This solid block 3-bedroom, 2-bath home features a functional split floor plan, inside laundry room, a covered back porch, and a two-car garage with opener. Home is located right off SR 27 one mile from I-4, in a gated neighborhood with a community pool. Primary suite features a large walk in closet, double sinks, soaking tub and walk-in shower. Major updates include a new hot water heater and HVAC in 2023. Home features natural gas with a gas-powered dryer and hot water heater. The home does need some cosmetic updates to truly shine.
Pending
$269,900
334 LADY DIANA DRIVE, DAVENPORT, FL 33837
3beds
1,624sqft
:
Get pre-qualified$1,823/mo
Single Family Residence
Built in 2000
6,233 Square Feet Lot
$267,800 Zestimate®
$166/sqft
$55/mo HOA
What's special
Covered back porchFunctional split floor planInside laundry roomTwo-car garage with opener
- 31 days |
- 929 |
- 58 |
Likely to sell faster than
Zillow last checked:
Listing updated:
Listed by:
Sharon Billups 863-409-4701,
SKYELINE REALTY LLC 863-409-4701
Source: Stellar MLS,MLS#: L4963394 Originating MLS: Lakeland
Originating MLS: Lakeland
Facts & features
Interior
Bedrooms & bathrooms
- Bedrooms: 3
- Bathrooms: 2
- Full bathrooms: 2
Primary bedroom
- Features: Walk-In Closet(s)
- Level: First
- Area: 224 Square Feet
- Dimensions: 14x16
Bedroom 2
- Features: Built-in Closet
- Level: First
- Area: 110 Square Feet
- Dimensions: 10x11
Bedroom 3
- Features: Built-in Closet
- Level: First
- Area: 110 Square Feet
- Dimensions: 10x11
Great room
- Level: First
- Area: 360 Square Feet
- Dimensions: 18x20
Kitchen
- Level: First
- Area: 140 Square Feet
- Dimensions: 10x14
Heating
- Central
Cooling
- Central Air
Appliances
- Included: Dishwasher, Dryer, Microwave, Range, Refrigerator, Washer
- Laundry: Gas Dryer Hookup, Laundry Room, Washer Hookup
Features
- High Ceilings, Living Room/Dining Room Combo, Open Floorplan, Split Bedroom, Thermostat, Walk-In Closet(s)
- Flooring: Ceramic Tile, Laminate
- Has fireplace: No
Interior area
- Total structure area: 2,219
- Total interior livable area: 1,624 sqft
Video & virtual tour
Property
Parking
- Total spaces: 2
- Parking features: Garage - Attached
- Attached garage spaces: 2
- Details: Garage Dimensions: 20x21
Features
- Levels: One
- Stories: 1
- Exterior features: Sidewalk
Lot
- Size: 6,233 Square Feet
- Dimensions: 59 x 104
Details
- Parcel number: 272619705002010100
- Special conditions: None
Construction
Type & style
- Home type: SingleFamily
- Property subtype: Single Family Residence
Materials
- Block
- Foundation: Slab
- Roof: Shingle
Condition
- New construction: No
- Year built: 2000
Utilities & green energy
- Sewer: Public Sewer
- Water: Public
- Utilities for property: BB/HS Internet Available
Community & HOA
Community
- Features: Gated Community - No Guard, Pool
- Pet fee: $0 monthly
- Subdivision: REGENCY PLACE PH 02
HOA
- Has HOA: Yes
- Services included: Community Pool
- HOA fee: $55 monthly
- HOA name: Sheri Wilson
- HOA phone: 863-420-7799
Location
- Region: Davenport
Financial & listing details
- Price per square foot: $166/sqft
- Tax assessed value: $253,268
- Annual tax amount: $4,012
- Date on market: 7/10/2026
- Cumulative days on market: 29 days
- Listing terms: Cash,Conventional,FHA
- Ownership: Fee Simple
- Total actual rent: 0
- Road surface type: Asphalt
Estimated market value
$267,800
$254,000 - $281,000
$1,913/mo
Price history
| Date | Event | Price |
|---|---|---|
| 7/23/2026 | Pending sale | $269,900$166/sqft |
Source:  Stellar MLS #L4963394 Report a problem Stellar MLS #L4963394 Report a problem | ||
| 7/11/2026 | Listed for sale | $269,900+206.7%$166/sqft |
Source: Stellar MLS #L4963394 Report a problem | ||
| 2/18/2012 | Listing removed | $995$1/sqft |
Source: Becker Rentals Report a problem | ||
| 1/19/2012 | Listed for rent | $995$1/sqft |
Source: Becker Rentals Report a problem | ||
| 2/22/2011 | Sold | $88,000-7.4%$54/sqft |
Source: Stellar MLS #O5015387 Report a problem | ||
| 11/17/2010 | Listed for sale | $95,000-49.4%$58/sqft |
Source: The Collazo Group Corp Report a problem | ||
| 4/11/2005 | Sold | $187,900+39.2%$116/sqft |
Source: Public Record Report a problem | ||
| 11/5/2003 | Sold | $135,000+14.2%$83/sqft |
Source: Public Record Report a problem | ||
| 8/3/2000 | Sold | $118,200$73/sqft |
Source: Public Record Report a problem | ||
Public tax history
| Year | Property taxes | Tax assessment |
|---|---|---|
| 2025 | $3,273 +4.2% | $253,073 +10% |
| 2024 | $3,140 +2.7% | $230,066 +10% |
| 2023 | $3,057 +10.7% | $209,151 +10% |
| 2022 | $2,762 +14% | $190,137 +10% |
| 2021 | $2,423 +7.1% | $172,852 +10% |
| 2020 | $2,262 +6% | $157,138 +10% |
| 2019 | $2,134 -15.9% | $142,853 -1.3% |
| 2018 | $2,536 +7.2% | $144,781 +22.6% |
| 2017 | $2,366 +36.9% | $118,060 +10% |
| 2016 | $1,729 +5.5% | $107,327 +10% |
| 2015 | $1,639 -6.3% | $97,570 +10% |
| 2014 | $1,748 +31.9% | $88,700 +10% |
| 2013 | $1,326 +17.6% | $80,636 +10% |
| 2012 | $1,128 -9.8% | $73,305 -8.8% |
| 2011 | $1,251 +72.3% | $80,381 -4.2% |
| 2010 | $726 -42.9% | $83,878 -27% |
| 2009 | $1,272 -35.7% | $114,859 -30.4% |
| 2008 | $1,977 | $165,109 |
| 2007 | -- | -- |
| 2006 | $2,608 | -- |
| 2005 | -- | -- |
| 2004 | $1,274 +6.2% | -- |
| 2003 | $1,199 -10.2% | $97,840 -5.9% |
| 2002 | $1,335 +2.1% | $103,947 +1.6% |
| 2001 | $1,307 | $102,310 |
Find assessor info on the county website
Monthly payment
Est. payment
Payment breakdown
Explore the cost of this home by adjusting the details. Changes won't be saved.Climate risks
Neighborhood: 33837
Nearby schools
GreatSchools rating
- 3/10Bella CittaGrades: K-7Distance: 26.2 mi
- 2/10Ridge Community High SchoolGrades: 9-12Distance: 4.2 mi
Schools provided by the listing agent
- Elementary: Bella Citta Elementary
- Middle: Bella Citta
- High: Davenport High School
Source: Stellar MLS. This data may not be complete. We recommend contacting the local school district to confirm school assignments for this home.
- $318,5004 bd2 ba1.8k sqft324 Lady Diana Dr, Davenport, FL 33837Off Market
- $290,3003 bd2 ba1.3k sqft406 Lady Diana Dr, Davenport, FL 33837Off Market
- $335,0003 bd2 ba1.6k sqft314 Lady Diana Dr, Davenport, FL 33837Sold

- $304,4003 bd2 ba1.6k sqft416 Lady Diana Dr, Davenport, FL 33837Off Market
- $300,3003 bd2 ba1.6k sqft108 Queen Mary Dr, Davenport, FL 33837Off Market
- $288,2003 bd2 ba1.4k sqft304 Lady Diana Dr, Davenport, FL 33837Off Market
- $320,2004 bd2 ba2k sqft427 Lady Diana Dr, Davenport, FL 33837Off Market
- $335,4002 bd2 ba1.3k sqft426 Lady Diana Dr, Davenport, FL 33837Off Market
A local agent can set up tours, give advice and negotiate with sellers.
Similar homes
- $315,0004 bd2 ba1.8k sqft132 ROBBINS REST CIRCLE, DAVENPORT, FL 33896For Sale
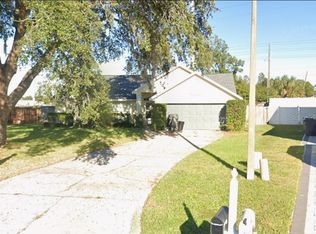
 MLS ID #TB8535906, Mauricio Pesaresi, WEICHERT REALTORS EXCLUSIVE PROPERTIES. Stellar MLS
 - $345,0005 bd3 ba1.8k sqft402 SUNSET VIEW DRIVE, DAVENPORT, FL 33837For Sale
 MLS ID #O6417315, Anthony O'Reilly Brookes, WINTER GARDEN REAL ESTATE. Stellar MLS
 - $329,9003 bd2 ba1.6k sqft7 LAGO VISTA COURT, DAVENPORT, FL 33837For Sale
 MLS ID #P4938942, Katherine Montana - De Jesus, KELLER WILLIAMS REALTY SMART 1. Stellar MLS
 - $336,9904 bd2 ba1.8k sqft2752 GENTLE RAIN DRIVE, DAVENPORT, FL 33837For Sale
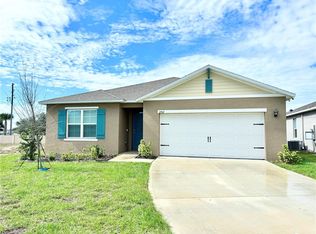 MLS ID #O6427436, Karina Turcios, LPT REALTY, LLC. Stellar MLS
 - $369,5005 bd3 ba1.8k sqft1354 KNOLLWOOD DRIVE, DAVENPORT, FL 33837For SaleMLS ID #O6375905, Danae Pitcher, FLORIDA RESORT REALTY LLC. Stellar MLS
- $400,0005 bd3 ba1.8k sqft311 SUNSET VIEW DRIVE, DAVENPORT, FL 33837For SaleMLS ID #O6402874, Jorge Zea, BLUE LIGHTHOUSE REALTY INC. Stellar MLS
- $359,9003 bd3 ba1.5k sqft121 LOMA BONITA DRIVE, DAVENPORT, FL 33837For SaleMLS ID #O6280847, Sherryl Pryer, FLORIDA REALTY MARKETPLACE. Stellar MLS
- $250,0003 bd2 ba1.1k sqft103 DULVERTON WAY, KISSIMMEE, FL 34758For SaleMLS ID #O6423715, Karen Albright, OPENDOOR BROKERAGE LLC. Stellar MLS
- $265,0003 bd2 ba1.6k sqft1346 DUNBARTON COURT, KISSIMMEE, FL 34758For SaleMLS ID #O6381569, Juan Rojas, LUX ELITE REALTY. Stellar MLS
- $304,9953 bd2 ba1.7k sqft196 TRACY COURT E, HAINES CITY, FL 33844For SaleMLS ID #O6422721, Jennifer Robles, LPT REALTY, LLC. Stellar MLS
- $270,0003 bd3 ba1.4k sqft2333 PENGUIN BOULEVARD, DAVENPORT, FL 33837For SaleMLS ID #O6421625, Jeannette Lopez, ORLANDO REGIONAL PROPERTY MANAGEMENT. Stellar MLS
- $345,0004 bd3 ba1.8k sqft117 W MURPHY STREET, DAVENPORT, FL 33837For SaleMLS ID #S5153257, Jose Aguilar Colina, LA ROSA REALTY KISSIMMEE. Stellar MLS
- $265,0004 bd2 ba1.5k sqft221 COBALT DRIVE, KISSIMMEE, FL 34758For SaleMLS ID #S5149458, Jacqueline Calderon, PREMIER CHOICE REALTY & MANAGEMENT LLC. Stellar MLS
- $297,0003 bd2 ba1.7k sqft173 TRACY CIRCLE, HAINES CITY, FL 33844For SaleMLS ID #O6409699, Jennifer Robles, LPT REALTY, LLC. Stellar MLS
- $280,0003 bd2 ba1.7k sqft598 Sweetwater Way, Haines City, FL 33844For Sale By Owner
- $269,0003 bd2 ba1.5k sqft609 Estrada Ln, Kissimmee, FL 34758For SaleMLS ID #11756856, Lucille Offiler, LUCILLE OFFILER. My State MLS
- $279,9004 bd2 ba1.7k sqft907 STOCKPORT DRIVE, KISSIMMEE, FL 34758For SaleMLS ID #S5148313, Mark Peters, LA ROSA REALTY LLC. Stellar MLS
- $296,0003 bd2 ba1.6k sqft62 CORDONA DRIVE, KISSIMMEE, FL 34758For SaleMLS ID #O6415805, Karen Albright, OPENDOOR BROKERAGE LLC. Stellar MLS
- $279,9003 bd2 ba1.7k sqft579 KILIMANJARO DRIVE, KISSIMMEE, FL 34758For SaleMLS ID #S5135618, Mark Peters, LA ROSA REALTY LLC. Stellar MLS
- $280,0003 bd2 ba1.4k sqft804 CARROUSEL LANE, KISSIMMEE, FL 34759For SaleMLS ID #S5151800, Brenda Lee Dones, THE RENTAL & SALES GALLERY LLC. Stellar MLS
