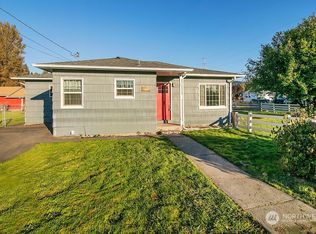
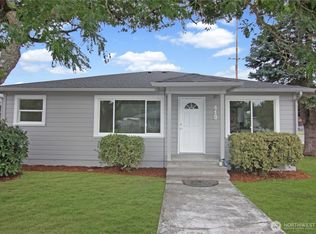
Updated & Remodeled Castle Rock Charmer on an Oversized Corner Lot! Welcome to this beautifully updated 3-bedroom, 2-bath, single-level home offering 1,147 sq. ft. of comfortable living space on a spacious corner lot. The inviting living room features a cozy fireplace, while the large kitchen is designed for everyday living and entertaining with granite countertops, stainless steel appliances, an eating bar, and a convenient dining area. The primary bedroom includes a private bathroom, and the separate laundry room adds everyday convenience. Recent improvements include newer interior and exterior paint, vinyl windows, and a newer roof, making this home move-in ready. Outside, enjoy a large fenced yard, deck, mature trees, landscaping, and garden space. The double detached garage/shop offers excellent space for vehicles, hobbies, storage, or projects. RV parking includes a built-in 30-amp electrical hookup alongside the garage, plus additional off-street parking. Conveniently located just minutes from town with easy freeway access, this home offers a great combination of comfort, updates, outdoor space, and convenience. A wonderful opportunity in Castle Rock!
Active
Listed by: Keller Williams-Premier Prtnrs • Amy Asivido-Rebman
$409,900
334 ROAKE Avenue, Castle Rock, WA 98611
2beds
1,147sqft
Single Family Residence
Built in 1953
10,018 Square Feet Lot
$-- Zestimate®
$357/sqft
$-- HOA
What's special
Cozy fireplaceAdditional off-street parkingGarden spaceMature treesSpacious corner lotLarge fenced yardEating bar
- --
- on Zillow
- 30
- views
- 0
- saves
Zillow last checked:
Listing updated:
Listed by:
Amy Asivido-Rebman,
Keller Williams-Premier Prtnrs
Source: NWMLS as distributed by MLS GRID,MLS#: 2586504
Facts & features
Interior
Bedrooms & bathrooms
- Bedrooms: 2
- Bathrooms: 2
- Full bathrooms: 2
- Main level bathrooms: 2
- Main level bedrooms: 2
Primary bedroom
- Level: Main
Bedroom
- Level: Main
Bathroom full
- Level: Main
Bathroom full
- Level: Main
Dining room
- Level: Main
Living room
- Level: Main
Heating
- Wall Furnace, See Remarks
Cooling
- Has cooling: Yes
Features
- Ceiling Fan(s)
- Flooring: See Remarks
- Basement: None
- Has fireplace: No
- Fireplace features: See Remarks
Interior area
- Total structure area: 1,147
- Total interior livable area: 1,147 sqft
Property
Parking
- Parking features: Driveway, Off Street
Features
- Levels: One
- Stories: 1
- Patio & porch: Ceiling Fan(s)
- Has view: Yes
- View description: See Remarks
Lot
- Size: 10,018 Square Feet
- Topography: Level
Details
- Parcel number: 30461003
- Zoning description: Jurisdiction: See Remarks
- Special conditions: Standard
Construction
Type & style
- Home type: SingleFamily
- Architectural style: 1 Story
- Property subtype: Single Family Residence
Materials
- See Remarks
- Foundation: See Remarks
- Roof: Composition
Condition
- Year built: 1953
- Major remodel year: 1953
Utilities & green energy
- Sewer: Sewer Connected
- Water: Public
Community & HOA
Community
- Subdivision: Castle Rock
Location
- Region: Castle Rock
Financial & listing details
- Price per square foot: $357/sqft
- Annual tax amount: $3,115
- Date on market: 9/30/2026
- Listing terms: Conventional,FHA,VA Loan
Estimated market value
Not available
Estimated sales range
Not available
Not available
Price history
| Date | Event | Price |
|---|---|---|
| 9/30/2026 | Listed for sale | $409,900$357/sqft |
Source:  RMLS (OR) #487269033 Report a problem RMLS (OR) #487269033 Report a problem | ||
Public tax history
Tax history is unavailable.
Monthly payment
Est. payment
Payment breakdown
Explore the cost of this home by adjusting the details. Changes won't be saved.Climate risks
Neighborhood: 98611
Nearby schools
Schools provided by the listing agent
- Elementary: Castle Rock Elem
- Middle: Castle Rock Mid
- High: Castle Rock High
Source: NWMLS as distributed by MLS GRID. This data may not be complete. We recommend contacting the local school district to confirm school assignments for this home.


Similar homes
- $423,0002 bd2 ba1.1k sqft111 Appleman Drive, Castle Rock, WA 98611Active
 MLS ID #2530789, Shelby Peterson. NWMLS as distributed by MLS GRID
 - $399,9004 bd2 ba1.4k sqft353 Shear Street SW, Castle Rock, WA 98611Active
 MLS ID #2564629, Karly Bordak. NWMLS as distributed by MLS GRID
 - $360,0003 bd2 ba1.2k sqft716 Woodard Avenue NE, Castle Rock, WA 98611Active
 MLS ID #2547424, Elizabeth Borders. NWMLS as distributed by MLS GRID
 - $449,0003 bd2 ba1.2k sqft204 Conger Road, Castle Rock, WA 98611Contingent
 MLS ID #2524433, Amy McMahon. NWMLS as distributed by MLS GRID
 - $395,0005 bd2 ba1.4k sqft119 Beacon Hill Dr, Longview, WA 98632Active
 MLS ID #749957345, Tanna Johnson, Premiere Property Group LLC. RMLS (OR)
 - $560,0003 bd2 ba1.3k sqft275 Studebaker Rd #2, Castle Rock, WA 98611ActiveMLS ID #595160777, Pam Mills, New Moon Realty LLC. RMLS (OR)
