Experience an exceptional custom residence nestled in the highly sought-after Peregrine community on Colorado Springs' prestigious west side. Perfectly positioned near the renowned Blodgett Peak Open Space, this stunning 5-bedroom, 4-bathroom home offers the ideal blend of luxury, privacy, and Colorado outdoor living. Situated on one of the most desirable streets in Peregrine, this beautifully updated home showcases extensive remodeling throughout, highlighted by a gourmet chef's kitchen designed for both everyday living and elegant entertaining. Featuring premium finishes, a six-burner gas range, beverage cooler, abundant workspace, and seamless flow into the main living areas, the kitchen serves as the heart of the home. Expansive newer windows frame breathtaking hillside and mountain views while filling the home with natural light. Step outside to your private mountainside backyard retreat, where a spectacular custom water feature creates a serene setting surrounded by mature landscaping and Colorado's natural beauty. The spacious floor plan offers generous living spaces on every level, including a finished basement recreation area ideal for movie nights, game days, fitness, or entertaining guests. Five well-appointed bedrooms and four bathrooms provide flexibility for family living guests, and work-from-home needs. Check out one of the bedrooms that has been converted to a luxurious closet. Need the bedroom? No problem! It can be easily taken out. A coveted 3-car garage offers ample storage for vehicles and outdoor gear, while the home's premier location provides immediate access to hiking and biking trails, top-rated District 20 schools, shopping, dining, and convenient access throughout the city. This home is located to the new mountain bike park that is being developed and soon to open. Rarely does a home combine such a premier Peregrine location, extensive updates, stunning outdoor amenities, and exceptional mountain living. Colorado luxury at its finest.
Pending
Price cut: $100K (6/12)
$1,095,000
3340 Blodgett Dr, Colorado Springs, CO 80919
5beds
4,576sqft
:
Get pre-qualified$6,550/mo
Single Family Residence
Built in 1995
0.45 Acres Lot
$-- Zestimate®
$239/sqft
$54/mo HOA
What's special
Premium finishesAbundant workspaceFinished basement recreation areaSpectacular custom water featureMature landscapingSix-burner gas rangeFour bathrooms
- 51 days |
- 419 |
- 9 |
Zillow last checked:
Listing updated:
Listed by:
Marnie Terry 303-883-7174,
The Platinum Group
Source: elevateMLS,MLS#: 6846118
Facts & features
Interior
Bedrooms & bathrooms
- Bedrooms: 5
- Bathrooms: 4
- Full bathrooms: 3
- 1/2 bathrooms: 1
Other
- Level: Upper
- Area: 252 Square Feet
- Dimensions: 14 x 18
Heating
- Forced Air
Cooling
- Ceiling Fan(s), Central Air
Appliances
- Included: Dishwasher, Disposal, Gas in Kitchen, Microwave, Refrigerator, Humidifier
- Laundry: Main Level
Features
- 5-Pc Bath, 9Ft + Ceilings, Vaulted Ceiling(s), Breakfast Bar, Pantry, Wet Bar
- Flooring: Carpet, Tile, Wood Laminate
- Basement: Full,Partially Finished
- Number of fireplaces: 2
- Fireplace features: Basement, Electric, Gas, Two
Interior area
- Total structure area: 4,576
- Total interior livable area: 4,576 sqft
- Finished area above ground: 3,120
- Finished area below ground: 1,456
Property
Parking
- Total spaces: 3
- Parking features: Attached
- Attached garage spaces: 3
Features
- Levels: Two
- Stories: 2
- Patio & porch: Composite
- Exterior features: Auto Sprinkler System
- Has spa: Yes
- Spa features: Hot Tub/Spa
- Has view: Yes
- View description: City, Mountain(s)
Lot
- Size: 0.45 Acres
- Features: Wooded, HOA Required $
Details
- Additional structures: Storage
- Parcel number: 7303208002
- Other equipment: Home Theater
Construction
Type & style
- Home type: SingleFamily
- Property subtype: Single Family Residence
Materials
- Stucco, Framed on Lot
- Foundation: Walk Out
- Roof: Composite Shingle
Condition
- Existing Home
- New construction: No
- Year built: 1995
Utilities & green energy
- Water: Municipal
- Utilities for property: Cable Available, Electricity Connected, Natural Gas Connected
Green energy
- Indoor air quality: Radon System
Community & HOA
Community
- Security: Security System
HOA
- Has HOA: Yes
- Services included: Covenant Enforcement, Snow Removal, Trash Removal
- HOA fee: $653 annually
Location
- Region: Colorado Springs
Financial & listing details
- Price per square foot: $239/sqft
- Tax assessed value: $914,783
- Annual tax amount: $3,462
- Date on market: 6/4/2026
- Listing terms: Cash,Conventional,VA Loan
- Electric utility on property: Yes
Estimated market value
Not available
Estimated sales range
Not available
Not available
Price history
| Date | Event | Price |
|---|---|---|
| 7/1/2026 | Pending sale | $1,095,000$239/sqft |
Source:  elevateMLS #6846118 Report a problem elevateMLS #6846118 Report a problem | ||
| 6/12/2026 | Price change | $1,095,000-8.4%$239/sqft |
Source: elevateMLS #6846118 Report a problem | ||
| 6/4/2026 | Listed for sale | $1,195,000$261/sqft |
Source: elevateMLS #6846118 Report a problem | ||
| 6/3/2026 | Listing removed | $4,845$1/sqft |
Source: Zillow Rentals Report a problem | ||
| 5/23/2026 | Listed for rent | $4,845$1/sqft |
Source: Zillow Rentals Report a problem | ||
| 5/7/2026 | Price change | $1,195,000-4.3%$261/sqft |
Source: Owner Report a problem | ||
| 4/23/2026 | Listed for sale | $1,249,000+59.1%$273/sqft |
Source: Owner Report a problem | ||
| 3/16/2021 | Listing removed | -- |
Source: Owner Report a problem | ||
| 11/2/2020 | Sold | $785,000$172/sqft |
Source: Public Record Report a problem | ||
| 9/13/2020 | Listed for sale | $785,000+34.2%$172/sqft |
Source: Owner Report a problem | ||
| 8/15/2016 | Sold | $584,900$128/sqft |
Source: Public Record Report a problem | ||
| 7/4/2016 | Pending sale | $584,900$128/sqft |
Source: Platinum Group, Realtors #5104596 Report a problem | ||
| 6/29/2016 | Price change | $584,900-2.5%$128/sqft |
Source: Platinum Group, Realtors #5104596 Report a problem | ||
| 6/17/2016 | Listed for sale | $600,000+69%$131/sqft |
Source: Platinum Group, Realtors #5104596 Report a problem | ||
| 6/18/1999 | Sold | $355,000+8.5%$78/sqft |
Source: Public Record Report a problem | ||
| 2/21/1996 | Sold | $327,317$72/sqft |
Source: Public Record Report a problem | ||
Public tax history
| Year | Property taxes | Tax assessment |
|---|---|---|
| 2024 | $3,472 +13.4% | $61,290 |
| 2023 | $3,062 -10% | $61,290 +32.4% |
| 2022 | $3,402 | $46,280 -2.8% |
| 2021 | -- | $47,610 +11.9% |
| 2020 | $3,276 +1.1% | $42,550 |
| 2019 | $3,241 +8.3% | $42,550 +9.8% |
| 2018 | $2,991 -0.4% | $38,740 |
| 2017 | $3,003 +0.4% | $38,740 -3.7% |
| 2016 | $2,991 -3.8% | $40,210 |
| 2015 | $3,109 +8.1% | $40,210 +8% |
| 2014 | $2,875 | $37,230 |
| 2013 | -- | -- |
| 2012 | -- | $37,610 |
| 2011 | $3,242 | $37,610 -11% |
| 2010 | -- | $42,260 |
| 2009 | -- | $42,260 +17.5% |
| 2008 | -- | $35,980 |
| 2006 | -- | $35,980 +23.3% |
| 2004 | -- | $29,180 |
| 2003 | $2,549 +2.7% | $29,180 -13% |
| 2002 | $2,483 +3.2% | $33,550 +7.2% |
| 2001 | $2,405 | $31,290 |
Find assessor info on the county website
Monthly payment
Est. payment
Payment breakdown
Explore the cost of this home by adjusting the details. Changes won't be saved.Climate risks
Neighborhood: Northwest Colorado Springs
Nearby schools
GreatSchools rating
- 8/10Woodmen-Roberts Elementary SchoolGrades: PK-5Distance: 1 mi
- 7/10Eagleview Middle SchoolGrades: 6-8Distance: 2.7 mi
- 8/10Air Academy High SchoolGrades: 9-12Distance: 2.5 mi
Schools provided by the listing agent
- District: Academy-20
Source: elevateMLS. This data may not be complete. We recommend contacting the local school district to confirm school assignments for this home.
- $1,021,9005 bd5 ba3.1k sqft3330 Blodgett Dr, Colorado Springs, CO 80919Off Market
- $938,4005 bd4 ba4.6k sqft3350 Blodgett Dr, Colorado Springs, CO 80919Off Market
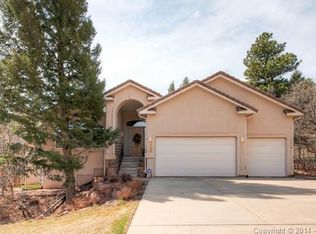
- $1,000,0004 bd3 ba4.6k sqft8415 Sibari Ct, Colorado Springs, CO 80919Sold

- $727,0003 bd2 ba4.4k sqft3360 Blodgett Dr, Colorado Springs, CO 80919Sold
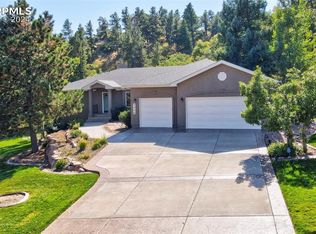
- $1,114,7005 bd4 ba4.3k sqft3350 Angelstone Point, Colorado Springs, CO 80919Off Market
- $1,138,5004 bd3 ba2.2k sqft3340 Angelstone Point, Colorado Springs, CO 80919Off Market
- $950,0005 bd4 ba4.9k sqft3320 Blodgett Dr, Colorado Springs, CO 80919Sold
- $964,0004 bd3 ba4.2k sqft3345 Blodgett Dr, Colorado Springs, CO 80919Off Market
A local agent can set up tours, give advice and negotiate with sellers.
Similar homes
- $946,9006 bd4 ba4.2k sqft8415 Lauralwood Ln, Colorado Springs, CO 80919For Sale

 MLS ID #1647798, Edward Behr CRS GRI , The Platinum Group. elevateMLS
 - $1,049,9004 bd3 ba3.9k sqft2625 Brogans Bluff Dr, Colorado Springs, CO 80919For Sale
 MLS ID #8374366, Lauren Collier CNE GREEN MCNE MRP , Live Dream Colorado LLC. elevateMLS
 - $1,074,9995 bd5 ba4.4k sqft1952 Clayhouse Dr, Colorado Springs, CO 80921For Sale
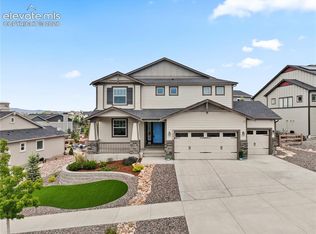 MLS ID #1439713, Stephen Prewitt ABR EPRO , VARA: The Real Estate Collective. elevateMLS
 - $919,0005 bd4 ba5.3k sqft5575 Butler Ct, Colorado Springs, CO 80918For Sale
 MLS ID #7653527, Harrison McWilliams, Compass. elevateMLS
 - $1,050,0006 bd4 ba4.7k sqft750 Tyco Ct, Colorado Springs, CO 80906For SaleMLS ID #7391708, Daniel Kenney, Better Homes and Gardens Real Estate Kenney & Company. elevateMLS
- $699,0005 bd4 ba2.7k sqft234 Dolomite Drive, Colorado Springs, CO 80919For Sale
 MLS ID #1895054, Lee Harwell, Summit Ridge Group LLC. REcolorado as distributed by MLS GRID
 - $1,299,0005 bd5 ba6.5k sqft6230 Spurwood Dr, Colorado Springs, CO 80918For SaleMLS ID #6073111, Chelsea Valentin, Real Broker, LLC DBA Real. elevateMLS
- $1,175,0005 bd4 ba3.9k sqft1123 Giacomo Ct, Colorado Springs, CO 80921For SaleMLS ID #5898096, Troy Gedack ABR GREEN PSA , REMAX PROPERTIES. elevateMLS
- $890,0003 bd4 ba4.9k sqft2075 Mulligan Dr, Colorado Springs, CO 80920AuctionMLS ID #7881209, Rebecca Groe GRI , Coldwell Banker Realty. elevateMLS
- $1,116,3454 bd3 ba3.9k sqft11851 Artful Way, Colorado Springs, CO 80921For SaleMLS ID #1799684, Manuel Trujillo, Great Western Ranch & Land LLC. elevateMLS
- $1,025,0005 bd4 ba4.6k sqft1878 Walnut Creek Ct, Colorado Springs, CO 80921For SaleMLS ID #8932065, Alfredo Saiz PSA , Redfin Corporation. elevateMLS
- $1,175,0003 bd3 ba2.8k sqft1670 Hill Cir, Colorado Springs, CO 80904For SaleMLS ID #9261404, Michael Turner, LIV Sotheby's International Realty CO Springs. elevateMLS
- $1,050,0005 bd5 ba5.1k sqft13258 Dominus Way, Colorado Springs, CO 80921For SaleMLS ID #1257520, Benjamin Day, LIV Sotheby's International Realty CO Springs. elevateMLS
- $950,0004 bd3 ba4.1k sqft12485 Pensador Dr, Colorado Springs, CO 80921For SaleMLS ID #5263672, Dean Weissman, The Platinum Group. elevateMLS
- $1,035,0003 bd4 ba4.7k sqft3734 Tuscanna Grv, Colorado Springs, CO 80920For SaleMLS ID #3861394, Lauren Schneider C2EX GRI MRP , Exp Realty LLC. elevateMLS
- $1,250,0004 bd3 ba3.6k sqft12622 Timberglen Ter, Colorado Springs, CO 80921For SaleMLS ID #9599303, Michael Turner, LIV Sotheby's International Realty CO Springs. elevateMLS
- $1,025,0005 bd5 ba4.5k sqft1857 Clayhouse Dr, Colorado Springs, CO 80921For SaleMLS ID #2807317, Michelle Fisher ABR MRP , Exp Realty LLC. elevateMLS
- $1,150,0004 bd4 ba3.7k sqft13355 Pinery Dr, Colorado Springs, CO 80908For SaleMLS ID #9468465, Aimee Fletcher CLHMS GRI , Exp Realty LLC. elevateMLS
- $1,200,0005 bd5 ba4.6k sqft18330 Bakers Farm Rd, Colorado Springs, CO 80908For SaleMLS ID #3216048, Jason Daniels CDPE CIAS CLHMS MRP , Finch & Gable Real Estate Company. elevateMLS
- $1,000,0004 bd3 ba4.7k sqft8310 Windfall Way, Colorado Springs, CO 80908For SaleMLS ID #4959689, George Nehme C2EX CRS GRI , LIV Sotheby's International Realty CO Springs. elevateMLS
