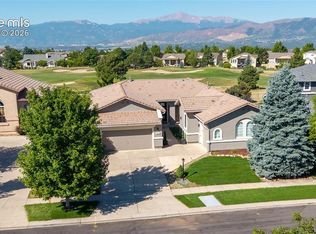
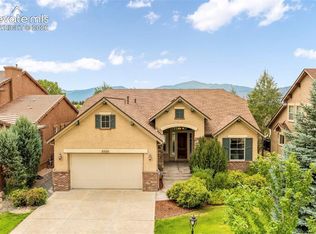
Welcome home to a stunning Mediterranean-inspired retreat where Colorado living meets timeless architectural elegance. This exceptional home offers incredible Pikes Peak views and effortless indoor/outdoor living for true resort inspired living. From the private courtyard and beautiful stucco and stone exterior, to the tile roof and warm wood beam interior accents, every detail has been thoughtfully curated. Enjoy main-level living with a primary suite featuring vaulted ceilings, a cozy fireplace, a luxurious 5-piece bath, and spacious walk-in closet. The gourmet kitchen showcases a large granite island, stainless steel appliances, a dedicated pantry, and beautiful cabinetry, all of which flows seamlessly into the inviting living and dining spaces. Upstairs offers a versatile loft with breathtaking mountain views, two additional bedrooms, and a shared full bath. The garden-level basement provides incredible natural light, a large family room, wet bar, and room to expand with the potential for an additional suite. ***New Furnace*** Backing to a cherished private natural habitat in the quiet and desirable Pine Creek community, this home offers the perfect blend of privacy, charm, and convenience—just minutes from Shops at Briargate, Target Children's Hospital, UC Health North, John Venezia park, award winning D 20 schools, and more! Easy commute to USAFA, and all north Colorado Springs amenities. A rare opportunity to experience Colorado living with old world character, thoughtful design, and views that never cease to amaze.
For sale
$1,035,000
3734 Tuscanna Grv, Colorado Springs, CO 80920
3beds
4,767sqft
:
Get pre-qualified$6,756/mo
Single Family Residence
Built in 2005
6,847 Square Feet Lot
$-- Zestimate®
$217/sqft
$410/mo HOA
What's special
- 26 days |
- 464 |
- 24 |
Zillow last checked:
Listing updated:
Listed by:
Lauren Schneider C2EX GRI MRP 719-338-7294,
Exp Realty LLC
Source: elevateMLS,MLS#: 3861394
Facts & features
Interior
Bedrooms & bathrooms
- Bedrooms: 3
- Bathrooms: 4
- Full bathrooms: 2
- 1/2 bathrooms: 2
Other
- Level: Main
- Area: 270 Square Feet
- Dimensions: 15 x 18
Heating
- Forced Air, Natural Gas
Cooling
- Ceiling Fan(s), Central Air
Appliances
- Included: Dishwasher, Disposal, Dryer, Microwave, Oven, Range, Refrigerator, Washer
- Laundry: Electric Hook-up, Main Level
Features
- 5-Pc Bath, 9Ft + Ceilings, Beamed Ceilings, Great Room, Pantry, Wet Bar
- Flooring: Carpet, Tile, Wood
- Basement: Partially Finished
- Number of fireplaces: 2
- Fireplace features: Gas, Two
Interior area
- Total structure area: 4,767
- Total interior livable area: 4,767 sqft
- Finished area above ground: 2,819
- Finished area below ground: 1,948
Property
Parking
- Total spaces: 2
- Parking features: Attached, Even with Main Level, Garage Door Opener, Concrete Driveway
- Attached garage spaces: 2
Features
- Levels: One and One Half
- Stories: 1.5
- Patio & porch: Enclosed
- Exterior features: Auto Sprinkler System
- Has view: Yes
- View description: Mountain(s)
Lot
- Size: 6,847 Square Feet
- Features: Backs to Open Space, HOA Required $, Landscaped
Details
- Parcel number: 6227416079
- Other equipment: Sump Pump
Construction
Type & style
- Home type: SingleFamily
- Property subtype: Single Family Residence
Materials
- Stucco, Framed on Lot
- Foundation: Garden Level
- Roof: Tile
Condition
- Existing Home
- New construction: No
- Year built: 2005
Utilities & green energy
- Water: Municipal
- Utilities for property: Cable Available, Electricity Connected, Natural Gas Connected
Green energy
- Indoor air quality: Radon System
Community & HOA
Community
- Security: Security System
HOA
- Has HOA: Yes
- Services included: Covenant Enforcement, Lawn, Management, Snow Removal, Trash Removal
- HOA fee: $300 monthly
- Second HOA fee: $110 monthly
Location
- Region: Colorado Springs
Financial & listing details
- Price per square foot: $217/sqft
- Tax assessed value: $833,192
- Annual tax amount: $3,265
- Date on market: 7/9/2026
- Listing terms: Cash,Conventional,VA Loan
- Electric utility on property: Yes
Estimated market value
Not available
Estimated sales range
Not available
Not available
Price history
| Date | Event | Price |
|---|---|---|
| 7/9/2026 | Listed for sale | $1,035,000+13.7%$217/sqft |
Source:  elevateMLS #3861394 Report a problem elevateMLS #3861394 Report a problem | ||
| 6/10/2022 | Sold | $910,000+1.2%$191/sqft |
Source: Public Record Report a problem | ||
| 5/3/2022 | Listed for sale | $899,000+36.2%$189/sqft |
Source: elevateMLS #1061752 Report a problem | ||
| 4/28/2018 | Sold | $660,000+1.6%$138/sqft |
Source: Agent Provided Report a problem | ||
| 2/16/2018 | Listed for sale | $649,900+15%$136/sqft |
Source: The Cutting Edge #4494575 Report a problem | ||
| 7/24/2013 | Sold | $565,000-2.6%$119/sqft |
Source: Public Record Report a problem | ||
| 6/6/2013 | Price change | $579,900-3.3%$122/sqft |
Source: REAL LIVING-SELECT PROPERTIES #767846 Report a problem | ||
| 4/16/2013 | Price change | $599,500-1.7%$126/sqft |
Source: REAL LIVING-SELECT PROPERTIES #767846 Report a problem | ||
| 2/2/2013 | Listed for sale | $609,900-14%$128/sqft |
Source: Real Living - Select Properties #767846 Report a problem | ||
| 7/20/2007 | Sold | $709,029$149/sqft |
Source: Public Record Report a problem | ||
Public tax history
| Year | Property taxes | Tax assessment |
|---|---|---|
| 2024 | $3,129 -2.5% | $55,820 |
| 2023 | $3,210 -10% | $55,820 +15.1% |
| 2022 | $3,567 | $48,510 -2.8% |
| 2021 | -- | $49,910 +9.5% |
| 2020 | $3,510 +1.1% | $45,600 |
| 2019 | $3,473 +14.5% | $45,600 +16.1% |
| 2018 | $3,034 -0.4% | $39,290 |
| 2017 | $3,045 +0.4% | $39,290 -4.3% |
| 2016 | $3,034 -4.5% | $41,070 |
| 2015 | $3,175 +3.1% | $41,070 +3% |
| 2014 | $3,080 | $39,880 |
| 2013 | -- | -- |
| 2012 | -- | $41,540 |
| 2011 | $3,540 | $41,540 -10% |
| 2010 | -- | $46,150 +1.1% |
| 2009 | -- | $45,640 +5% |
| 2008 | -- | $43,470 |
| 2006 | -- | $43,470 |
Find assessor info on the county website
Monthly payment
Est. payment
Payment breakdown
Explore the cost of this home by adjusting the details. Changes won't be saved.Climate risks
Neighborhood: Briargate
Nearby schools
GreatSchools rating
- 7/10Mountain View Elementary SchoolGrades: K-5Distance: 0.9 mi
- 9/10Challenger Middle SchoolGrades: 6-8Distance: 0.7 mi
- 10/10Pine Creek High SchoolGrades: 9-12Distance: 0.9 mi
Schools provided by the listing agent
- Elementary: Mountain View
- Middle: Challenger
- High: Pine Creek
- District: Academy-20
Source: elevateMLS. This data may not be complete. We recommend contacting the local school district to confirm school assignments for this home.
- $1,138,8004 bd4 ba3.1k sqft3726 Tuscanna Grv, Colorado Springs, CO 80920Off Market
- $830,1003 bd3 ba2.7k sqft3742 Tuscanna Grv, Colorado Springs, CO 80920Off Market
- $619,200-- bd-- ba-- sqft3750 Heartwood Dr, Colorado Springs, CO 80920Off Market
- $654,800-- bd-- ba-- sqft3720 Tuscanna Grv, Colorado Springs, CO 80920Off Market
- $911,5004 bd4 ba4k sqft3718 Tuscanna Grv, Colorado Springs, CO 80920Off Market
- $967,8003 bd4 ba4k sqft3727 Tuscanna Grv, Colorado Springs, CO 80920Off Market
- $807,8002 bd3 ba2k sqft3710 Tuscanna Grv, Colorado Springs, CO 80920Off Market
- $894,8004 bd5 ba4.8k sqft3743 Tuscanna Grv, Colorado Springs, CO 80920Off Market
A local agent can set up tours, give advice and negotiate with sellers.
Similar homes
- $1,045,0006 bd5 ba4.7k sqft10108 Palisade Ridge Dr, Colorado Springs, CO 80920For Sale
 MLS ID #6640830, Maura Mitchell, Realty One Group Premier. elevateMLS
 - $925,0004 bd5 ba4.9k sqft3744 Palazzo Grv, Colorado Springs, CO 80920For Sale
 MLS ID #240793, Theodore Bachara, REMAX PROPERTIES. PAR
 - $925,0004 bd4 ba5k sqft2528 Willow Glen Dr, Colorado Springs, CO 80920For Sale
 MLS ID #8989537, Mike MacGuire, The Platinum Group. elevateMLS
 - $798,0004 bd3 ba4k sqft3605 Cherry Plum Dr, Colorado Springs, CO 80920For Sale
 MLS ID #6092910, Aimee Fletcher CLHMS GRI , Exp Realty LLC. elevateMLS
 - $850,0005 bd4 ba4.5k sqft3639 Oak Meadow Dr, Colorado Springs, CO 80920For SaleMLS ID #4976092, Bill Hourigan CRS GRI , The Platinum Group. elevateMLS
- $790,0003 bd3 ba3.8k sqft3385 Hollycrest Dr, Colorado Springs, CO 80920For SaleMLS ID #4045880, Stephanie Tanis ABR GRI SFR , Stephanie Tanis. elevateMLS
- $1,095,0004 bd3 ba4.1k sqft3729 Floating Cloud Ct, Colorado Springs, CO 80908For SaleMLS ID #7579103, David Porter EPRO GRI MRP SFR , Rustic Realty. elevateMLS
- $785,0005 bd3 ba4k sqft2998 Wild Cherry Lane, Colorado Springs, CO 80920For Sale
 MLS ID #2527396, Alzira Escobar Pruitt, RE/MAX Real Estate Group Inc. REcolorado as distributed by MLS GRID
 - $1,050,0006 bd4 ba3.8k sqft19825 Soaring Wing Dr, Colorado Springs, CO 80908For SaleMLS ID #4468466, Michael Turner, LIV Sotheby's International Realty CO Springs. elevateMLS
- $799,9006 bd4 ba3.8k sqft2504 Pine Valley Vw, Colorado Springs, CO 80920For SaleMLS ID #7663556, Melinda Sachaj, Exp Realty LLC. elevateMLS
- $1,175,0004 bd4 ba4.7k sqft7170 Silver Ponds Hts, Colorado Springs, CO 80908For SaleMLS ID #9326695, Lisa Robinson ABR RENE , REMAX PROPERTIES. elevateMLS
- $875,0005 bd4 ba4.1k sqft5051 Gibson Lake Ct, Colorado Springs, CO 80924For SaleMLS ID #4489070, Dean Weissman, The Platinum Group. elevateMLS
- $770,0004 bd3 ba4.5k sqft12578 Broad Oaks Dr, Colorado Springs, CO 80921For SaleMLS ID #7588875, Jennifer Davenport RENE , ERA Shields Real Estate. elevateMLS
- $1,050,0005 bd5 ba5.1k sqft13258 Dominus Way, Colorado Springs, CO 80921For SaleMLS ID #1257520, Benjamin Day, LIV Sotheby's International Realty CO Springs. elevateMLS
- $739,0005 bd4 ba4.3k sqft8335 Ashford Ct, Colorado Springs, CO 80920For SaleMLS ID #1073056, Charles Beaton ABR MRP RENE SRS , Real Broker, LLC DBA Real. elevateMLS
- $629,9004 bd4 ba3.2k sqft9440 Melbourne Dr, Colorado Springs, CO 80920For SaleMLS ID #1627898, Matthew Stewart, Coldwell Banker Realty. elevateMLS
- $840,0005 bd3 ba4k sqft12441 Woodruff Dr, Colorado Springs, CO 80921For SaleMLS ID #9581406, Lucas Tl Jensen, REMAX PROPERTIES. elevateMLS
- $975,0004 bd3 ba4.7k sqft8310 Windfall Way, Colorado Springs, CO 80908For SaleMLS ID #4959689, George Nehme C2EX CRS GRI , LIV Sotheby's International Realty CO Springs. elevateMLS
- $1,050,0005 bd4 ba4.5k sqft16249 Thunder Cat Way, Monument, CO 80132For SaleMLS ID #6334960, Mike MacGuire, The Platinum Group. elevateMLS
- $675,0005 bd4 ba3.7k sqft4812 Turquoise Lake Ct, Colorado Springs, CO 80924For SaleMLS ID #6512781, Troy Gedack ABR GREEN PSA , REMAX PROPERTIES. elevateMLS
