Welcome to this inviting and spacious 3 bedroom, 2 bath ranch home featuring a desirable open floor plan, main floor laundry, and true no step living. From the charming covered front porch to the generous patio off the kitchen/family room, this home offers plenty of space to relax or entertain. Recent updates and features include a new roof (2025), stylish LVP flooring, and a bright white kitchen with stainless steel appliances. Additional highlights include an oversized 1-car garage with parking for 4 in driveway, storage shed and fenced yard. Situated in a lovely neighborhood so conveniently close to your favorite shopping like Costco, Target, the mall, restaurants, and highway/road access to Lindbergh & Tesson Ferry, and Hwys 270, 21 & 55. This home is one you won’t want to miss, come make it yours today! Above ground pool has been removed.
Active under contract
Listed by: RE/MAX Results • Sheila Janssen
$250,000
3346 Cordes Dr, Saint Louis, MO 63125
3beds
1,488sqft
:
Get pre-qualified$1,681/mo
Single Family Residence
Built in 1961
8,123 Square Feet Lot
$248,900 Zestimate®
$168/sqft
$-- HOA
What's special
True no step livingCharming covered front porchStylish lvp flooringStorage shedDesirable open floor planMain floor laundryAbundant natural light
- 234 days |
- 128 |
- 4 |
Zillow last checked:
Listing updated:
Listed by:
Sheila Janssen 314-517-6736,
RE/MAX Results,
Cherie Wandersee 314-568-4716,
RE/MAX Results
Source: MARIS,MLS#: 25079219 Originating MLS: St. Louis Association of REALTORS
Originating MLS: St. Louis Association of REALTORSFacts & features
Interior
Bedrooms & bathrooms
- Bedrooms: 3
- Bathrooms: 2
- Full bathrooms: 2
- Main level bathrooms: 2
- Main level bedrooms: 3
Primary bedroom
- Features: Floor Covering: Laminate
- Level: Main
Bedroom 2
- Features: Floor Covering: Laminate
- Level: Main
Bedroom 3
- Features: Floor Covering: Laminate
- Level: Main
Dining room
- Features: Floor Covering: Luxury Vinyl Plank
- Level: Main
Family room
- Features: Floor Covering: Luxury Vinyl Plank
- Level: Main
Great room
- Features: Floor Covering: Luxury Vinyl Plank
- Level: Main
Kitchen
- Features: Floor Covering: Luxury Vinyl Plank
- Level: Main
Laundry
- Features: Floor Covering: Laminate
- Level: Main
Heating
- Forced Air, Natural Gas
Cooling
- Ceiling Fan(s), Central Air
Appliances
- Included: Dishwasher, Disposal, Microwave, Electric Oven
- Laundry: Main Level
Features
- Flooring: Luxury Vinyl
- Doors: Sliding Doors, Storm Door(s)
- Basement: None
- Has fireplace: No
Interior area
- Total structure area: 1,488
- Total interior livable area: 1,488 sqft
- Finished area above ground: 1,488
Property
Parking
- Total spaces: 1
- Parking features: Concrete, Garage Door Opener, Oversized
- Attached garage spaces: 1
Features
- Levels: One
- Patio & porch: Front Porch, Patio
- Fencing: Back Yard
Lot
- Size: 8,123 Square Feet
- Dimensions: .187
- Features: Back Yard
Details
- Additional structures: Shed(s)
- Parcel number: 28J210666
- Special conditions: Listing As Is,Short Sale
Construction
Type & style
- Home type: SingleFamily
- Architectural style: Ranch
- Property subtype: Single Family Residence
Materials
- Brick Veneer, Vinyl Siding
Condition
- Year built: 1961
Details
- Warranty included: Yes
Utilities & green energy
- Electric: Ameren
- Sewer: Public Sewer
- Water: Public
- Utilities for property: Cable Available, Natural Gas Connected, Sewer Connected, Water Connected
Community & HOA
Community
- Subdivision: Saxon Manor South 1
HOA
- Has HOA: No
Location
- Region: Saint Louis
Financial & listing details
- Price per square foot: $168/sqft
- Tax assessed value: $232,000
- Annual tax amount: $2,594
- Date on market: 12/12/2025
- Cumulative days on market: 234 days
- Listing terms: Cash,Conventional,FHA
Estimated market value
$248,900
$236,000 - $261,000
$2,064/mo
Price history
| Date | Event | Price |
|---|---|---|
| 6/1/2026 | Contingent | $250,000$168/sqft |
Source:  MARIS #25079219 Report a problem MARIS #25079219 Report a problem | ||
| 5/19/2026 | Listed for sale | $250,000$168/sqft |
Source: MARIS #25079219 Report a problem | ||
| 3/18/2026 | Contingent | $250,000$168/sqft |
Source: MARIS #25079219 Report a problem | ||
| 2/28/2026 | Listed for sale | $250,000$168/sqft |
Source: MARIS #25079219 Report a problem | ||
| 2/17/2026 | Contingent | $250,000$168/sqft |
Source: MARIS #25079219 Report a problem | ||
| 12/27/2025 | Price change | $250,000-10.7%$168/sqft |
Source: MARIS #25079219 Report a problem | ||
| 12/12/2025 | Listed for sale | $280,000$188/sqft |
Source: MARIS #25079219 Report a problem | ||
| 5/30/2025 | Sold | -- |
Source: MARIS #25004067 Report a problem | ||
| 4/21/2025 | Pending sale | $280,000$188/sqft |
Source: MARIS #25004067 Report a problem | ||
| 3/15/2025 | Contingent | $280,000$188/sqft |
Source: MARIS #25004067 Report a problem | ||
| 2/27/2025 | Price change | $280,000-1.8%$188/sqft |
Source: MARIS #25004067 Report a problem | ||
| 2/14/2025 | Listed for sale | $285,000+67.7%$192/sqft |
Source: MARIS #25004067 Report a problem | ||
| 7/16/2019 | Sold | -- |
Source: MARIS #19037641 Report a problem | ||
| 6/24/2019 | Pending sale | $169,900$114/sqft |
Source: 4U Realty #19037641 Report a problem | ||
| 6/17/2019 | Price change | $169,900-2.9%$114/sqft |
Source: 4U Realty #19037641 Report a problem | ||
| 5/22/2019 | Listed for sale | $174,900+65%$118/sqft |
Source: 4U Realty #19037641 Report a problem | ||
| 6/30/2011 | Sold | -- |
Source: Public Record Report a problem | ||
| 4/24/2011 | Price change | $106,000-5.4%$71/sqft |
Source: RealtyNET Mary McBride #10066747 Report a problem | ||
| 4/1/2011 | Price change | $112,000-4.3%$75/sqft |
Source: RealtyNET Mary McBride #10066747 Report a problem | ||
| 2/26/2011 | Price change | $117,000-4.1%$79/sqft |
Source: RealtyNET Mary McBride #10066747 Report a problem | ||
| 1/23/2011 | Price change | $122,000-4.7%$82/sqft |
Source: RealtyNET Mary McBride #10066747 Report a problem | ||
| 12/20/2010 | Listed for sale | $128,000$86/sqft |
Source: RealtyNET Mary McBride #10066747 Report a problem | ||
| 10/6/2010 | Sold | -- |
Source: Public Record Report a problem | ||
| 1/24/2003 | Sold | -- |
Source: Public Record Report a problem | ||
| 12/30/1999 | Sold | -- |
Source: Public Record Report a problem | ||
Public tax history
| Year | Property taxes | Tax assessment |
|---|---|---|
| 2025 | $2,760 +6.4% | $44,080 +15.5% |
| 2024 | $2,594 +1.3% | $38,160 |
| 2023 | $2,561 -3.5% | $38,160 +3.9% |
| 2022 | $2,653 +12.7% | $36,730 |
| 2021 | $2,354 +9.6% | $36,730 +15.4% |
| 2020 | $2,147 +20.2% | $31,830 |
| 2019 | $1,787 | $31,830 +33.1% |
| 2018 | $1,787 | $23,920 |
| 2017 | $1,787 +0.1% | $23,920 +9.5% |
| 2016 | $1,784 +5% | $21,850 |
| 2015 | $1,700 | $21,850 +2.2% |
| 2014 | $1,700 +7.8% | $21,390 |
| 2013 | $1,577 | $21,390 -13.5% |
| 2012 | -- | $24,740 |
| 2011 | -- | $24,740 +3.4% |
| 2010 | $1,574 +6.4% | $23,920 |
| 2009 | $1,480 -4.9% | $23,920 -8.2% |
| 2008 | $1,556 +1.2% | $26,070 |
| 2007 | $1,537 | $26,070 +10.7% |
| 2006 | $1,537 -2.9% | $23,560 |
| 2005 | $1,584 | $23,560 +41.5% |
| 2003 | -- | $16,650 -6.4% |
| 2002 | $1,296 +22.6% | $17,780 |
| 2001 | $1,057 | $17,780 |
Find assessor info on the county website
Monthly payment
Est. payment
Payment breakdown
Explore the cost of this home by adjusting the details. Changes won't be saved.Climate risks
Neighborhood: 63125
Nearby schools
GreatSchools rating
- 7/10Bierbaum Elementary SchoolGrades: K-5Distance: 1.3 mi
- 7/10Margaret Buerkle Middle SchoolGrades: 6-8Distance: 1 mi
- 5/10Mehlville High SchoolGrades: 9-12Distance: 0.4 mi
Schools provided by the listing agent
- Elementary: Bierbaum Elem.
- Middle: Margaret Buerkle Middle
- High: Mehlville High School
Source: MARIS. This data may not be complete. We recommend contacting the local school district to confirm school assignments for this home.
- $246,1003 bd2 ba1.2k sqft3342 Cordes Dr, Saint Louis, MO 63125Off Market

- $269,4003 bd2 ba1.2k sqft3400 Cordes Dr, Saint Louis, MO 63125Off Market
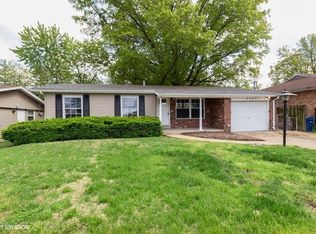
- $275,0003 bd2 ba1.4k sqft3338 Cordes Dr, Saint Louis, MO 63125Off Market
- $262,3003 bd1 ba1.2k sqft3404 Cordes Dr, Saint Louis, MO 63125Off Market
- $241,2003 bd1 ba1.4k sqft3901 Randhall Dr, Saint Louis, MO 63125Off Market
- $240,9002 bd2 ba1.1k sqft3804 Southern Manor Dr, Saint Louis, MO 63125Off Market
- $243,1002 bd3 ba1.1k sqft3802 Southern Manor Dr, Saint Louis, MO 63125Off Market
- $--2 bd1 ba1.1k sqft3808 Southern Manor Dr, Saint Louis, MO 63125Sold
A local agent can set up tours, give advice and negotiate with sellers.
A local lender can help you make sure your offer is ready when you are.
Similar homes
- $239,0002 bd2 ba1.4k sqft3737 Will Ave, Saint Louis, MO 63125For Sale

 MLS ID #26048149, Lisa Sofia, RE/MAX Results. MARIS
 - $264,9003 bd2 ba988 sqft3909 Southern Aire Dr, Saint Louis, MO 63125For Sale
 MLS ID #26042905, Jim Potterfield, RE/MAX Results. MARIS
 - $249,9003 bd2 ba1k sqft4146 Garvey Dr, Saint Louis, MO 63129For Sale
 MLS ID #26044705, Ashley Beckman Ettorre, Mera & Beckman Real Estate. MARIS
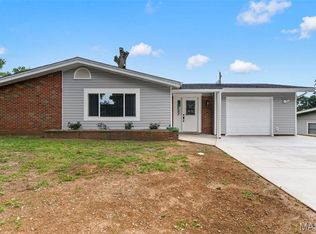
 - $289,9003 bd2 ba1.3k sqft732 Hubert Dr, Saint Louis, MO 63125For Sale
 MLS ID #26048890, Ramo Bajric, Worth Clark Realty. MARIS
 - $249,9003 bd2 ba1.5k sqft127 Linnview Dr, Saint Louis, MO 63129For SaleMLS ID #26047367, Holly A Kennedy, Exit Elite Realty. MARIS
- $199,9003 bd2 ba1.1k sqft9249 Reavis Barracks Rd, Saint Louis, MO 63123For SaleMLS ID #26041710, Dominic Saputo, Gateway Real Estate. MARIS
- $270,0003 bd1 ba1.4k sqft10917 Larkspur Dr, Saint Louis, MO 63123For SaleMLS ID #26046196, Bryan Vancil, Vancil Brothers Realty. MARIS
- $244,0003 bd2 ba1.4k sqft110 E Thornton Ave, Saint Louis, MO 63119For SaleMLS ID #26026270, Heather T Lewis, Gateway Real Estate. MARIS
- $227,0002 bd2 ba1.4k sqft305 Amend Dr, Saint Louis, MO 63129For SaleMLS ID #26045606, Kelly M Barger, Coldwell Banker Realty - Gundaker. MARIS
- $289,9002 bd2 ba1.9k sqft9828 Whitcomb Ln, Saint Louis, MO 63123For SaleMLS ID #26049457, Emily Pacheco, Nettwork Global. MARIS
- $255,0004 bd1 ba1.1k sqft3026 Nettie Dr, Saint Louis, MO 63129For SaleMLS ID #26025301, Rachel R Winckowski, RedKey Realty Leaders. MARIS
- $275,0003 bd1 ba940 sqft10954 Vargas Dr, Saint Louis, MO 63123For SaleMLS ID #26037931, David Nations, Keller Williams Realty St. Louis. MARIS
- $239,9003 bd2 ba1.1k sqft6033 Clearview Dr, House Springs, MO 63051For SaleMLS ID #26047591, Tony Brown, Realty Executives Premiere. MARIS
- $225,0003 bd4 ba2k sqft417 Young Ave, Dupo, IL 62239For SaleMLS ID #26027788, Danielle L Bayer, Strano & Associates, Ltd. MARIS
- $225,0002 bd1 ba852 sqft4136 Pasco Dr, Saint Louis, MO 63129For SaleMLS ID #26041008, Dennis Hayden, Coldwell Banker Realty - Gundaker. MARIS
- $279,9003 bd3 ba1.4k sqft4373 Bristol View Ct, Saint Louis, MO 63129For SaleMLS ID #26045463, Jim Kempf, Coldwell Banker Premier Group. MARIS
- $255,0003 bd2 ba1.3k sqft12005 Glenpark Dr, Maryland Heights, MO 63043For SaleMLS ID #26043487, Theresa M Ravens, Alexander Realty Inc. MARIS
- $299,9003 bd3 ba1.2k sqft317 Vasel Dr, Fenton, MO 63026For SaleMLS ID #26047593, Alyssa Waterkotte, Hearth 2 Home LLC. MARIS
- $193,9003 bd3 ba1.3k sqft4327 Chateau De Ville Dr, Saint Louis, MO 63129For SaleMLS ID #26038596, Bobby Schroeder, Keller Williams Chesterfield. MARIS
- $175,0003 bd2 ba1.1k sqft210 Horn Ave, Saint Louis, MO 63125For SaleMLS ID #26037870, Marinka Nekic, Keller Williams Realty St. Louis. MARIS
