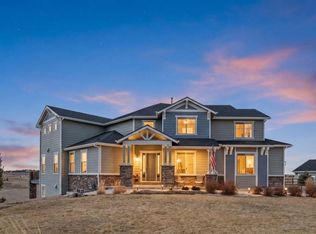
This home checks EVERY box! This exceptional 5-acre property offers a renovated farmhouse feel with modern finishes and mountain views. The home features high ceilings, an open floorplan, fully updated kitchen, top-of-the-line appliances, a new deck, attached 4-car garage, full mother in-law suite above the garage, and a basement home theater—ideal for multi-generational living or entertaining guests.
This property has been completely transformed since 2021 and boasts incredible upgrades to the interior of the home, the barn, the exterior of the home all the way down to core of the home. Enjoy new furnaces, water heaters, siding, roof and so much more.
One of the standout features is the 2,800+ sq. ft. barn with 16-foot ceilings, full kitchen, bathroom, and heat. Perfect for a workshop, storage, business, recreation, or just pure entertainment. With extensive indoor and outdoor space, mountain views, and a versatile barn, this property offers the space and flexibility you've been looking for.
For sale
$1,850,000
33495 Greystone Circle, Elizabeth, CO 80107
6beds
5,673sqft
Single Family Residence
Built in 2006
5.02 Acres Lot
$-- Zestimate®
$326/sqft
$25/mo HOA
What's special
- 25 days
- 1,396
- 105
Zillow last checked:
Listing updated:
Listed by:
Cody Wood 303-810-0246 ctwood4@gmail.com,
eXp Realty, LLC
Source: REcolorado as distributed by MLS GRID,MLS#: 5113604
Facts & features
Interior
Bedrooms & bathrooms
- Bedrooms: 6
- Bathrooms: 7
- Full bathrooms: 5
- 1/2 bathrooms: 2
- Main level bathrooms: 4
- Main level bedrooms: 3
Bedroom
- Features: Primary Suite
- Level: Main
Bedroom
- Level: Main
Bedroom
- Level: Upper
Bedroom
- Level: Basement
Bedroom
- Level: Basement
Bedroom
- Description: Current Use Is An Office.
- Level: Main
Bathroom
- Features: Primary Suite
- Level: Main
Bathroom
- Features: En Suite Bathroom
- Level: Main
Bathroom
- Level: Main
Bathroom
- Level: Upper
Bathroom
- Features: En Suite Bathroom
- Level: Basement
Bathroom
- Features: En Suite Bathroom
- Level: Basement
Bathroom
- Description: There Is A Bathroom In The Barn
- Level: Main
Office
- Level: Main
Heating
- Forced Air
Cooling
- Central Air
Appliances
- Included: Bar Fridge, Dishwasher, Disposal, Double Oven, Dryer, Freezer, Microwave, Oven, Range, Range Hood, Refrigerator, Washer, Wine Cooler
- Laundry: In Unit
Features
- Built-in Features, Ceiling Fan(s), Eat-in Kitchen, High Ceilings, Kitchen Island, Open Floorplan, Smoke Free, Vaulted Ceiling(s), Walk-In Closet(s), Wet Bar
- Flooring: Carpet, Stone, Tile, Wood
- Windows: Window Coverings, Window Treatments
- Basement: Finished,Full
- Number of fireplaces: 2
- Fireplace features: Basement, Living Room
Interior area
- Total structure area: 5,673
- Total interior livable area: 5,673 sqft
- Finished area above ground: 3,212
- Finished area below ground: 2,461
Property
Parking
- Total spaces: 4
- Parking features: Asphalt, Oversized, Oversized Door, RV Garage, Storage
- Attached garage spaces: 4
Features
- Levels: Two
- Stories: 2
- Patio & porch: Covered, Deck, Front Porch
- Exterior features: Fire Pit, Private Yard, Smart Irrigation
- Fencing: Partial
- Has view: Yes
- View description: Mountain(s), Plains
Lot
- Size: 5.02 Acres
Details
- Parcel number: R117797
- Zoning: PUD
- Special conditions: Standard
- Horses can be raised: Yes
Construction
Type & style
- Home type: SingleFamily
- Property subtype: Single Family Residence
Materials
- Stone, Wood Siding
- Foundation: Concrete Perimeter
Condition
- Updated/Remodeled
- Year built: 2006
Utilities & green energy
- Water: Shared Well
- Utilities for property: Cable Available, Electricity Connected, Internet Access (Wired), Natural Gas Available, Natural Gas Connected
Community & HOA
Community
- Security: Carbon Monoxide Detector(s), Security System, Smart Cameras, Smoke Detector(s), Video Doorbell
- Subdivision: Wild Pointe
HOA
- Has HOA: Yes
- Services included: Recycling, Trash
- HOA fee: $300 annually
- HOA name: Wild Pointe Ranch
- HOA phone: 303-513-5842
Location
- Region: Elizabeth
Financial & listing details
- Price per square foot: $326/sqft
- Tax assessed value: $1,344,700
- Annual tax amount: $10,615
- Date on market: 10/1/2026
- Listing terms: 1031 Exchange,Cash,Conventional,FHA,Jumbo,VA Loan
- Exclusions: Seller's Personal Property.
- Ownership: Individual
- Electric utility on property: Yes
- Road surface type: Paved
Estimated market value
Not available
Estimated sales range
Not available
Not available
Price history
| Date | Event | Price |
|---|---|---|
| 10/1/2026 | Listed for sale | $1,850,000+43.4%$326/sqft |
Source:  REcolorado as distributed by MLS GRID #5113604 Report a problem | ||
| 7/21/2021 | Sold | $1,290,000-7.8%$227/sqft |
Source: Public Record Report a problem | ||
| 6/3/2021 | Pending sale | $1,399,000$247/sqft |
Source:  RE/MAX International #5068881 Report a problem | ||
| 5/12/2021 | Price change | $1,399,000-6.4%$247/sqft |
Source: RE/MAX International #5068881 Report a problem | ||
| 5/2/2021 | Pending sale | $1,495,000$264/sqft |
Source: RE/MAX International #5068881 Report a problem | ||
| 4/8/2021 | Listed for sale | $1,495,000+83.4%$264/sqft |
Source: RE/MAX International #5068881 Report a problem | ||
| 2/7/2018 | Sold | $815,000-0.6%$144/sqft |
Source: Public Record Report a problem | ||
| 12/18/2017 | Pending sale | $820,000$145/sqft |
Source: Your Castle Real Estate Inc #6126091 Report a problem | ||
| 12/7/2017 | Price change | $820,000-2.4%$145/sqft |
Source: Your Castle Real Estate Inc #6126091 Report a problem | ||
| 11/27/2017 | Price change | $840,000-1.2%$148/sqft |
Source: Your Castle Real Estate Inc #6126091 Report a problem | ||
| 10/27/2017 | Price change | $850,000-2.9%$150/sqft |
Source: Your Castle Real Estate Inc #6126091 Report a problem | ||
| 10/4/2017 | Listed for sale | $875,000+63.6%$154/sqft |
Source: Your Castle Real Estate Inc #6126091 Report a problem | ||
| 2/19/2013 | Sold | $535,000-2.7%$94/sqft |
Source: Public Record Report a problem | ||
| 10/3/2012 | Price change | $549,900-2.7%$97/sqft |
Source: Coldwell Banker Residential Brokerage - Southeast Metro at DTC #1124025 Report a problem | ||
| 8/29/2012 | Listed for sale | $564,900-2.9%$100/sqft |
Source: Coldwell Banker Residential Brokerage - Southeast Metro at DTC #1124025 Report a problem | ||
| 12/4/2007 | Sold | $582,000$103/sqft |
Source: Public Record Report a problem | ||
Public tax history
| Year | Property taxes | Tax assessment |
|---|---|---|
| 2025 | $10,615 +4.6% | $84,040 -1% |
| 2024 | $10,150 +34.6% | $84,890 |
| 2023 | $7,540 -2.6% | $84,890 +49.6% |
| 2022 | $7,739 | $56,730 -2.8% |
| 2021 | -- | $58,360 -2.9% |
| 2020 | $8,296 0% | $60,090 |
| 2019 | $8,300 +22.5% | $60,090 +23.2% |
| 2018 | $6,778 | $48,770 -5.9% |
| 2017 | $6,778 -5.9% | $51,810 +10.5% |
| 2016 | $7,204 +14.7% | $46,890 |
| 2015 | $6,283 +6.3% | $46,890 +6.7% |
| 2014 | $5,910 | $43,950 +6.3% |
| 2013 | -- | $41,330 +3.6% |
| 2012 | -- | $39,880 |
| 2011 | -- | $39,880 -20.9% |
| 2010 | -- | $50,420 |
| 2009 | -- | $50,420 -0.9% |
| 2008 | -- | $50,900 +23.1% |
| 2007 | $3,203 | $41,360 +53.2% |
| 2006 | -- | $26,990 |
Find assessor info on the county website
Monthly payment
Est. payment
Payment breakdown
Explore the cost of this home by adjusting the details. Changes won't be saved.Climate risks
Neighborhood: 80107
Nearby schools
Schools provided by the listing agent
- Elementary: Running Creek
- Middle: Elizabeth
- High: Elizabeth
- District: Elizabeth C-1
Source: REcolorado as distributed by MLS GRID. This data may not be complete. We recommend contacting the local school district to confirm school assignments for this home.
- $1,160,0004 bd4 ba4.9k sqft33515 Greystone Cir, Elizabeth, CO 80107Off Market
- $1,171,6005 bd2 ba5.1k sqft33290 Wyndham Cir, Elizabeth, CO 80107Off Market
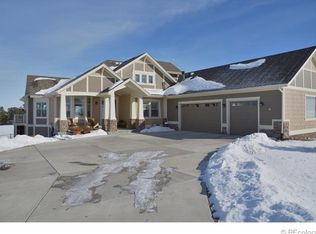
- $1,176,0005 bd5 ba4.8k sqft33500 Greystone Cir, Elizabeth, CO 80107Off Market
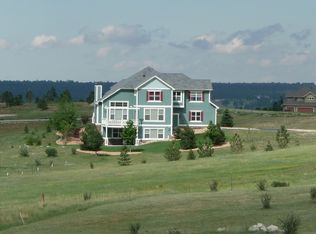
- $1,065,9006 bd5 ba4.1k sqft33335 Greystone Cir, Elizabeth, CO 80107Off Market
Similar homes
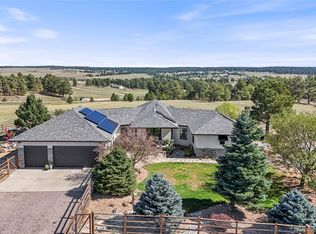
- $2,099,9005 bd3 ba4.9k sqft2289 Windmill Circle, Elizabeth, CO 80107For Sale
 MLS ID #7389927, Jackie Regnery, LoKation Real Estate. REcolorado as distributed by MLS GRID
- $1,174,9005 bd4 ba4.4k sqft1485 Legacy Trail, Elizabeth, CO 80107For Sale
 MLS ID #2664933, Dane Rickard, RE/MAX Professionals. REcolorado as distributed by MLS GRID
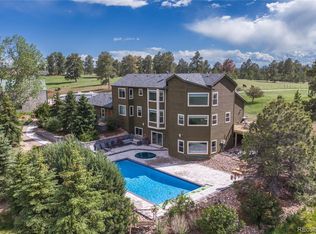
- $1,875,0006 bd5 ba5.8k sqft40370 County Road 21, Elizabeth, CO 80107For Sale
 MLS ID #3525752, John Karger, Serhant Colorado LLC. REcolorado as distributed by MLS GRID
- $1,425,0005 bd6 ba5.5k sqft32335 Legacy Ridge Street, Elizabeth, CO 80107For Sale
 MLS ID #6850215, David Sosa, LIV Sotheby's International Realty. REcolorado as distributed by MLS GRID
- $1,450,0005 bd5 ba6k sqft715 Coyote Trl, Elizabeth, CO 80107For Sale
 MLS ID #3873112, Jennifer Johnson, LPT Realty LLC. elevateMLS
- $1,855,0005 bd4 ba5.7k sqft2937 Hidden Den Ct, Franktown, CO 80116For SaleMLS ID #3695530, Erin Susser, Compass. elevateMLS
- $1,299,0005 bd5 ba5.2k sqft1516 Bluebird Trail, Elizabeth, CO 80107For SaleMLS ID #6633073, Nichole Burson, Worth Clark Realty. REcolorado as distributed by MLS GRID
- $2,100,0005 bd4 ba5.4k sqft10 Bozeman Trail, Elizabeth, CO 80107For SaleMLS ID #7702218, Kimberly Wills, Berkshire Hathaway HomeServices Colorado Real Estate, LLC. REcolorado as distributed by MLS GRID
- $1,650,0004 bd4 ba3.1k sqft35187 County Road 17, Elizabeth, CO 80107For SaleMLS ID #6168455, Suzy Sweitzer, RE/MAX Alliance. REcolorado as distributed by MLS GRID
- $1,450,0005 bd5 ba4.1k sqft222 High Meadows Loop, Elizabeth, CO 80107For SaleMLS ID #9044876, Janna Vanner, RE/MAX Professionals. REcolorado as distributed by MLS GRID
- $985,0004 bd4 ba3.6k sqft34422 Cherokee Trail, Elizabeth, CO 80107For SaleMLS ID #1812024, Douglas Whittaker, Keller Williams DTC. REcolorado as distributed by MLS GRID
- $948,9005 bd3 ba3k sqft1750 Pawnee Parkway, Elizabeth, CO 80107For SaleMLS ID #2202034, Jeremiah Turco, RE/MAX Alliance. REcolorado as distributed by MLS GRID
- $1,875,0005 bd5 ba6.2k sqft3525 Palmer Ridge Drive, Parker, CO 80134For SaleMLS ID #7570813, Kim Jarrett, Compass - Denver. REcolorado as distributed by MLS GRID
- $1,145,0006 bd5 ba5.2k sqft650 Coyote Trail, Elizabeth, CO 80107For SaleMLS ID #6393618, Kevin Fletcher, Compass - Denver. REcolorado as distributed by MLS GRID
- $1,460,0005 bd3 ba4.6k sqft5910 McCart Ranch Rd, Elizabeth, CO 80107For SaleMLS ID #6919398, Gail Tobin, RE/MAX Real Estate Group LLC. elevateMLS
- $2,100,0005 bd4 ba5.3k sqft10 Bozeman Trl, Franktown, CO 80116For SaleMLS ID #9550362, Kimberly Wills, Berkshire Hathaway HomeServices Colorado Real Estate, LLC. elevateMLS
- $975,0003 bd3 ba5.1k sqft2886 Running Brook Road, Elizabeth, CO 80107For SaleMLS ID #8474838, Your Team Colorado, Keller Williams Advantage Realty LLC. REcolorado as distributed by MLS GRID
- $1,150,0004 bd4 ba4k sqft5999 Black Forest Drive, Elizabeth, CO 80107For SaleMLS ID #5272951, Jennifer Bozarth, Colorado Premier Properties. REcolorado as distributed by MLS GRID
- $1,500,0005 bd3 ba4.4k sqft34479 S Falcon Circle, Kiowa, CO 80117For SaleMLS ID #8550385, Stacy Blair, Compass - Denver. REcolorado as distributed by MLS GRID
