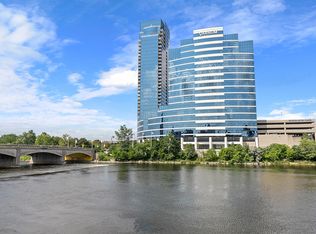
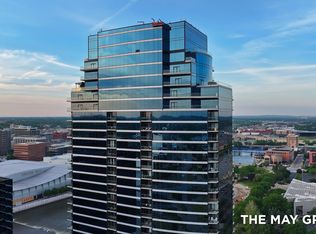
Above the city on the 32nd floor of The River House, one of Michigan's tallest residential buildings, this one-of-a-kind penthouse--known as Thirty Two Hundred--redefines luxury living in Grand Rapids.
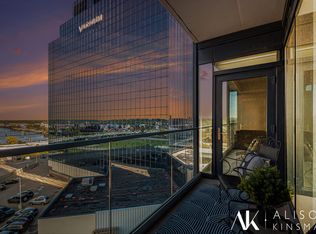
Spanning approximately 4,800 sq ft, this ultra-luxury residence is the result of seamlessly combining two premier east-facing corner units into a singular, expansive home. Eastern, northern, and southern exposures are wrapped in floor-to-ceiling glass with reflective glazing, delivering uninterrupted views of the Grand River, the Calder, museums, parks, and the downtown skyline while filling the space with natural light throughout the day.
The residence's intentional oxblood accents subtly echo the iconic Calder sculpture, the focal point of the breathtaking view--an elevated, architectural nod that ties the interior palette to the defining icon of Grand Rapids. The main living area stretches across the full width of the residence, offering a scale rarely found in condominium living. Designed for upscale everyday comfort and elevated entertaining, the home
features four bedrooms and three-and-a-half bathrooms, including two private primary suites.
At the center of the home, the chef's kitchen is both functional and sculptural, equipped with a full suite of Thermador appliances, custom cabinetry, and expansive quartz waterfall countertops. The adjacent dining, living, office, and family spaces, anchored by a sleek modern fireplace, flow effortlessly to two private balconies, where the river, city, and sky unfold.
The primary suite is a study in texture and detail, wrapped in handcrafted grasscloth, accented by mirrored columns, and anchored by a sleek linear fireplace. The spa-inspired primary bath features Italian Iris leather tile, a Grohe thermostatic shower system, and hammered copper sinks--blending material richness with modern performance. Two fully built-out walk-in closets and a dedicated laundry room complete the suite.
Throughout the residence, every finish and detail has been intentionally curated, creating a home that feels both refined and highly personal. A comprehensive Design Details & Finishes Portfolio is available for review, showcasing the globally sourced, artisan-crafted materials and fixtures--from Danish lighting to custom hardware and Adorne by Legrand electrical switching/outlets--where every detail has been treated as art.
Additional features include two deeded parking spaces and two private storage rooms. Residents of River House enjoy 24-hour concierge service, security, a fitness center, indoor pool and spa, and a variety of community amenities and social events.
Enjoy front-row views of fireworks, live concerts at the amphitheater, soccer matches at the stadium, and the evolving downtown skyline--all from your private balconies. All just steps from Grand Rapids' top dining, cultural venues, and entertainment.
At this level of scale, finish, and positioning, a residence of this caliber could not be recreated in today's market at this price point. This is a rare opportunity to own a truly irreplaceable residence--one that delivers scale, privacy, and design at a level seldom available in the Grand Rapids market.
Active
$2,999,000
335 Bridge St NW APT 3200, Grand Rapids, MI 49504
4beds
4,791sqft
Condominium
Built in 2020
-- sqft lot
$2,828,900 Zestimate®
$626/sqft
$2,412/mo HOA
What's special
Expansive quartz waterfall countertopsDedicated laundry roomCustom cabinetry
- 176 days
- 1,310
- 89
Zillow last checked:
Listing updated:
Listed by:
Margaux Drake 616-262-4692,
Keller Williams GR North 616-447-9100,
Stephen Drake 616-262-4693,
Keller Williams GR North
Source: MichRIC,MLS#: 26014458
Facts & features
Interior
Bedrooms & bathrooms
- Bedrooms: 4
- Bathrooms: 4
- Full bathrooms: 3
- 1/2 bathrooms: 1
- Main level bedrooms: 4
Heating
- Forced Air, Heat Pump, Hot Water
Cooling
- Central Air
Appliances
- Included: Humidifier, Bar Fridge, Built-In Electric Oven, Cooktop, Dishwasher, Disposal, Dryer, Microwave, Oven, Range, Refrigerator, Washer
- Laundry: Electric Dryer Hookup, In Unit, Laundry Room, Main Level, Sink
Features
- Elevator, Wet Bar, Center Island, Eat-in Kitchen, Pantry
- Flooring: Carpet, Stone, Tile
- Windows: Low-Emissivity Windows, Insulated Windows, Window Treatments
- Basement: Other
- Number of fireplaces: 2
- Fireplace features: Living Room, Master Bedroom
Interior area
- Total structure area: 4,791
- Total interior livable area: 4,791 sqft
Property
Parking
- Total spaces: 2
- Parking features: Attached
- Garage spaces: 2
Accessibility
- Accessibility features: Accessible Approach with Ramp, 36 Inch Entrance Door, 42 in or + Hallway, Covered Entrance, Lever Door Handles, Low Threshold Shower, Accessible Entrance
Features
- Stories: 1
- Exterior features: Balcony
- Has private pool: Yes
- Pool features: Indoor, Association Indoor Pool, Association
- Spa features: Association
- On waterfront: Yes
- Waterfront features: River
- Body of water: Grand River
Lot
- Features: Adj to Public Land
Details
- Parcel number: 411324453213
- Zoning description: Res
Construction
Type & style
- Home type: Condo
- Architectural style: Ranch
- Property subtype: Condominium
Materials
- Other
- Roof: Rubber
Condition
- New construction: No
- Year built: 2020
Utilities & green energy
- Sewer: Public Sewer
- Water: Public
- Utilities for property: Phone Connected, Cable Connected
Community & HOA
Community
- Security: 24 Hour Security, Building Security, Closed Circuit Camera(s), Security System
- Subdivision: N/A
HOA
- Has HOA: Yes
- Amenities included: Clubhouse, Fitness Center, Indoor Pool, Meeting Room, Pool, Security, Spa/Hot Tub, Storage
- Services included: Other, Water, Trash, Snow Removal, Sewer, Maintenance Grounds
- HOA fee: $2,412 monthly
- HOA phone: 616-285-6933
Location
- Region: Grand Rapids
Financial & listing details
- Price per square foot: $626/sqft
- Tax assessed value: $937,000
- Annual tax amount: $48,382
- Date on market: 4/9/2026
- Listing terms: Cash,Conventional
Estimated market value
$2,828,900
$2.69M - $2.97M
Not available
Price history
| Date | Event | Price |
|---|---|---|
| 6/25/2026 | Price change | $2,999,000-6.3%$626/sqft |
Source:  MichRIC #26014458 Report a problem MichRIC #26014458 Report a problem | ||
| 4/9/2026 | Listed for sale | $3,200,000+326.7%$668/sqft |
Source: MichRIC #26014458 Report a problem | ||
| 7/18/2016 | Sold | $750,000$157/sqft |
Source: Public Record Report a problem | ||
Public tax history
| Year | Property taxes | Tax assessment |
|---|---|---|
| 2026 | $48,383 +58.1% | $1,223,400 +6.5% |
| 2025 | $30,609 | $1,149,100 +6.9% |
| 2024 | -- | $1,074,800 +34.7% |
| 2021 | -- | $798,000 -12.6% |
| 2020 | -- | $913,300 |
Find assessor info on the county website
Monthly payment
Est. payment
Payment breakdown
Explore the cost of this home by adjusting the details. Changes won't be saved.Climate risks
Neighborhood: West Grand
- $365,0001 bd2 ba1k sqft335 Bridge St NW APT 2602, Grand Rapids, MI 49504Sold
- $499,0002 bd2 ba1.4k sqft335 Bridge St NW APT 2001, Grand Rapids, MI 49504Sold

- $990,0002 bd3 ba2.2k sqft335 Bridge St NW APT 2705, Grand Rapids, MI 49504Sold
- $440,0002 bd2 ba1.4k sqft335 Bridge St NW APT 1003, Grand Rapids, MI 49504For Sale
Similar homes
- $2,995,0003 bd4 ba4.6k sqft7775 Sudbury Ln SE, Ada, MI 49301For Sale

 MLS ID #26052459, Jennifer A Gesik, Crown Real Estate Partners Inc. MichRIC
 - $1,500,0004 bd2 ba2.9k sqft2816 Bonnell Ave SE, East Grand Rapids, MI 49506For Sale
 MLS ID #26049399, Steven C Morse, Morse Realty LLC. MichRIC
 - $2,400,0005 bd6 ba6k sqft1740 Seven Mile Rd NW, Comstock Park, MI 49321For Sale
 MLS ID #26024795, Brian H Boven, Five Star Real Estate (Courtland). MichRIC
 - $1,585,0005 bd6 ba4.4k sqft7269 Biscayne Way SE, Grand Rapids, MI 49546New Construction
 MLS ID #26051901, Paul S Koprowski, Five Star Real Estate (Ada). MichRIC
 - $1,995,0005 bd5 ba5.5k sqft5782 Manchester Hills Dr SE, Grand Rapids, MI 49546For SaleMLS ID #26044807, Kristina L Tanner, Five Star Real Estate (Ada). MichRIC
- $3,490,0005 bd5 ba5.4k sqft6285 Wilden Ridge Dr NE, Ada, MI 49301New ConstructionMLS ID #26047804, Nathan L Whitmore, Whitmore Realty LLC. MichRIC
- $1,595,0005 bd5 ba5.8k sqft6581 Donnegal Ct SE, Grand Rapids, MI 49546For SaleMLS ID #26048436, Robert A Antonini, Coldwell Banker Schmidt Realtors. MichRIC
- $1,640,0005 bd5 ba4.8k sqft8170 Freska Lake Dr NE, Comstock Park, MI 49321For SaleMLS ID #26027299, Carrie L Carr, Carr Homes LLC. MichRIC
- $1,499,9005 bd5 ba5.6k sqft6900 Archway Dr NE, Rockford, MI 49341For SaleMLS ID #26047839, Timothy J Anders, Berkshire Hathaway HomeServices Michigan Real Estate (Main). MichRIC
- $1,999,9994 bd5 ba4.7k sqft421 N Lake Dr, Caledonia, MI 49316For SaleMLS ID #26040367, Marc Buist, Anchor Realty LLC. MichRIC
- $1,775,0006 bd5 ba6.9k sqft2465 Cascade Springs Dr SE, Grand Rapids, MI 49546For SaleMLS ID #26044819, Michelle F Gordon, Five Star Real Estate (Ada). MichRIC
- $2,000,0004 bd3 ba3.8k sqft5044 Hickory Pointe Woods SE, Ada, MI 49301For SaleMLS ID #26019373, Jordan P Painter, Keystone Home Group Realty LLC. MichRIC
- $1,554,9004 bd4 ba3.4k sqft8289 52nd St SE, Alto, MI 49302New ConstructionMLS ID #26045879, Tammy Jo Budzynski, Keller Williams GR North. MichRIC
- $1,790,0004 bd3 ba3.5k sqft2825 Terra Nova Dr SE, Ada, MI 49301New ConstructionMLS ID #26029739, Julie Rockwell, Berkshire Hathaway HomeServices Michigan Real Estate (Cascade). MichRIC
- $3,890,0003 bd5 ba4.6k sqft3616 64th Ave, Zeeland, MI 49464For SaleMLS ID #26027988, Kyle Visser, ReSIDE Grand Rapids. MichRIC
- $1,900,0005 bd5 ba4.3k sqft402 Ottogan Hills Ct, Dorr, MI 49323New ConstructionMLS ID #26009772, Kelly J Hover, City2Shore Gateway Group of Byron Center. MichRIC
