WELCOME HOME TO HARVEST GLEN – WHERE COMFORT, CONVENIENCE & CAREFREE LIVING COME TOGETHER!
Discover the lifestyle you've been dreaming of in the sought-after 55+ community of Harvest Glen! This beautiful 3-bedroom home offers the perfect combination of easy one-level living, inviting spaces, and wonderful neighborhood amenities!
Step inside and fall in love with the beautiful hardwood floors, abundance of natural sunlight, and bright, welcoming atmosphere that make this home so special! The spacious kitchen is sure to impress with gorgeous granite countertops, a convenient breakfast bar overhang, stainless steel appliances to include Advantium convection/microwave oven, pantry closet, stylish pendant lighting, and recessed lights. This kitchen is designed for everyday enjoyment!
Retreat to your comfortable primary suite, complete with a walk-in shower and TWO walk-in closets, offering plenty of room for your wardrobe and storage needs. Two additional bedrooms provide wonderful flexibility for visiting family, guests, hobbies, or a home office. Add in the convenience of a two-car garage and everything you need on ONE LEVEL, and you've found a home that makes everyday living a breeze! There is a lot of storage above the garage with walkup steps.
But the excitement doesn't stop at your front door! Harvest Glen offers a wonderful 55+ lifestyle with a scenic lake, community swimming pool, clubhouse, and walking trails. Enjoy peaceful strolls, gather with neighbors, relax by the pool, or simply take in the beauty of your surroundings!
And let's talk about LOCATION, LOCATION, LOCATION! You'll love being just minutes from beautiful parks, an incredible selection of NINE nearby grocery stores, shopping centers, dining, and everyday conveniences. Easy access to the Powhite Parkway makes getting around the Richmond area a breeze!
**Beautiful home. Fantastic amenities. Incredible location. Easy one-level living. What more could you ask for?
Pending
$480,000
335 Kernel Ct, North Chesterfield, VA 23236
3beds
1,876sqft
Condominium, Single Family Residence
Built in 2013
-- sqft lot
$478,600 Zestimate®
$256/sqft
$365/mo HOA
What's special
- 29 days
- 366
- 28
Zillow last checked:
Listing updated:
Listed by:
Troy Hogge (804)400-6373,
Long & Foster REALTORS 804-794-9650
Source: CVRMLS,MLS#: 2627431 Originating MLS: Central Virginia Regional MLS
Facts & features
Interior
Bedrooms & bathrooms
- Bedrooms: 3
- Bathrooms: 2
- Full bathrooms: 2
Primary bedroom
- Level: First
- Dimensions: 16.8 x 13.6
Bedroom 2
- Level: First
- Dimensions: 12.0 x 11.3
Bedroom 3
- Level: First
- Dimensions: 12.4 x 10.4
Dining room
- Level: First
- Dimensions: 16.7 x 10.0
Foyer
- Level: First
- Dimensions: 0 x 0
Other
- Description: Tub & Shower
- Level: First
Kitchen
- Level: First
- Dimensions: 19.9 x 12.2
Laundry
- Level: First
- Dimensions: 11.2 x 9.5
Living room
- Level: First
- Dimensions: 19.0 x 17.5
Heating
- Forced Air, Natural Gas
Cooling
- Central Air
Appliances
- Included: Dryer, Dishwasher, Electric Cooking, Disposal, Gas Water Heater, Microwave, Refrigerator, Stove, Washer
- Laundry: Washer Hookup, Dryer Hookup
Features
- Ceiling Fan(s), Cathedral Ceiling(s), Double Vanity, Eat-in Kitchen, Fireplace, Granite Counters, High Ceilings, Bath in Primary Bedroom, Main Level Primary, Pantry, Walk-In Closet(s), Window Treatments
- Flooring: Carpet, Ceramic Tile, Wood
- Windows: Window Treatments
- Has basement: No
- Attic: Walk-up
- Number of fireplaces: 1
- Fireplace features: Gas
Interior area
- Total interior livable area: 1,876 sqft
- Finished area above ground: 1,876
- Finished area below ground: 0
Property
Parking
- Total spaces: 2
- Parking features: Attached, Driveway, Garage, Garage Door Opener, Oversized, Paved, Storage
- Attached garage spaces: 2
- Has uncovered spaces: Yes
Features
- Levels: One
- Stories: 1
- Patio & porch: Front Porch
- Exterior features: Paved Driveway
- Pool features: Community, Pool
- Fencing: None
Details
- Parcel number: 744699183400115
Construction
Type & style
- Home type: Condo
- Architectural style: Patio Home
- Property subtype: Condominium, Single Family Residence
- Attached to another structure: Yes
Materials
- Composite Siding, Drywall, Frame
- Foundation: Slab
Condition
- Resale
- New construction: No
- Year built: 2013
Utilities & green energy
- Sewer: Public Sewer
- Water: Public
Community & HOA
Community
- Features: Clubhouse
- Senior community: Yes
- Subdivision: Harvest Glen
HOA
- Has HOA: Yes
- Services included: Clubhouse, Common Areas, Maintenance Grounds, Pool(s), Road Maintenance, Snow Removal, Trash
- HOA fee: $365 monthly
Location
- Region: North Chesterfield
Financial & listing details
- Price per square foot: $256/sqft
- Tax assessed value: $529,800
- Annual tax amount: $4,003
- Date on market: 10/8/2026
- Ownership: Individuals
- Ownership type: Sole Proprietor
Estimated market value
$478,600
$455,000 - $503,000
$2,366/mo
Price history
| Date | Event | Price |
|---|---|---|
| 10/17/2026 | Pending sale | $480,000$256/sqft |
Source:  CVRMLS #2627431 Report a problem | ||
| 10/9/2026 | Listed for sale | $480,000+47.7%$256/sqft |
Source: CVRMLS #2627431 Report a problem | ||
| 7/27/2016 | Sold | $325,000+12.4%$173/sqft |
Source: Public Record Report a problem | ||
| 11/4/2013 | Sold | $289,222$154/sqft |
Source: Public Record Report a problem | ||
Public tax history
| Year | Property taxes | Tax assessment |
|---|---|---|
| 2025 | $3,886 +1% | $436,600 +2.2% |
| 2024 | $3,846 +10.9% | $427,300 +12.1% |
| 2023 | $3,469 +5.5% | $381,200 +6.6% |
| 2022 | $3,289 +3.9% | $357,500 +7.3% |
| 2021 | $3,164 | $333,100 |
| 2020 | $3,164 +2.6% | $333,100 +2.6% |
| 2019 | $3,086 -0.2% | $324,800 |
| 2018 | $3,093 +4.9% | $324,800 +5.7% |
| 2017 | $2,949 | $307,200 |
| 2016 | $2,949 +2.6% | $307,200 +3.1% |
| 2015 | $2,874 +7.9% | $298,100 +7.4% |
| 2014 | $2,665 | $277,600 |
Find assessor info on the county website
Monthly payment
Est. payment
Payment breakdown
Explore the cost of this home by adjusting the details. Changes won't be saved.Climate risks
Neighborhood: 23236
Nearby schools
Schools provided by the listing agent
- Elementary: Gordon
- Middle: Midlothian
- High: Monacan
Source: CVRMLS. This data may not be complete. We recommend contacting the local school district to confirm school assignments for this home.
- $467,2003 bd2 ba1.8k sqft337 Kernel Ct, North Chesterfield, VA 23236Off Market
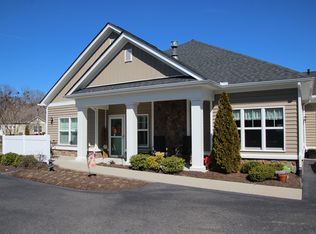
- $478,3003 bd2 ba1.8k sqft333 Kernel Ct, North Chesterfield, VA 23236Off Market
- $432,7002 bd2 ba1.6k sqft339 Kernel Ct, North Chesterfield, VA 23236Off Market
- $472,6003 bd2 ba1.8k sqft329 Kernel Ct, North Chesterfield, VA 23236Off Market
Similar homes
- $475,0004 bd4 ba2.3k sqft242 Monath Rd, North Chesterfield, VA 23236For Sale
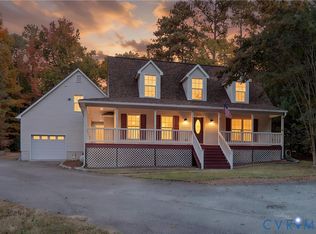 MLS ID #2629391, Dennis Ross, Real Broker LLC. CVRMLS
- $429,9504 bd3 ba1.9k sqft10801 Spring Mill Rd, North Chesterfield, VA 23236For Sale
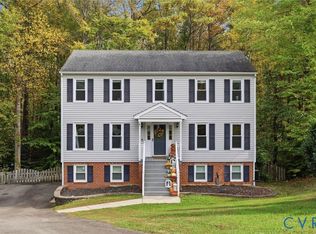 MLS ID #2629254, Troy Hogge, Long & Foster REALTORS. CVRMLS
- $449,9003 bd3 ba2.2k sqft1443 Twilight Ln, North Chesterfield, VA 23235For Sale
 MLS ID #2629281, Ian Sun, NextHome Advantage. CVRMLS
- $344,0004 bd2 ba1.4k sqft10208 Claybar Trl, North Chesterfield, VA 23236For Sale
 MLS ID #2629226, Amy Lindsay, EXP Realty LLC. CVRMLS
