Welcome home to this beautifully renovated 3-bedroom, 1-bath home that’s move-in ready and thoughtfully updated throughout. The mostly brick exterior offers timeless appeal, while the versatile bonus room provides the perfect space for a home office, playroom, hobby room, or additional living area. Step outside to enjoy the fully fenced backyard, ideal for pets, play, or entertaining, along with a convenient storage building for extra storage. Whether you’re searching for your first home, looking to downsize, or add to your investment portfolio, this property offers comfort, functionality, and a convenient Shelbyville location close to schools, shopping, and dining.
Active
$229,900
335 Maplewood Dr, Shelbyville, TN 37160
3beds
1,325sqft
Single Family Residence, Residential
Built in 1978
9,583 Square Feet Lot
$-- Zestimate®
$174/sqft
$-- HOA
What's special
- 28 days |
- 787 |
- 65 |
Likely to sell faster than
Zillow last checked:
Listing updated:
Listed by:
Amanda Seibers 931-205-3869,
Woodruff Realty & Auction 931-684-5050
Source: RealTracs MLS as distributed by MLS GRID,MLS#: 3287834
Facts & features
Interior
Bedrooms & bathrooms
- Bedrooms: 3
- Bathrooms: 1
- Full bathrooms: 1
- Main level bedrooms: 3
Bedroom 1
- Area: 120 Square Feet
- Dimensions: 10x12
Bedroom 2
- Area: 120 Square Feet
- Dimensions: 10x12
Bedroom 3
- Area: 90 Square Feet
- Dimensions: 9x10
Den
- Area: 180 Square Feet
- Dimensions: 12x15
Kitchen
- Features: Eat-in Kitchen
- Level: Eat-in Kitchen
- Area: 180 Square Feet
- Dimensions: 10x18
Living room
- Area: 154 Square Feet
- Dimensions: 11x14
Other
- Features: Utility Room
- Level: Utility Room
- Area: 120 Square Feet
- Dimensions: 10x12
Heating
- Central
Cooling
- Central Air
Appliances
- Included: Range, Dishwasher
Features
- Flooring: Vinyl
- Basement: Crawl Space
Interior area
- Total structure area: 1,325
- Total interior livable area: 1,325 sqft
- Finished area above ground: 1,325
Property
Features
- Levels: One
- Stories: 1
- Patio & porch: Deck, Covered, Porch
- Fencing: Back Yard
Lot
- Size: 9,583 Square Feet
- Dimensions: 75 x 119.88 IRR
- Features: Level
- Topography: Level
Details
- Additional structures: Storage
- Parcel number: 089F B 02700 000
- Special conditions: Standard
Construction
Type & style
- Home type: SingleFamily
- Property subtype: Single Family Residence, Residential
Materials
- Brick, Vinyl Siding
Condition
- New construction: No
- Year built: 1978
Utilities & green energy
- Sewer: Public Sewer
- Water: Public
- Utilities for property: Water Available
Community & HOA
Community
- Subdivision: Fairground Hgts E Addn
HOA
- Has HOA: No
Location
- Region: Shelbyville
Financial & listing details
- Price per square foot: $174/sqft
- Tax assessed value: $122,900
- Annual tax amount: $1,169
- Date on market: 7/17/2026
Estimated market value
Not available
Estimated sales range
Not available
Not available
Price history
| Date | Event | Price |
|---|---|---|
| 7/21/2026 | Listed for sale | $229,900+19.4%$174/sqft |
Source:  RealTracs MLS as distributed by MLS GRID #3287834 Report a problem RealTracs MLS as distributed by MLS GRID #3287834 Report a problem | ||
| 4/17/2023 | Sold | $192,500-3.8%$145/sqft |
Source: RealTracs MLS as distributed by MLS GRID #2476229 Report a problem | ||
| 3/6/2023 | Pending sale | $200,000$151/sqft |
Source: RealTracs MLS as distributed by MLS GRID #2476229 Report a problem | ||
| 3/4/2023 | Contingent | $200,000$151/sqft |
Source: RealTracs MLS as distributed by MLS GRID #2476229 Report a problem | ||
| 2/22/2023 | Listed for sale | $200,000+199.1%$151/sqft |
Source: RealTracs MLS as distributed by MLS GRID #2476229 Report a problem | ||
| 11/22/2005 | Sold | $66,875$50/sqft |
Source: Public Record Report a problem | ||
Public tax history
| Year | Property taxes | Tax assessment |
|---|---|---|
| 2025 | $1,169 | $30,725 |
| 2024 | $1,169 | $30,725 |
| 2023 | $1,169 +16.9% | $30,725 +20.3% |
| 2022 | $1,000 | $25,550 |
| 2021 | -- | $25,550 +71.2% |
| 2020 | $661 | $14,925 |
| 2019 | $661 +2.3% | $14,925 |
| 2018 | $646 +0% | $14,925 |
| 2017 | $646 | $14,925 |
| 2016 | $646 +6.8% | $14,925 |
| 2015 | $605 | $14,925 -3.3% |
| 2014 | $605 | $15,434 |
| 2013 | $605 | $15,434 |
| 2012 | $605 | $15,434 |
| 2011 | $605 +6.5% | $15,434 |
| 2010 | $568 -3.3% | $15,434 -3.3% |
| 2009 | $587 | $15,964 |
| 2008 | $587 | $15,964 |
| 2007 | $587 | $15,964 |
| 2006 | $587 -13.2% | $15,964 |
| 2005 | $677 +27.6% | $15,964 +19.2% |
| 2004 | $530 | $13,392 |
| 2002 | $530 | $13,392 |
| 2001 | -- | $13,392 -75% |
| 2000 | -- | $53,567 |
Find assessor info on the county website
Monthly payment
Est. payment
Payment breakdown
Explore the cost of this home by adjusting the details. Changes won't be saved.Climate risks
Neighborhood: 37160
Nearby schools
GreatSchools rating
- 4/10East Side Elementary SchoolGrades: PK-5Distance: 0.8 mi
- 4/10Harris Middle SchoolGrades: 6-8Distance: 1.5 mi
- 3/10Central High SchoolGrades: 9-12Distance: 1.6 mi
Schools provided by the listing agent
- Elementary: East Side Elementary
- Middle: Harris Middle School
- High: Shelbyville Central High School
Source: RealTracs MLS as distributed by MLS GRID. This data may not be complete. We recommend contacting the local school district to confirm school assignments for this home.
- $223,7003 bd1 ba974 sqft333 Maplewood Dr, Shelbyville, TN 37160Off Market
- $264,2004 bd2 ba1.3k sqft337 Maplewood Dr, Shelbyville, TN 37160Off Market
- $202,1003 bd1 ba1.3k sqft109 Rockwood Dr, Shelbyville, TN 37160Off Market
- $200,4003 bd1 ba1.2k sqft111 Rockwood Dr, Shelbyville, TN 37160Off Market
- $227,5003 bd1 ba1.3k sqft107 Rockwood Dr, Shelbyville, TN 37160Sold
- $229,000-- bd1 ba1.1k sqft331 Maplewood Dr, Shelbyville, TN 37160Off Market
- $218,500-- bd2 ba1.3k sqft339 Maplewood Dr, Shelbyville, TN 37160Off Market
- $140,600-- bd1 ba842 sqft340 Maplewood Dr, Shelbyville, TN 37160Off Market
A local agent can set up tours, give advice and negotiate with sellers.
Similar homes
- $230,0003 bd2 ba1.5k sqft205 Cliffside Ave, Shelbyville, TN 37160For Sale
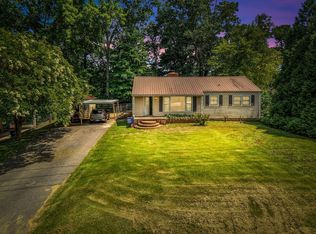
 MLS ID #3269436, Mary Snyder. RealTracs MLS as distributed by MLS GRID
 - $216,0003 bd2 ba1.6k sqft400 Neely Ave, Shelbyville, TN 37160For Sale
 MLS ID #3248167, Shawn Wright. RealTracs MLS as distributed by MLS GRID
 - $275,0003 bd1 ba1.2k sqft1313 Raby Ave, Shelbyville, TN 37160For Sale
 MLS ID #3513382, Kristin Pendergraft. RealTracs MLS as distributed by MLS GRID
 - $--2 bd1 ba1k sqft114 Cherokee Trl, Shelbyville, TN 37160Auction
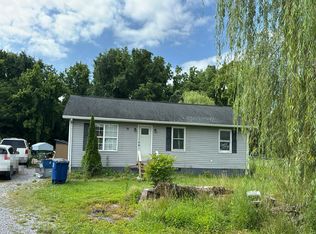 Auction.com 2
 - $150,0003 bd1 ba1.1k sqft116 Maple St, Shelbyville, TN 37160For SaleMLS ID #3509964, Reed Emerson. RealTracs MLS as distributed by MLS GRID
- $224,9004 bd1 ba1.2k sqft1045 Fairfield Pike, Shelbyville, TN 37160For SaleMLS ID #3225085, Bernie Gallerani. RealTracs MLS as distributed by MLS GRID
- $294,9003 bd2 ba1.3k sqft83 Providence Rd, Shelbyville, TN 37160For SaleMLS ID #3513012, LaTonya R. Martin. RealTracs MLS as distributed by MLS GRID
- $260,0003 bd2 ba1.3k sqft192 Silos Way, Shelbyville, TN 37160For Sale By Owner
- $265,0003 bd1 ba1.3k sqft117 Whiteside St, Shelbyville, TN 37160For SaleMLS ID #3279137, Tara Boyce. RealTracs MLS as distributed by MLS GRID
- $150,0003 bd2 ba1.3k sqft128 Baker St, Shelbyville, TN 37160For SaleMLS ID #3506506, Reed Emerson. RealTracs MLS as distributed by MLS GRID
- $250,0003 bd2 ba1.1k sqft300 Fairway Grn, Shelbyville, TN 37160For SaleMLS ID #3205607, Jacquelyn Scott. RealTracs MLS as distributed by MLS GRID
- $285,0004 bd2 ba1.4k sqft904 Mead Dr, Shelbyville, TN 37160For SaleMLS ID #3309114, Tara Boyce. RealTracs MLS as distributed by MLS GRID
- $224,9002 bd3 ba1.2k sqft710 Whitthorne St, Shelbyville, TN 37160For SaleMLS ID #3150242, Jimmy Simmons. RealTracs MLS as distributed by MLS GRID
- $220,0002 bd2 ba1k sqft120 Dogwood Ct, Shelbyville, TN 37160For SaleMLS ID #3333646, Kasi Hensley. RealTracs MLS as distributed by MLS GRID
- $214,9002 bd2 ba1k sqft207 Carter St, Shelbyville, TN 37160For SaleMLS ID #3234286, DARIN E. HASTY. RealTracs MLS as distributed by MLS GRID
- $299,9003 bd2 ba1.3k sqft209 Old Flat Creek Rd, Shelbyville, TN 37160For SaleMLS ID #3509971, Tad Craig. RealTracs MLS as distributed by MLS GRID
- $297,0003 bd2 ba1.2k sqft109 Anna Ln, Shelbyville, TN 37160For SaleMLS ID #3320554, Tammy Lane-Coleman, E-Pro. RealTracs MLS as distributed by MLS GRID
- $259,9003 bd2 ba1k sqft103 Stonefield Cir, Shelbyville, TN 37160For SaleMLS ID #3239724, Madison Arnold. RealTracs MLS as distributed by MLS GRID
- $325,0003 bd2 ba1.6k sqft1108 S Brittain St, Shelbyville, TN 37160For SaleMLS ID #3320228, Melissa Sterling. RealTracs MLS as distributed by MLS GRID
- $299,9004 bd2 ba1.8k sqft1610 June Ave, Shelbyville, TN 37160For SaleMLS ID #3336192, Tad Craig. RealTracs MLS as distributed by MLS GRID
