LOCATION, LOCATION LOCATION!!!!!
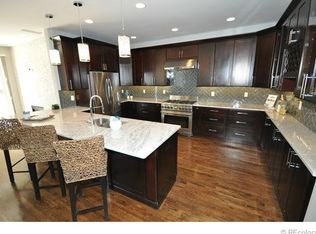
UPDATED home in the heart of CHERRY CREEK. All new carpet and paint, along with new light fixtures. Amazing opportunity to own the largest unit in the complex, which also boasts an incredible covered deck. The home includes many upgraded features, including new light fixtures, flooring, carpet, and paint. The main room features a modern glass fireplace, with a stone facade. The primary bedroom has terrific morning natural lighting, along with Carrara marble finishes in the main 5-piece bath. The primary bathroom has a large soaking tub and a separate shower. Access to not one, but two, walk in closets off the main bathroom. The Lower level has a very large laundry room, with lots of storage and a very handy utility sink. The lower level also includes a huge additional bedroom with a fireplace, which would make for a perfect guest, rec, play, or media room as well. James Manly Park is just across the street. Very short walking distance from Hillstone, Whole Foods, Moxy, restaurants, shops, and the main part of Cherry Creek.
For sale
Price cut: $75K (7/22)
$1,350,000
335 N Josephine Street #A, Denver, CO 80206
5beds
3,494sqft
:
Get pre-qualified$8,829/mo
Townhouse
Built in 1997
1,742 Square Feet Lot
$1,317,800 Zestimate®
$386/sqft
$555/mo HOA
What's special
- 45 days |
- 919 |
- 52 |
Zillow last checked:
Listing updated:
Listed by:
Chris Shopneck cshopneck@gmail.com,
HomeSmart
Source: REcolorado as distributed by MLS GRID,MLS#: 5761507
Facts & features
Interior
Bedrooms & bathrooms
- Bedrooms: 5
- Bathrooms: 4
- Full bathrooms: 1
- 3/4 bathrooms: 2
- 1/2 bathrooms: 1
- Main level bathrooms: 1
Bedroom
- Description: Spacious Primary Bedroom, With Terrific Morning Natural Lights
- Features: Primary Suite
- Level: Upper
Bedroom
- Description: Great Second Bedroom
- Level: Upper
Bedroom
- Description: Huge Additional Bedroom. Can Also Be A Great Playroom Or Workout Room.
- Level: Basement
Bedroom
- Level: Basement
Bedroom
- Level: Upper
Bathroom
- Level: Main
Bathroom
- Description: Secondary Bathroom For The Remaining Two Bedrooms
- Level: Upper
Bathroom
- Features: En Suite Bathroom
- Level: Upper
Bathroom
- Level: Basement
Heating
- Forced Air
Cooling
- Central Air
Appliances
- Included: Dishwasher, Disposal, Freezer, Oven, Range
- Laundry: In Unit
Features
- Ceiling Fan(s)
- Flooring: Carpet, Laminate, Wood
- Windows: Double Pane Windows, Window Coverings
- Basement: Finished,Full
- Has fireplace: Yes
- Fireplace features: Basement, Family Room
- Common walls with other units/homes: End Unit
Interior area
- Total structure area: 3,494
- Total interior livable area: 3,494 sqft
- Finished area above ground: 2,524
- Finished area below ground: 922
Property
Parking
- Total spaces: 2
- Parking features: Dry Walled, Lighted
- Attached garage spaces: 2
Features
- Levels: Two
- Stories: 2
- Patio & porch: Covered, Deck
- Exterior features: Balcony, Barbecue, Gas Grill
Lot
- Size: 1,742 Square Feet
Details
- Parcel number: 512209051
- Zoning: PUD
- Special conditions: Standard
Construction
Type & style
- Home type: Townhouse
- Architectural style: Urban Contemporary
- Property subtype: Townhouse
- Attached to another structure: Yes
Materials
- Brick, Concrete, Stucco
- Roof: Unknown
Condition
- Updated/Remodeled
- Year built: 1997
Utilities & green energy
- Electric: 110V, 220 Volts
- Sewer: Public Sewer
- Water: Private
- Utilities for property: Cable Available, Electricity Connected, Internet Access (Wired)
Community & HOA
Community
- Security: Carbon Monoxide Detector(s), Secured Garage/Parking, Smoke Detector(s)
- Subdivision: Cherry Creek
HOA
- Has HOA: Yes
- Services included: Reserve Fund, Insurance, Irrigation, Maintenance Grounds, Maintenance Structure, Snow Removal, Water
- HOA fee: $555 monthly
- HOA name: Verdelais Homeowners Association
- HOA phone: 303-779-5151
Location
- Region: Denver
Financial & listing details
- Price per square foot: $386/sqft
- Annual tax amount: $7,250
- Date on market: 6/8/2026
- Listing terms: 1031 Exchange,Cash,Conventional,FHA,Jumbo,Other,VA Loan
- Ownership: Agent Owner
- Electric utility on property: Yes
Estimated market value
$1,317,800
$1.25M - $1.38M
$6,891/mo
Price history
| Date | Event | Price |
|---|---|---|
| 7/22/2026 | Price change | $1,350,000-5.3%$386/sqft |
Source:  REcolorado as distributed by MLS GRID #5761507 Report a problem REcolorado as distributed by MLS GRID #5761507 Report a problem | ||
| 7/9/2026 | Price change | $1,424,999-1.7%$408/sqft |
Source: REcolorado as distributed by MLS GRID #5761507 Report a problem | ||
| 6/15/2026 | Price change | $1,449,999-3.3%$415/sqft |
Source: REcolorado as distributed by MLS GRID #5761507 Report a problem | ||
| 6/8/2026 | Listed for sale | $1,499,999$429/sqft |
Source: REcolorado as distributed by MLS GRID #5761507 Report a problem | ||
| 6/24/2025 | Listing removed | $5,750$2/sqft |
Source: Zillow Rentals Report a problem | ||
| 6/17/2025 | Price change | $5,750-4.2%$2/sqft |
Source: Zillow Rentals Report a problem | ||
| 6/11/2025 | Listed for rent | $6,000$2/sqft |
Source: Zillow Rentals Report a problem | ||
Public tax history
Tax history is unavailable.
Monthly payment
Est. payment
Payment breakdown
Explore the cost of this home by adjusting the details. Changes won't be saved.Climate risks
Neighborhood: Cherry Creek
Nearby schools
GreatSchools rating
- 10/10Bromwell Elementary SchoolGrades: PK-5Distance: 0.1 mi
- 9/10Morey Middle SchoolGrades: 6-8Distance: 1.5 mi
- 8/10East High SchoolGrades: 9-12Distance: 1.4 mi
Schools provided by the listing agent
- Elementary: Bromwell
- Middle: Morey
- High: East
- District: Denver 1
Source: REcolorado as distributed by MLS GRID. This data may not be complete. We recommend contacting the local school district to confirm school assignments for this home.
- $1,606,6004 bd3 ba3.4k sqft335 N Josephine St, Denver, CO 80206Off Market
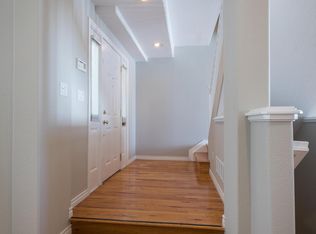
- $1,040,5002 bd3 ba2.2k sqft335 N Josephine St, Denver, CO 80206Off Market

- $1,035,0003 bd2 ba2.2k sqft335 N Josephine St, Denver, CO 80206Off Market
- $940,2002 bd2 ba1.6k sqft335 N Josephine St, Denver, CO 80206Off Market
- $1,232,9002 bd2 ba2.2k sqft365 N Josephine St, Denver, CO 80206Off Market
- $1,037,3002 bd2 ba2.2k sqft365 N Josephine St, Denver, CO 80206Off Market
- $1,033,2002 bd3 ba2.2k sqft365 N Josephine St, Denver, CO 80206Off Market
- $985,7002 bd2 ba2.1k sqft365 N Josephine St, Denver, CO 80206Off Market
A local agent can set up tours, give advice and negotiate with sellers.
Similar homes
- $1,275,0004 bd4 ba3k sqft222 S Marion Parkway, Denver, CO 80209For Sale

 MLS ID #2684762, Ryan Dillon, Madison & Company Properties. REcolorado as distributed by MLS GRID
 - $1,250,0003 bd4 ba2.6k sqft3100 E 17th Ave, Denver, CO 80206For Sale
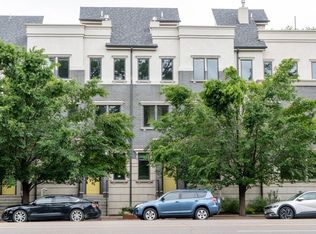
 MLS ID #1062179, Bradly Willems, RE/MAX Momentum Frederick. IRES as distributed by MLS GRID
 - $950,0004 bd5 ba2.1k sqft527 Josephine Street, Denver, CO 80206For Sale
 MLS ID #8349548, Rachel Edelman, Guide Real Estate. REcolorado as distributed by MLS GRID
 - $1,350,0003 bd4 ba3.9k sqft6 S Madison Street, Denver, CO 80209For Sale
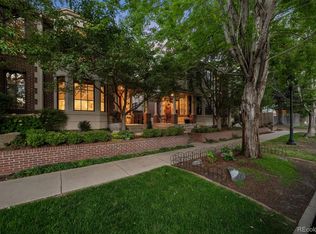 MLS ID #9966950, Ann Meadows, RE/MAX of Cherry Creek. REcolorado as distributed by MLS GRID
 - $1,100,0003 bd4 ba2.6k sqft12 S Monroe Street, Denver, CO 80209For SaleMLS ID #9403517, Caitlin Brennan, The Agency - Denver. REcolorado as distributed by MLS GRID
- $1,249,0004 bd5 ba4k sqft3427 W Conejos Place, Denver, CO 80204New ConstructionMLS ID #1887089, Mike Wilkinson, Embark Realty Group. REcolorado as distributed by MLS GRID
- $1,099,0003 bd4 ba3.2k sqft685 N Clarkson Street, Denver, CO 80218For SaleMLS ID #8494344, AK Riley, Coldwell Banker Realty 24. REcolorado as distributed by MLS GRID
- $1,295,0004 bd3 ba3.1k sqft1385 Birch St, Denver, CO 80220For SaleMLS ID #1060298, Rike Palese, RE/MAX Professionals DTC. IRES as distributed by MLS GRID
- $980,0003 bd3 ba2.6k sqft6 S Monroe St, Denver, CO 80209For SaleMLS ID #1063482, Jorge Becerra, 8z Real Estate. IRES as distributed by MLS GRID
- $1,150,0006 bd5 ba3.7k sqft1243 Newton Street, Denver, CO 80204For SaleMLS ID #8169824, Stephen Berg, 8z Real Estate. REcolorado as distributed by MLS GRID
- $1,150,0006 bd5 ba3.7k sqft1239 Newton Street, Denver, CO 80204For SaleMLS ID #4813226, Stephen Berg, 8z Real Estate. REcolorado as distributed by MLS GRID
- $1,350,0005 bd5 ba3.5k sqft2160 S Grant Street, Denver, CO 80210For SaleMLS ID #2408272, Casey Karsh Perry, Compass - Denver. REcolorado as distributed by MLS GRID
- $999,0004 bd4 ba3.4k sqft2155 S Logan Street, Denver, CO 80210For SaleMLS ID #8131344, Abell To Sell, Compass - Denver. REcolorado as distributed by MLS GRID
- $925,0004 bd5 ba2k sqft558 Madison Street, Denver, CO 80206For SaleMLS ID #7225354, Leslie Lowery, Worth Clark Realty. REcolorado as distributed by MLS GRID
- $1,349,9005 bd4 ba4k sqft1700 Thistle Ridge Road, Highlands Ranch, CO 80126For SaleMLS ID #6466845, Michael Hammond, MB Mastery Real Estate. REcolorado as distributed by MLS GRID
- $1,050,0003 bd4 ba3k sqft2527 Tremont Place, Denver, CO 80205For SaleMLS ID #9431879, Luke Short, LIV Sotheby's International Realty. REcolorado as distributed by MLS GRID
- $1,075,0004 bd4 ba3.2k sqft1901 S Logan Street, Denver, CO 80210For SaleMLS ID #8037809, Dan Sullivan, HomeSmart Realty. REcolorado as distributed by MLS GRID
- $1,299,0007 bd4 ba4.8k sqft8054 E 9th Avenue, Denver, CO 80230For SaleMLS ID #7889205, Travis Haas, Haas Homes. REcolorado as distributed by MLS GRID
- $1,699,0003 bd4 ba4.3k sqft66 S Jackson Street, Denver, CO 80209For SaleMLS ID #1711981, Tonie Benetti, TBK Real Estate Solutions, LLC. REcolorado as distributed by MLS GRID
- $1,475,0004 bd5 ba3.5k sqft2018 Osceola Street, Denver, CO 80212For SaleMLS ID #6953168, Lauren Jensen, Milehimodern. REcolorado as distributed by MLS GRID
