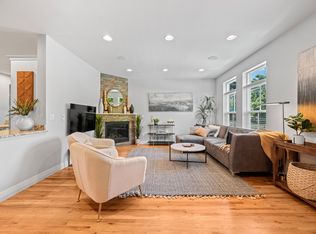
Set in Platt Park and just steps from South Pearl Street restaurants and shopping, this end-unit residence combines low-maintenance living, enduring construction, and true walkability in a way Denver rarely offers. The all-brick exterior, triple-pane windows, and three exposures flood the home with natural light, illuminating refinished hardwood floors and refined finishes throughout. Designer hardware, custom lighting, and stainless appliances carry a consistent, understated aesthetic.
The kitchen features granite countertops, custom cherry cabinets, and pantry storage. Wired connectivity, speaker wiring, and automated window treatments integrate seamlessly into living spaces anchored by a gas fireplace. The primary suite offers custom built-ins and in-suite laundry. A secondary bedroom with adjacent bath and a flexible additional room serve guests, office, or study needs.
The basement adds a gathering space with wet bar and wine fridge, a private guest suite, and full bath. Professionally landscaped and irrigated grounds wrap the property, and a custom paver patio creates a secluded setting for outdoor dining. The finished two-car garage features epoxy flooring and a whisper-quiet wall-mounted door operator preserving ceiling height. The end-unit position provides generous guest street parking.
Acclaimed restaurants, boutiques, parks, Harvard Gulch golf, and the South Pearl Street farmers market are steps away. Some homes ask for your weekends; this one gives them back. There are no HOA dues: a party wall agreement replaces the traditional HOA, affordably handling lawn maintenance and snow removal while preserving full ownership flexibility. It is a home whose Platt Park roots run deep, and a place from which new traditions will blossom.
Accepting backups
Price cut: $10K (8/7)
$1,065,000
1901 S Logan Street, Denver, CO 80210
4beds
3,255sqft
Townhouse
Built in 2013
3,336 Square Feet Lot
$-- Zestimate®
$327/sqft
$-- HOA
What's special
- 183 days
- 401
- 17
Zillow last checked:
Listing updated:
Listed by:
Dan Sullivan 303-875-1401 dan@DataWiseRE.com,
HomeSmart Realty
Source: REcolorado as distributed by MLS GRID,MLS#: 8037809
Facts & features
Interior
Bedrooms & bathrooms
- Bedrooms: 4
- Bathrooms: 4
- Full bathrooms: 3
- 1/2 bathrooms: 1
- Main level bathrooms: 1
Bedroom
- Description: Primary Bedroom With Full En-Suite Bath
- Features: Primary Suite
- Level: Upper
- Area: 234 Square Feet
- Dimensions: 13 x 18
Bedroom
- Description: Perfect Guest Room With Two Large Closets And Plenty Of Light From Egress Window
- Level: Basement
- Area: 203 Square Feet
- Dimensions: 14.5 x 14
Bedroom
- Description: Non-Conforming Bedroom, Office, Or Nursery. Large Closet Directly Across The Hall
- Level: Upper
- Area: 76.95 Square Feet
- Dimensions: 9.5 x 8.1
Bedroom
- Description: Second Bedroom With Mountain Views And Two Large Closets
- Level: Upper
- Area: 181.26 Square Feet
- Dimensions: 15.9 x 11.4
Bathroom
- Description: Main Floor Powder Room Off Kitchen
- Level: Main
- Area: 36 Square Feet
- Dimensions: 6 x 6
Bathroom
- Description: Full Five Piece Bath With Walk-In Closet And Laundry
- Features: En Suite Bathroom, Primary Suite
- Level: Upper
- Area: 99.75 Square Feet
- Dimensions: 9.5 x 10.5
Bathroom
- Description: Full Bath Adjacent To Guest Room
- Level: Basement
- Area: 43.61 Square Feet
- Dimensions: 4.9 x 8.9
Bathroom
- Description: Full Bath With Combo Shower/Tub
- Level: Upper
- Area: 48.6 Square Feet
- Dimensions: 4.5 x 10.8
Family room
- Description: Large Rec Room With Wet Bar, Refrigerator, And Egress Window
- Level: Basement
- Area: 355.3 Square Feet
- Dimensions: 18.7 x 19
Kitchen
- Description: Open Kitchen With Large Island
- Level: Main
- Area: 132 Square Feet
- Dimensions: 11 x 12
Laundry
- Description: Laundry / Utility Room With Plenty Of Extra Storage
- Level: Basement
- Area: 220 Square Feet
- Dimensions: 11 x 20
Laundry
- Description: Laundry In Walk-In Closet Off Of Master Bath
- Level: Upper
- Area: 85.5 Square Feet
- Dimensions: 9.5 x 9
Living room
- Description: Sunny And Bright With Automated Window Shades And Triple Pane Windows
- Level: Main
- Area: 418 Square Feet
- Dimensions: 19 x 22
Office
- Description: Currently Used As An Office - Dining Room, Family Room, Sitting Room Are All Great Options
- Level: Main
- Area: 169 Square Feet
- Dimensions: 13 x 13
Heating
- Forced Air, Natural Gas
Cooling
- Central Air
Appliances
- Included: Bar Fridge, Convection Oven, Dishwasher, Disposal, Dryer, Gas Water Heater, Microwave, Oven, Range, Range Hood, Refrigerator, Self Cleaning Oven, Washer, Wine Cooler
- Laundry: In Unit
Features
- Audio/Video Controls, Ceiling Fan(s), Five Piece Bath, Granite Counters, High Ceilings, High Speed Internet, Kitchen Island, Open Floorplan, Primary Suite, Smart Thermostat, Sound System, Walk-In Closet(s), Wet Bar
- Flooring: Carpet, Tile, Wood
- Windows: Double Pane Windows, Skylight(s), Triple Pane Windows, Window Coverings, Window Treatments
- Basement: Daylight,Finished,Full,Interior Entry
- Number of fireplaces: 1
- Fireplace features: Gas, Insert, Living Room
- Common walls with other units/homes: End Unit,1 Common Wall
Interior area
- Total structure area: 3,255
- Total interior livable area: 3,255 sqft
- Finished area above ground: 2,170
- Finished area below ground: 865
Property
Parking
- Total spaces: 2
- Parking features: Concrete, Dry Walled, Exterior Access Door, Floor Coating, Insulated Garage, Lighted, Storage
- Garage spaces: 2
Features
- Levels: Two
- Stories: 2
- Patio & porch: Front Porch, Patio
- Exterior features: Gas Valve, Lighting, Private Yard, Smart Irrigation
- Fencing: Full
- Has view: Yes
- View description: City, Mountain(s)
Lot
- Size: 3,336 Square Feet
- Features: Corner Lot, Landscaped, Near Public Transit, Sprinklers In Front, Sprinklers In Rear
Details
- Parcel number: 527107047
- Zoning: U-RH-2.5
- Special conditions: Standard
Construction
Type & style
- Home type: Townhouse
- Architectural style: Contemporary,Urban Contemporary
- Property subtype: Townhouse
- Attached to another structure: Yes
Materials
- Brick, Frame
- Foundation: Concrete Perimeter
- Roof: Composition
Condition
- Updated/Remodeled
- Year built: 2013
Utilities & green energy
- Electric: 110V, 220 Volts
- Sewer: Public Sewer
- Water: Public
- Utilities for property: Cable Available, Electricity Connected, Internet Access (Wired), Natural Gas Connected
Community & HOA
Community
- Security: Carbon Monoxide Detector(s), Security System
- Subdivision: Platt Park
HOA
- Has HOA: No
Location
- Region: Denver
Financial & listing details
- Price per square foot: $327/sqft
- Tax assessed value: $1,406,500
- Annual tax amount: $6,562
- Date on market: 4/16/2026
- Listing terms: Cash,Conventional,FHA,Jumbo,Owner Will Carry,Private Financing Available,VA Loan
- Exclusions: Seller Personal Property
- Ownership: Individual
- Electric utility on property: Yes
- Road surface type: Paved
Estimated market value
Not available
Estimated sales range
Not available
$5,283/mo
Price history
| Date | Event | Price |
|---|---|---|
| 10/2/2026 | Pending sale | $1,065,000$327/sqft |
Source:  REcolorado as distributed by MLS GRID #8037809 Report a problem REcolorado as distributed by MLS GRID #8037809 Report a problem | ||
| 8/7/2026 | Price change | $1,065,000-0.9%$327/sqft |
Source: REcolorado as distributed by MLS GRID #8037809 Report a problem | ||
| 6/18/2026 | Price change | $1,075,000-6.5%$330/sqft |
Source: REcolorado as distributed by MLS GRID #8037809 Report a problem | ||
| 5/20/2026 | Price change | $1,150,000-4%$353/sqft |
Source: REcolorado as distributed by MLS GRID #8037809 Report a problem | ||
| 4/29/2026 | Price change | $1,198,000-4.2%$368/sqft |
Source: REcolorado as distributed by MLS GRID #8037809 Report a problem | ||
| 4/16/2026 | Listed for sale | $1,250,000+66.7%$384/sqft |
Source: REcolorado as distributed by MLS GRID #8037809 Report a problem | ||
| 8/28/2018 | Sold | $750,000-3.8%$230/sqft |
Source: Public Record Report a problem | ||
| 8/2/2018 | Pending sale | $780,000$240/sqft |
Source: RE/MAX ALLIANCE #7464907 Report a problem | ||
| 7/31/2018 | Price change | $780,000-3.7%$240/sqft |
Source: RE/MAX ALLIANCE #7464907 Report a problem | ||
| 7/27/2018 | Price change | $810,000-3.9%$249/sqft |
Source: RE/MAX ALLIANCE #7464907 Report a problem | ||
| 7/19/2018 | Price change | $842,500-3.7%$259/sqft |
Source: RE/MAX ALLIANCE #7464907 Report a problem | ||
| 7/10/2018 | Price change | $874,800-1.1%$269/sqft |
Source: RE/MAX ALLIANCE #7464907 Report a problem | ||
| 7/5/2018 | Price change | $884,400-0.6%$272/sqft |
Source: RE/MAX ALLIANCE #7464907 Report a problem | ||
| 6/16/2018 | Price change | $889,400-2.3%$273/sqft |
Source: RE/MAX ALLIANCE #7464907 Report a problem | ||
| 6/15/2018 | Listed for sale | $909,900+26.6%$280/sqft |
Source: RE/MAX ALLIANCE #7464907 Report a problem | ||
| 11/7/2016 | Sold | $719,000+138.1%$221/sqft |
Source: Public Record Report a problem | ||
| 12/1/2003 | Sold | $302,000$93/sqft |
Source: Public Record Report a problem | ||
Public tax history
| Year | Property taxes | Tax assessment |
|---|---|---|
| 2025 | $6,562 +2.2% | $99,160 +19.7% |
| 2024 | $6,420 +21.5% | $82,850 -4.1% |
| 2023 | $5,283 +3.6% | $86,350 +30% |
| 2022 | $5,099 +18.7% | $66,430 -2.8% |
| 2021 | $4,294 +2.9% | $68,340 +18.1% |
| 2020 | $4,174 -4.4% | $57,886 -0.7% |
| 2019 | $4,365 | $58,291 +3.3% |
| 2018 | $4,365 +0.3% | $56,420 |
| 2017 | $4,352 +1.1% | $56,420 +2.4% |
| 2016 | $4,305 | $55,100 -5.1% |
| 2015 | -- | $58,060 |
Find assessor info on the county website
Monthly payment
Est. payment
Payment breakdown
Explore the cost of this home by adjusting the details. Changes won't be saved.Climate risks
Neighborhood: Platt Park
Nearby schools
Schools provided by the listing agent
- Elementary: Asbury
- Middle: Grant
- High: South
- District: Denver 1
Source: REcolorado as distributed by MLS GRID. This data may not be complete. We recommend contacting the local school district to confirm school assignments for this home.

Similar homes
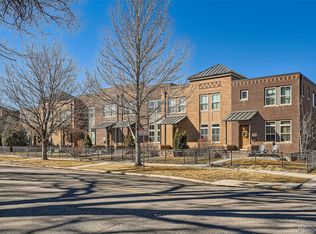
- $1,450,0003 bd3 ba2.8k sqft1781 S Corona Street, Denver, CO 80210For Sale

 MLS ID #5463977, Todd Houghton, Your Castle Real Estate Inc. REcolorado as distributed by MLS GRID
 - $1,099,9003 bd4 ba2.9k sqftCherry Park Townhomes, Denver, CO 80209For Sale
 MLS ID #3853312, Doug Kincaid, RE/MAX of Cherry Creek. REcolorado as distributed by MLS GRID
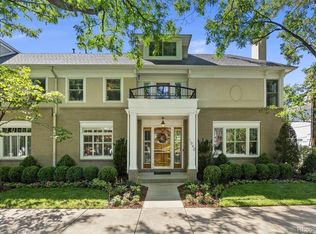
 - $1,295,0003 bd5 ba3.6k sqft1040 E 7th Avenue, Denver, CO 80218For Sale
 MLS ID #3495964, Kristin Michas, LIV Sotheby's International Realty. REcolorado as distributed by MLS GRID
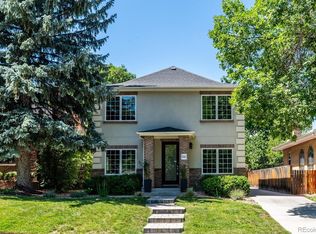
 - $1,095,0005 bd3 ba3.1k sqft1385 Birch Street, Denver, CO 80220For Sale
 MLS ID #9274503, Jonathan Keiler, RE/MAX Professionals. REcolorado as distributed by MLS GRID
 - $912,0004 bd4 ba3.5k sqft3751 S Hillcrest Drive, Denver, CO 80237For SaleMLS ID #9593173, Julie Reddington, Compass - Denver. REcolorado as distributed by MLS GRID
- $1,200,0004 bd5 ba2.9k sqft3226 Wyandot Street, Denver, CO 80211For SaleMLS ID #4017322, Frances Sullivan, Painted Door Properties LLC. REcolorado as distributed by MLS GRID
- $1,099,0004 bd4 ba3.1k sqft2752 Jamaica Way, Denver, CO 80238For SaleMLS ID #5869019, Marcy Eastman, Compass - Denver. REcolorado as distributed by MLS GRID
- $1,375,0004 bd4 ba3.1k sqftCherry Creek Crossing, Denver, CO 80206For SaleMLS ID #1980088, Corinne Toenjes, Intransit Services LLC. REcolorado as distributed by MLS GRID
- $1,000,0005 bd4 ba3.3k sqft3031 Trenton Street, Denver, CO 80238For SaleMLS ID #1845361, Elizabeth Hotz, Kentwood Real Estate DTC, LLC. REcolorado as distributed by MLS GRID
- $1,300,0003 bd4 ba3.4k sqft132 S Monroe Street, Denver, CO 80209For SaleMLS ID #8028451, Kate Perry, LIV Sotheby's International Realty. REcolorado as distributed by MLS GRID
- $925,0003 bd4 ba2k sqft1644 Quitman Street, Denver, CO 80204For SaleMLS ID #7075299, Lydia Golesh, Keller Williams DTC. REcolorado as distributed by MLS GRID
- $850,0005 bd4 ba3.6k sqft902 S Leyden Street, Denver, CO 80224For SaleMLS ID #9395306, Mark Kruse, RE/MAX Alliance. REcolorado as distributed by MLS GRID
- $965,0004 bd3 ba3.3k sqft6035 W Keene Avenue, Lakewood, CO 80235For SaleMLS ID #8348417, Tommy Karaffa, HomeSmart. REcolorado as distributed by MLS GRID
- $998,5004 bd3 ba3.8k sqft2908 Oakshire Court, Littleton, CO 80126For SaleMLS ID #1958454, Marcus Harris, Coldwell Banker Realty 24. REcolorado as distributed by MLS GRID
- $899,0004 bd3 ba3.4k sqft1357 E Euclid Avenue, Littleton, CO 80121For SaleMLS ID #7954384, AK Riley, Coldwell Banker Realty 24. REcolorado as distributed by MLS GRID
- $1,000,0003 bd3 ba4k sqft480 Yosemite Way, Denver, CO 80230For SaleMLS ID #4481835, Brady Efting, Compass - Denver. REcolorado as distributed by MLS GRID
- $1,000,0004 bd4 ba4.3k sqft2561 W 121st Avenue, Westminster, CO 80234For SaleMLS ID #4038993, Josh Behr, LIV Sotheby's International Realty. REcolorado as distributed by MLS GRID
- $799,9005 bd4 ba3.6k sqft1017 S Krameria St, Denver, CO 80224For Sale
 MLS ID #1066398, Fran Yeddis, Compass-Denver. IRES as distributed by MLS GRID
 - $950,0004 bd3 ba1.9k sqft4535 W 32nd Avenue, Denver, CO 80212For SaleMLS ID #7073791, Cyndi Carfrey, Keller Williams Advantage Realty LLC. REcolorado as distributed by MLS GRID
- $849,9003 bd3 ba1.8k sqft936 S Pearl Street #101, Denver, CO 80209For SaleMLS ID #6426858, Dylan Lario, Coldwell Banker Realty 56. REcolorado as distributed by MLS GRID