Better than New and priced to make West Cobb living irresistible! Welcome to this NORTH FACING Beauty, where every detail has already been perfected so you don’t have to lift a finger. This stunning 5 bedroom, 4 bath home has been completely refreshed and elevated to a level that truly outshines new construction, offering pristine condition without the premium price tag. From the moment you walk in, you’ll notice the care, the upgrades, and the flawless presentation that make this home feel model-perfect. The spacious layout flows beautifully, featuring a versatile loft ideal for a media space, office, or additional living area, while the oversized backyard delivers the kind of outdoor space that’s hard to find and is perfect for entertaining, relaxing, or creating your dream oasis. For you exercise enthusiast, this home comes with a TONAL HOME GYM! If you would rather be outside, don't worry! Enjoy not one but two outdoor spaces, including a private deck off the primary suite that feels like your own retreat and a lovely patio with a stunning view of nature. ALSO...there is direct access to the GREEN MEADOWS PRESERVE from the community! BONUS: Enjoy the convenience of having the mailbox, pool, and playground just a few feet away from the property! Located in the highly sought-after Parkside Meadows community, you’re less than a mile from The Avenue with its vibrant mix of dining, shopping, and everyday convenience, all while being zoned for top-rated A+ schools!! DUE WEST ELEMENTARY, LOST MOUNTAIN MIDDLE, and HARRISON HIGH. This is not just a home, it’s a rare opportunity to own something that looks better than brand new, lives beautifully, and sits in one of West Cobb’s most desirable locations.
Pending
$749,000
335 Parkside Meadow Dr SW, Marietta, GA 30064
5beds
3,395sqft
:
Get pre-qualified$4,907/mo
Single Family Residence, Residential
Built in 2020
0.28 Acres Lot
$733,500 Zestimate®
$221/sqft
$75/mo HOA
What's special
Pristine conditionNorth facing beautyTwo outdoor spacesCompletely refreshed and elevatedSpacious layoutTonal home gym
- 83 days |
- 379 |
- 10 |
Zillow last checked:
Listing updated:
Listed by:
Tesharra Alexander,
Maximum One Greater Atlanta Realtors 770-919-8825
Source: FMLS GA,MLS#: 7762409
Facts & features
Interior
Bedrooms & bathrooms
- Bedrooms: 5
- Bathrooms: 4
- Full bathrooms: 4
- Main level bathrooms: 1
- Main level bedrooms: 1
Rooms
- Room types: Family Room
Primary bedroom
- Features: In-Law Floorplan, Oversized Master
- Level: In-Law Floorplan, Oversized Master
Bedroom
- Features: In-Law Floorplan, Oversized Master
Primary bathroom
- Features: Separate Tub/Shower
Dining room
- Features: Seats 12+, Separate Dining Room
Kitchen
- Features: Cabinets White, Eat-in Kitchen, Kitchen Island, Pantry Walk-In, View to Family Room
Heating
- Central
Cooling
- Central Air
Appliances
- Included: Dishwasher, Disposal, Gas Range
- Laundry: Laundry Room, Upper Level
Features
- Crown Molding, Entrance Foyer, Walk-In Closet(s)
- Flooring: Carpet, Luxury Vinyl
- Windows: None
- Basement: None
- Number of fireplaces: 1
- Fireplace features: Family Room
- Common walls with other units/homes: No Common Walls
Interior area
- Total structure area: 3,395
- Total interior livable area: 3,395 sqft
Video & virtual tour
Property
Parking
- Total spaces: 3
- Parking features: Attached, Garage
- Attached garage spaces: 3
Accessibility
- Accessibility features: None
Features
- Levels: Two
- Stories: 2
- Patio & porch: Covered, Front Porch
- Exterior features: Private Yard
- Pool features: None
- Spa features: None
- Fencing: None
- Has view: Yes
- View description: Neighborhood
- Waterfront features: None
- Body of water: None
Lot
- Size: 0.28 Acres
- Features: Back Yard, Front Yard, Landscaped
Details
- Additional structures: None
- Parcel number: 20033500410
- Other equipment: None
- Horse amenities: None
Construction
Type & style
- Home type: SingleFamily
- Architectural style: Traditional
- Property subtype: Single Family Residence, Residential
Materials
- Brick Front, HardiPlank Type
- Foundation: Slab
- Roof: Composition
Condition
- Resale
- New construction: No
- Year built: 2020
Utilities & green energy
- Electric: 110 Volts
- Sewer: Public Sewer
- Water: Public
- Utilities for property: Electricity Available, Water Available
Green energy
- Energy efficient items: None
- Energy generation: None
Community & HOA
Community
- Features: Playground, Pool
- Security: Smoke Detector(s)
- Subdivision: Parkside Meadows
HOA
- Has HOA: Yes
- HOA fee: $900 annually
Location
- Region: Marietta
Financial & listing details
- Price per square foot: $221/sqft
- Annual tax amount: $6,688
- Date on market: 5/6/2026
- Cumulative days on market: 74 days
- Electric utility on property: Yes
- Road surface type: Asphalt
Estimated market value
$733,500
$697,000 - $770,000
$4,125/mo
Price history
| Date | Event | Price |
|---|---|---|
| 7/7/2026 | Pending sale | $749,000$221/sqft |
Source:  GAMLS #10758138 Report a problem GAMLS #10758138 Report a problem | ||
| 5/6/2026 | Listed for sale | $749,000+42.4%$221/sqft |
Source: GAMLS #10758138 Report a problem | ||
| 9/30/2023 | Listing removed | -- |
Source:  FMLS GA #6937877 Report a problem FMLS GA #6937877 Report a problem | ||
| 9/29/2021 | Sold | $526,000+0.2%$155/sqft |
Source: FMLS GA #6937877 Report a problem | ||
| 9/10/2021 | Pending sale | $525,000$155/sqft |
Source: FMLS GA #6937877 Report a problem | ||
| 9/7/2021 | Contingent | $525,000$155/sqft |
Source: FMLS GA #6937877 Report a problem | ||
| 9/7/2021 | Pending sale | $525,000$155/sqft |
Source: GAMLS #9043038 Report a problem | ||
| 9/2/2021 | Listed for sale | $525,000+27.7%$155/sqft |
Source: FMLS GA #6937877 Report a problem | ||
| 1/15/2021 | Sold | $411,150$121/sqft |
Source: Agent Provided Report a problem | ||
Public tax history
Tax history is unavailable.
Monthly payment
Est. payment
Payment breakdown
Explore the cost of this home by adjusting the details. Changes won't be saved.Climate risks
Neighborhood: 30064
Nearby schools
GreatSchools rating
- 9/10Due West Elementary SchoolGrades: PK-5Distance: 1.5 mi
- 7/10Lost Mountain Middle SchoolGrades: 6-8Distance: 1.7 mi
- 9/10Harrison High SchoolGrades: 9-12Distance: 1.3 mi
Schools provided by the listing agent
- Elementary: Due West
- Middle: Lost Mountain
- High: Harrison
Source: FMLS GA. This data may not be complete. We recommend contacting the local school district to confirm school assignments for this home.
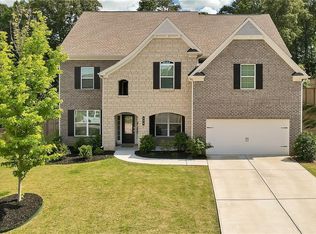
- $760,0005 bd4 ba3.8k sqft339 Parkside Meadow Dr SW, Marietta, GA 30064Sold
- $610,2003 bd2 ba2.6k sqft307 Parkside Dr, Marietta, GA 30064Off Market

- $593,4001 bd1 ba1.1k sqft4100 Dallas Hwy SW, Marietta, GA 30064Off Market
- $622,7004 bd3 ba3.7k sqft373 Parkside Meadow Drive, Marietta, GA 30060Off Market
- $775,0005 bd4 ba4k sqft319 Parkside Meadow Dr SW, Marietta, GA 30064Sold
- $683,1005 bd4 ba3.9k sqft360 Parkside Meadow Dr SW, Marietta, GA 30064Off Market
- $556,8003 bd3 ba2.6k sqft307 Parkside Meadow Dr, Marietta, GA 30064Off Market
- $542,5003 bd3 ba2.5k sqft364 Parkside Meadow Dr SW, Marietta, GA 30064Sold
A local agent can set up tours, give advice and negotiate with sellers.
Similar homes
- $750,0005 bd4 ba3.9k sqft4252 Hansford Loop SW, Marietta, GA 30064For Sale

 MLS ID #7783159, Ursula and Associates, Ursula & Associates. FMLS GA
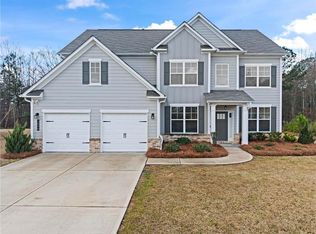
 - $675,0005 bd4 ba3.2k sqft1990 Waycross Pass SW, Marietta, GA 30064For Sale
 MLS ID #7778547, ESTHER AYUK, Bess Realty Professionals. FMLS GA
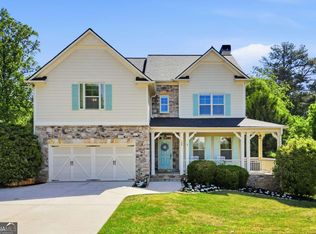
 - $799,0005 bd4 ba3.6k sqft108 Mountain View Rd NW, Marietta, GA 30064Active
 MLS ID #10739501, Dornica Hodge, Coldwell Banker Realty. GAMLS
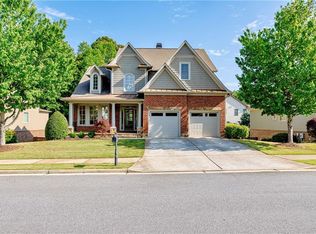
 - $799,0005 bd5 ba5k sqft1832 Stone Bridge Way, Marietta, GA 30064For Sale
 MLS ID #7761253, Katherine Hernandez, Dorsey Alston Realtors. FMLS GA
 - $724,9006 bd4 ba3.3k sqft1145 Waters Way, Kennesaw, GA 30152ActiveMLS ID #10785519, Thomas Friberg, Atlanta Communities. GAMLS
- $775,0005 bd5 ba3.1k sqft4172 Gunnerson Ln, Kennesaw, GA 30152For SaleMLS ID #7789746, Shari Mosteller, Redfin Corporation. FMLS GA
- $685,0004 bd4 ba3.4k sqft1118 Turnwell Pl NW, Kennesaw, GA 30152For SaleMLS ID #7779667, LoraLee Duerr, Atlanta Communities. FMLS GA
- $699,0005 bd4 ba3.1k sqft1308 Levine Ln NW, Kennesaw, GA 30152For SaleMLS ID #7784450, KENYA GREEN, Keller Williams Realty Cityside. FMLS GA
- $675,0004 bd4 ba3.5k sqft2284 Stroller Dr, Powder Springs, GA 30127For SaleMLS ID #7760101, Rex B Adams, Coldwell Banker Realty. FMLS GA
- $585,0005 bd4 ba3.6k sqft1279 Cotton Gin Dr, Powder Springs, GA 30127For SaleMLS ID #7769744, Hummel Group, Keller Williams Realty Signature Partners. FMLS GA
- $719,0005 bd5 ba4k sqft71 Riverwalk Manor Dr, Dallas, GA 30132For SaleMLS ID #7778459, Whitney Barker, Artisan Realty of Georgia. FMLS GA
- $694,9005 bd3 ba3.1k sqft3601 Cherbourg Way, Marietta, GA 30062Active Under ContractMLS ID #10780725, Chikita Simmons, Nex Gen Realty & Associates. GAMLS
- $435,0004 bd4 ba2.7k sqft1955 Cobblewood Dr NW, Kennesaw, GA 30152For SaleMLS ID #7807602, Rebecca Tiller, Dorsey Alston Realtors. FMLS GA
- $550,0005 bd4 ba3.1k sqft5406 Hunting Pine Dr, Powder Springs, GA 30127Active Under ContractMLS ID #10788450, Sean Peterson, Keller Williams Realty. GAMLS
- $874,5005 bd4 ba3.4k sqft6080 Simone St, Acworth, GA 30101For SaleMLS ID #7771083, Jared Fagan, EXP Realty, LLC.. FMLS GA
- $625,0005 bd4 ba3.6k sqft149 Nightwind Trce, Acworth, GA 30101ActiveMLS ID #10799982, Donna L Justice, Atlanta Communities. GAMLS
- $499,0004 bd3 ba2.3k sqft740 Poplar Springs Rd, Powder Springs, GA 30127For SaleMLS ID #7773154, John Attaway, Simple Showing, Inc.. FMLS GA
- $850,0006 bd7 ba5k sqft2265 Venture Dr, Marietta, GA 30062ActiveMLS ID #10704834, Dawn M Armstrong, Chapman Hall Realtors Atlanta North. GAMLS
- $509,0005 bd3 ba2.9k sqft168 Brookstone Park E, Acworth, GA 30101For SaleMLS ID #7784429, annette mbatia, Keller Williams North Atlanta. FMLS GA
- $520,0005 bd5 ba3.5k sqft5378 Silver Woods Walk, Powder Springs, GA 30127For SaleMLS ID #7762131, THOMAS F STOCKS, Harry Norman Realtors. FMLS GA
