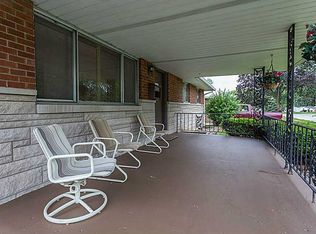
Welcome to this spacious Beech Grove property offering approximately .8 acres of privacy, flexibility, and room to enjoy! Tucked back in a world of its own, this 4-bedroom, 4-full-bath home offers an abundance of space both inside and out, along with a truly unique collection of features. The main level offers a covered front porch, bay window in the dining room, a dedicated breakfast area in addition to the main dining room, and multiple living and entertaining spaces. Two staircases and two Jack-and-Jill bathroom arrangements add functionality, while a separate spare room with its own private bath and entrance provides excellent flexibility for guests, an office, hobby room, or additional living space. The primary suite features a spacious bath with a freestanding tub, double vanity, and built-in shower. Step outside to the private porch with hot tub and enjoy a peaceful place to unwind. For movie nights and entertaining, the home also features a large multimedia projector screen with surround sound. Outside, the property really shines. The massive fenced-in backyard is tucked away from the road and offers plenty of room to play, entertain, garden, or simply enjoy the privacy. A playset, two sheds, fire pit, and brand-new built-in basketball goal provide something for everyone. The brand-new asphalt driveway extends all the way to the 20x30 standalone barn, while a detached 2-car garage provides additional parking and storage. This is a home with plenty of space, character, and possibilities. The property is currently livable and offers an excellent opportunity for a new owner to bring their own style and vision with some TLC and updates over time. With nearly an acre of land, four bedrooms, four full baths, a barn, detached garage, private backyard, and exceptional entertaining features, this is a property you won't want to overlook.
Active
$349,900
335 S 25th Ave, Beech Grove, IN 46107
4beds
2,778sqft
Residential, Single Family Residence
Built in 1940
0.87 Acres Lot
$-- Zestimate®
$126/sqft
$-- HOA
What's special
Fire pitCovered front porchDouble vanityMain dining roomTwo shedsTwo staircasesBrand-new asphalt driveway
- 18 days
- 578
- 50
Zillow last checked:
Listing updated:
Listed by:
Zachary Gibson zgibson@callcarpenter.com,
Carpenter, REALTORS®
Source: MIBOR as distributed by MLS GRID,MLS#: 22128817
Facts & features
Interior
Bedrooms & bathrooms
- Bedrooms: 4
- Bathrooms: 4
- Full bathrooms: 4
- Main level bathrooms: 3
- Main level bedrooms: 1
Primary bedroom
- Level: Main
- Area: 196 Square Feet
- Dimensions: 14 X 14
Bedroom 2
- Level: Upper
- Area: 144 Square Feet
- Dimensions: 12x12
Bedroom 3
- Level: Upper
- Area: 180 Square Feet
- Dimensions: 18x10
Bedroom 4
- Level: Upper
- Area: 168 Square Feet
- Dimensions: 12x14
Bonus room
- Level: Main
- Area: 144 Square Feet
- Dimensions: 12 x 12
Breakfast room
- Level: Main
- Area: 48 Square Feet
- Dimensions: 6x8
Dining room
- Level: Main
- Area: 260 Square Feet
- Dimensions: 20 x 13
Kitchen
- Level: Main
- Area: 260 Square Feet
- Dimensions: 20 x 13
Living room
- Level: Main
- Area: 450 Square Feet
- Dimensions: 30x15
Loft
- Level: Upper
- Area: 196 Square Feet
- Dimensions: 14 X 14
Office
- Level: Main
- Area: 196 Square Feet
- Dimensions: 14 x 14
Heating
- Forced Air, Natural Gas
Cooling
- Central Air
Appliances
- Included: None, Dishwasher, Microwave, Refrigerator
Features
- Entrance Foyer, Walk-In Closet(s)
- Has basement: No
Interior area
- Total structure area: 2,778
- Total interior livable area: 2,778 sqft
Property
Parking
- Total spaces: 2
- Parking features: Detached
- Garage spaces: 2
Features
- Levels: Two
- Stories: 2
Lot
- Size: 0.87 Acres
Details
- Additional parcels included: 491029121001.000500
- Parcel number: 491029121001000502
- Horse amenities: None
Construction
Type & style
- Home type: SingleFamily
- Architectural style: Other
- Property subtype: Residential, Single Family Residence
Materials
- Vinyl With Brick
- Foundation: Crawl Space
Condition
- New construction: No
- Year built: 1940
Utilities & green energy
- Water: Public
Community & HOA
Community
- Subdivision: No Subdivision
HOA
- Has HOA: No
Location
- Region: Beech Grove
Financial & listing details
- Price per square foot: $126/sqft
- Tax assessed value: $238,500
- Annual tax amount: $3,028
- Date on market: 9/30/2026
- Cumulative days on market: 20 days
Estimated market value
Not available
Estimated sales range
Not available
Not available
Price history
| Date | Event | Price |
|---|---|---|
| 9/30/2026 | Listed for sale | $349,900$126/sqft |
Source:  MIBOR as distributed by MLS GRID #22128817 Report a problem MIBOR as distributed by MLS GRID #22128817 Report a problem | ||
Public tax history
| Year | Property taxes | Tax assessment |
|---|---|---|
| 2025 | $2,846 +10.3% | $238,500 +14.3% |
| 2024 | $2,579 +2.2% | $208,700 +9.6% |
| 2023 | $2,523 +29% | $190,500 +6.1% |
| 2022 | $1,955 +19.9% | $179,600 +22.3% |
| 2021 | $1,630 -4.3% | $146,900 +12.1% |
| 2020 | $1,704 +9.5% | $131,100 +3.6% |
| 2019 | $1,556 -3.8% | $126,500 +6.8% |
| 2018 | $1,618 +10.3% | $118,500 -1.3% |
| 2017 | $1,468 -5.1% | $120,100 +8.5% |
| 2016 | $1,546 +8.3% | $110,700 -0.7% |
| 2014 | $1,427 +4.9% | $111,500 -1.7% |
| 2013 | $1,360 | $113,400 +3.6% |
| 2012 | $1,360 | $109,500 -3.7% |
| 2011 | -- | $113,700 |
| 2010 | $1,468 -4.5% | $113,700 -4.3% |
| 2009 | $1,538 | $118,800 |
Find assessor info on the county website
Monthly payment
Est. payment
Payment breakdown
Explore the cost of this home by adjusting the details. Changes won't be saved.Climate risks
Neighborhood: 46107
Nearby schools
Schools provided by the listing agent
- Elementary: Hornet Park Elementary School
- Middle: Beech Grove Middle School
- High: Beech Grove Sr High School
Source: MIBOR as distributed by MLS GRID. This data may not be complete. We recommend contacting the local school district to confirm school assignments for this home.
Similar homes
- $398,0003 bd4 ba3.4k sqft631 Middleham Cir, Beech Grove, IN 46107Active
 MLS ID #22129860, Cindy Stockhaus, Better Homes and Gardens Real Estate Gold Key. MIBOR as distributed by MLS GRID
 - $325,0004 bd4 ba2.6k sqft923 Stave Oak Dr, Beech Grove, IN 46107Active
 MLS ID #22114449, Patrick Watkins, Mike Watkins Real Estate Group. MIBOR as distributed by MLS GRID
 - $284,9004 bd3 ba2.3k sqft531 Danver Ln, Beech Grove, IN 46107Active
 MLS ID #22117934, Amy McIntyre, Circle Real Estate. MIBOR as distributed by MLS GRID
 - $349,9003 bd3 ba2.7k sqft2202 Redfern Dr, Indianapolis, IN 46227Active
 MLS ID #22123782, Jennifer McKinney-Seet, Fathom Realty. MIBOR as distributed by MLS GRID
