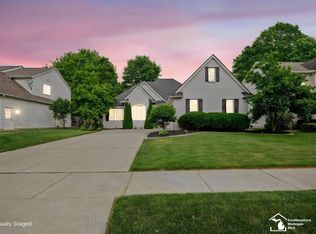
Expertly crafted and ideally situated just moments from dining and shopping, this beautiful custom-built home delivers the perfect blend of elegance and everyday comfort. Boasting 5 bedrooms, two full and two half baths, a main-floor primary suite, and thoughtfully designed spaces throughout, this is a home that truly has it all. Step through the welcoming foyer into a breathtaking two-story great room anchored by a cozy gas fireplace- the perfect backdrop for relaxed evenings and lively gatherings alike. The chef-inspired eat-in kitchen impresses with stainless steel appliances, granite countertops, a generous center island, rich hardwood flooring, and a striking stone backsplash. Retreat to the main-floor primary suite, a true sanctuary complete with a spa-like private bath featuring dual vanities and a separate soaking tub and shower. A versatile home office or formal dining room, along with laundry room and half bath, rounds out the main level beautifully. Upstairs, you'll find four additional bedrooms and a second full bath. The partially finished basement provides flexible additional living space, a convenient half bath, and ample storage. Outside, a concrete patio and fully fenced backyard create your own private oasis — ideal for quiet evenings, al fresco dining, or entertaining the ones you love. Complete photo gallery coming soon, and showings start Thursday, June 4th. Don't miss this great opportunity in the heart of Lambertville!
Pending
Price cut: $14.9K (7/6)
$465,000
3350 Quail Hollow Dr, Lambertville, MI 48144
5beds
2,698sqft
:
Get pre-qualified$2,966/mo
Single Family Residence
Built in 2004
0.25 Acres Lot
$461,500 Zestimate®
$172/sqft
$6/mo HOA
What's special
- 76 days |
- 131 |
- 2 |
Zillow last checked:
Listing updated:
Listed by:
Melanie Wiens 419-376-3955,
Wiens And Roth Real Estate - Lambertville 734-777-0490
Source: MiRealSource,MLS#: 50209161 Originating MLS: Southeastern Border Association of REALTORS
Originating MLS: Southeastern Border Association of REALTORSFacts & features
Interior
Bedrooms & bathrooms
- Bedrooms: 5
- Bathrooms: 4
- Full bathrooms: 2
- 1/2 bathrooms: 2
- Main level bathrooms: 1
- Main level bedrooms: 1
Bedroom 1
- Level: Main
- Area: 195
- Dimensions: 13 x 15
Bedroom 2
- Level: Upper
- Area: 132
- Dimensions: 11 x 12
Bedroom 3
- Level: Upper
- Area: 132
- Dimensions: 11 x 12
Bedroom 4
- Level: Upper
- Area: 144
- Dimensions: 12 x 12
Bedroom 5
- Level: Upper
Bathroom 1
- Level: Main
Bathroom 2
- Level: Upper
Family room
- Level: Main
- Area: 270
- Dimensions: 15 x 18
Kitchen
- Level: Main
- Area: 336
- Dimensions: 14 x 24
Heating
- Forced Air, Natural Gas
Cooling
- Central Air
Appliances
- Included: Dishwasher, Microwave, Range/Oven, Refrigerator, Gas Water Heater
Features
- High Ceilings, Sump Pump, Walk-In Closet(s)
- Basement: Partially Finished
- Number of fireplaces: 1
- Fireplace features: Family Room, Gas
Interior area
- Total structure area: 3,884
- Total interior livable area: 2,698 sqft
- Finished area above ground: 2,698
- Finished area below ground: 0
Property
Parking
- Total spaces: 2
- Parking features: Attached
- Attached garage spaces: 2
Features
- Levels: One and One Half
- Stories: 1.5
- Frontage type: Road
- Frontage length: 80
Lot
- Size: 0.25 Acres
- Dimensions: 80 x 135
Details
- Parcel number: 02 491 019 00
- Special conditions: Private
Construction
Type & style
- Home type: SingleFamily
- Architectural style: Traditional
- Property subtype: Single Family Residence
Materials
- Stone, Vinyl Siding
- Foundation: Basement
Condition
- Year built: 2004
Utilities & green energy
- Sewer: Public Sanitary
- Water: Public
Community & HOA
Community
- Subdivision: Quail Hollow
HOA
- Has HOA: Yes
- HOA fee: $75 annually
Location
- Region: Lambertville
Financial & listing details
- Price per square foot: $172/sqft
- Tax assessed value: $413,400
- Annual tax amount: $5,561
- Date on market: 5/28/2026
- Cumulative days on market: 77 days
- Listing agreement: Exclusive Right To Sell
- Listing terms: Cash,Conventional,FHA,VA Loan
Estimated market value
$461,500
$438,000 - $485,000
$3,342/mo
Price history
| Date | Event | Price |
|---|---|---|
| 7/13/2026 | Pending sale | $465,000$172/sqft |
Source:  MiRealSource #50209161 Report a problem MiRealSource #50209161 Report a problem | ||
| 7/6/2026 | Price change | $465,000-3.1%$172/sqft |
Source: MiRealSource #50209161 Report a problem | ||
| 6/15/2026 | Price change | $479,900-4%$178/sqft |
Source: MiRealSource #50209161 Report a problem | ||
| 6/4/2026 | Listed for sale | $499,900+41.2%$185/sqft |
Source: MiRealSource #50209161 Report a problem | ||
| 12/18/2020 | Sold | $354,000-1.4%$131/sqft |
Source: MiRealSource #50028514 Report a problem | ||
| 11/13/2020 | Pending sale | $359,000$133/sqft |
Source: Wiens And Roth Real Estate-Lambertville #50028514 Report a problem | ||
| 11/8/2020 | Listed for sale | $359,000+21.7%$133/sqft |
Source: Wiens And Roth Real Estate-Lambertville #50028514 Report a problem | ||
| 6/13/2016 | Sold | $295,000-1.3%$109/sqft |
Source: Public Record Report a problem | ||
| 5/5/2016 | Pending sale | $299,000$111/sqft |
Source: Owner #24066188 Report a problem | ||
| 4/27/2016 | Listed for sale | $299,000-5.1%$111/sqft |
Source: Owner #24066188 Report a problem | ||
| 1/10/2006 | Sold | $315,000$117/sqft |
Source: MiRealSource #818181 Report a problem | ||
Public tax history
| Year | Property taxes | Tax assessment |
|---|---|---|
| 2025 | $5,360 +1.9% | $206,700 +4.3% |
| 2024 | $5,261 +6.1% | $198,100 +9.1% |
| 2023 | $4,959 +12.8% | $181,600 +10.8% |
| 2022 | $4,397 +12.8% | $163,900 +2.7% |
| 2021 | $3,899 +82.9% | $159,600 -4.6% |
| 2020 | $2,132 -35.1% | $167,300 +8% |
| 2019 | $3,284 | $154,900 +12.9% |
| 2018 | $3,284 +13.3% | $137,200 |
| 2017 | $2,899 | $137,200 +5.3% |
| 2016 | $2,899 | $130,300 +6.4% |
| 2015 | $2,899 +4.9% | $122,500 |
| 2014 | $2,763 -16.9% | $122,500 +1.4% |
| 2013 | $3,324 | $120,800 -1.2% |
| 2012 | -- | $122,300 -4.2% |
| 2011 | -- | $127,700 -5.5% |
| 2010 | -- | $135,100 -4.4% |
| 2009 | -- | $141,280 -6.3% |
| 2008 | -- | $150,790 -4.5% |
| 2007 | -- | $157,860 +0% |
| 2006 | -- | $157,830 +22.5% |
| 2005 | -- | $128,840 +436.8% |
| 2003 | -- | $24,000 +1.7% |
| 2002 | -- | $23,600 +18% |
| 2001 | -- | $20,000 |
Find assessor info on the county website
Monthly payment
Est. payment
Payment breakdown
Explore the cost of this home by adjusting the details. Changes won't be saved.Climate risks
Neighborhood: 48144
Nearby schools
GreatSchools rating
- 6/10Douglas Road Elementary SchoolGrades: K-5Distance: 1.1 mi
- NABedford Senior High SchoolGrades: 8-12Distance: 2.4 mi
- 6/10Bedford Junior High SchoolGrades: 6-8Distance: 2.6 mi
Schools provided by the listing agent
- District: Bedford Public Schools
Source: MiRealSource. This data may not be complete. We recommend contacting the local school district to confirm school assignments for this home.
- $384,4003 bd2 ba2k sqft3338 Quail Hollow Dr, Lambertville, MI 48144Off Market
- $437,4003 bd2 ba1.9k sqft3362 Quail Hollow Dr, Lambertville, MI 48144Off Market
- $429,6004 bd3 ba2.4k sqft3326 Quail Hollow Dr, Lambertville, MI 48144Off Market
- $409,6004 bd3 ba2.5k sqft3374 Quail Hollow Dr, Lambertville, MI 48144Off Market

- $419,0003 bd3 ba2.2k sqft3345 Quail Hollow Dr, Lambertville, MI 48144Off Market
- $407,6002 bd2 ba2.3k sqft3357 Quail Hollow Dr, Lambertville, MI 48144Off Market
- $434,7002 bd2 ba2.2k sqft3333 Quail Hollow Dr, Lambertville, MI 48144Off Market
- $485,3004 bd4 ba3.1k sqft3369 Quail Hollow Dr, Lambertville, MI 48144Off Market
A local agent can set up tours, give advice and negotiate with sellers.
Similar homes
- $450,0003 bd3 ba3.4k sqft3498 Quail Hollow Dr, Lambertville, MI 48144For Sale
 MLS ID #50211846, Tracy Wittman, The Danberry Company - Temperance. MiRealSource
 - $479,9003 bd2 ba2.4k sqft6849 Fortuna Dr, Temperance, MI 48182For Sale
 MLS ID #50216648, Megan Alfaro, Real Estate One Monroe. MiRealSource
 - $494,9004 bd3 ba2.9k sqft10239 W Bancroft St, Holland, OH 43528For Sale
 MLS ID #10011701, Megan Elizabeth Carlo, Blacktree Realty LLC. NORIS
 - $425,0005 bd4 ba2.8k sqft3610 Chesterton Dr, Toledo, OH 43615For Sale
 MLS ID #10009186, Brenda Kilburn, The Danberry Co. NORIS
 - $495,0004 bd4 ba3k sqft3001 Secretariat Rd, Toledo, OH 43615For SaleMLS ID #10007336, Jim Loss, Loss Realty Group. NORIS
- $474,9004 bd3 ba2.8k sqft712 Whisperlake Rd, Holland, OH 43528For SaleMLS ID #10010712, Gerald Poindexter, Key Realty LTD. NORIS
- $470,0004 bd3 ba2.4k sqft8306 Water Park Dr, Holland, OH 43528For SaleMLS ID #10011137, Kim Zimmerman, The Danberry Co. NORIS
- $375,0002 bd2 ba2.1k sqft3549 Summer Breeze Dr, Lambertville, MI 48144For SaleMLS ID #50216814, Annette Perna-Taormina, Synergy Realty Group Gerweck. MiRealSource
- $457,5004 bd3 ba2.8k sqft8937 Sycamore Trl, Sylvania, OH 43560For SaleMLS ID #10011117, Cindy Mikolajewski, The Danberry Co. NORIS
- $344,9003 bd2 ba1.3k sqft4157 Caitlin Ct, Lambertville, MI 48144For SaleMLS ID #50212993, Aaron Jennings, Wiens And Roth Real Estate - Lambertville. MiRealSource
- $499,9004 bd3 ba2.9k sqft7231 Whispering Oak Dr, Sylvania, OH 43560For SaleMLS ID #10010100, Debbie Lin Katich, The Danberry Co. NORIS
- $425,0003 bd3 ba2.4k sqft601 W Erie Rd, Temperance, MI 48182For SaleMLS ID #50216104, Jessica Saum, NextHome Elevate in Temperance. MiRealSource
- $429,9003 bd4 ba2.6k sqft4550 Eddington Ct, Toledo, OH 43615For SaleMLS ID #10008870, Daniel H Effler, Effler Schmitt Co. NORIS
- $494,9005 bd4 ba2.4k sqft28970 Simmons Rd, Perrysburg, OH 43551For SaleMLS ID #10008270, Joseph D. Mathias, RE/MAX Preferred Associates. NORIS
- $399,9004 bd3 ba2.4k sqft8045 Bittersweet Rd, Sylvania, OH 43560For SaleMLS ID #10010794, Jonathan D. Modene, RE/MAX Masters. NORIS
- $415,0004 bd3 ba2.5k sqft27262 Fort Meigs Rd, Perrysburg, OH 43551For SaleMLS ID #10011578, Kam Warner, Keller Williams Citywide. NORIS
- $469,9004 bd4 ba2.9k sqft8819 Royal Oak Dr, Holland, OH 43528For SaleMLS ID #10006676, Gina Michele Graf, RE/MAX Preferred Associates. NORIS
- $449,9004 bd4 ba2.9k sqft8855 Walnut Trl, Sylvania, OH 43560For SaleMLS ID #10009767, Kelly Creech, RE/MAX Preferred Associates. NORIS
- $409,9004 bd4 ba2.2k sqft7224 Lilac Ct, Holland, OH 43528For SaleMLS ID #10011534, Gina Michele Graf, RE/MAX Preferred Associates. NORIS
- $416,9995 bd3 ba2.7k sqft28 N Centennial Rd, Holland, OH 43528For SaleMLS ID #10008827, Bradley Garris, Howard Hanna. NORIS
