OPEN HOUSE: Saturday, June 6 from 1 PM - 3 PM!
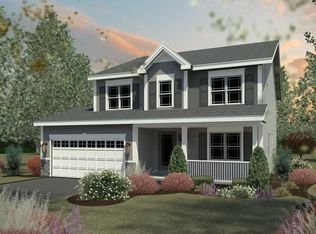
Why build when you can move right in? Welcome to 3353 Cedar Valley Way, a stunning Forbes Capretto custom-built home featuring a 2.5-car garage, located in the highly desirable Frontier School District on a beautiful neighborhood lot.
This thoughtfully designed home offers four bedrooms and two and a half baths, with 9-foot ceilings, 8-foot doors, and elegant 5-inch baseboards throughout. The open-concept layout is highlighted by a family room with cathedral ceilings and second-story windows that flood the space with natural light.
The kitchen is both stylish and functional, featuring white quartz countertops, a subway tile backsplash, soft gray shaker-style cabinetry, a four-seat island, stainless steel appliances, and a walk-in pantry. An eat-in area with sliding glass doors leads to a private, fully fenced backyard complete with a spacious 500+ square foot concrete patio and beautifully designed landscaping.
The first floor also includes a generous dining room, a dedicated office, and a convenient laundry room. Upstairs, the primary suite features a boxed ceiling, a large walk-in closet, and a tiled en suite bath with dual sinks. Three additional well-sized bedrooms and a full bathroom complete the second floor.
Durable luxury vinyl tile flooring runs throughout the entire home. The exterior combines vinyl siding with stone accents and includes an 6-foot privacy fence and a modern shed. The driveway offers additional parking with a concrete extension.
All window treatments are included, with motorized blinds in the primary bedroom, family room, and office.
The basement features a poured concrete foundation with a full egress window, a high-efficiency furnace with central air, a tankless hot water heater, and a sump pump.
All showings must be accompanied by a licensed New York State real estate agent. Appointments are available daily with advance notice from 12:00–1:00 PM and 5:00–7:30 PM, with flexible scheduling on weekends. Offers will be reviewed as received.
Pending
Price cut: $20K (5/28)
$629,900
3353 Cedar Valley Way, Hamburg, NY 14075
4beds
2,433sqft
Single Family Residence
Built in 2021
0.31 Acres Lot
$-- Zestimate®
$259/sqft
$29/mo HOA
What's special
Private fully fenced backyardSoft gray shaker-style cabinetryDedicated officeThree additional well-sized bedroomsFour-seat islandOpen-concept layoutLarge walk-in closet
- 100 days |
- 205 |
- 4 |
Zillow last checked:
Listing updated:
Listed by:
Irish Jones Realty 716-768-4915,
Earl M Altheide 716-901-1518
Source: NYSAMLSs,MLS#: B1669218 Originating MLS: Buffalo
Originating MLS: BuffaloFacts & features
Interior
Bedrooms & bathrooms
- Bedrooms: 4
- Bathrooms: 3
- Full bathrooms: 2
- 1/2 bathrooms: 1
- Main level bathrooms: 1
Heating
- Gas, Forced Air
Cooling
- Central Air
Appliances
- Included: Dryer, Dishwasher, Exhaust Fan, Gas Oven, Gas Range, Gas Water Heater, Microwave, Refrigerator, Range Hood, Washer
- Laundry: Main Level
Features
- Breakfast Bar, Ceiling Fan(s), Cathedral Ceiling(s), Separate/Formal Dining Room, Entrance Foyer, Eat-in Kitchen, Separate/Formal Living Room, Home Office, Kitchen Island, Quartz Counters, Walk-In Pantry
- Flooring: Luxury Vinyl
- Basement: Egress Windows,Full,Sump Pump
- Number of fireplaces: 1
Interior area
- Total structure area: 2,433
- Total interior livable area: 2,433 sqft
Video & virtual tour
Property
Parking
- Total spaces: 2.5
- Parking features: Attached, Garage, Garage Door Opener
- Attached garage spaces: 2.5
Features
- Levels: Two
- Stories: 2
- Patio & porch: Patio
- Exterior features: Blacktop Driveway, Concrete Driveway, Fully Fenced, Patio, Private Yard, See Remarks
- Fencing: Full
Lot
- Size: 0.31 Acres
- Dimensions: 51 x 165
- Features: Irregular Lot, Residential Lot
Details
- Additional structures: Shed(s), Storage
- Parcel number: 1448891821000003029000
- Special conditions: Standard
Construction
Type & style
- Home type: SingleFamily
- Architectural style: Two Story,Traditional
- Property subtype: Single Family Residence
Materials
- Blown-In Insulation, Stone, Vinyl Siding, Copper Plumbing, PEX Plumbing
- Foundation: Poured
Condition
- Resale
- Year built: 2021
Details
- Builder model: Forbes Capretto
Utilities & green energy
- Electric: Circuit Breakers
- Sewer: Connected
- Water: Connected, Public
- Utilities for property: Electricity Connected, High Speed Internet Available, Sewer Connected, Water Connected
Green energy
- Indoor air quality: Ventilation
Community & HOA
HOA
- HOA fee: $350 annually
Location
- Region: Hamburg
Financial & listing details
- Price per square foot: $259/sqft
- Tax assessed value: $178,500
- Annual tax amount: $11,365
- Date on market: 4/15/2026
- Cumulative days on market: 79 days
- Listing terms: Cash,Conventional,FHA,VA Loan
Estimated market value
Not available
Estimated sales range
Not available
Not available
Price history
| Date | Event | Price |
|---|---|---|
| 6/16/2026 | Pending sale | $629,900$259/sqft |
Source:  NYSAMLSs #B1669218 Report a problem NYSAMLSs #B1669218 Report a problem | ||
| 5/28/2026 | Price change | $629,900-3.1%$259/sqft |
Source: NYSAMLSs #B1669218 Report a problem | ||
| 4/16/2026 | Listed for sale | $649,900+27.9%$267/sqft |
Source: NYSAMLSs #B1669218 Report a problem | ||
| 4/20/2022 | Sold | $508,004+726%$209/sqft |
Source: Public Record Report a problem | ||
| 8/7/2020 | Sold | $61,500$25/sqft |
Source: Public Record Report a problem | ||
Public tax history
| Year | Property taxes | Tax assessment |
|---|---|---|
| 2025 | -- | $178,500 |
| 2024 | -- | $178,500 |
| 2023 | -- | $178,500 +1387.5% |
| 2022 | -- | $12,000 |
| 2021 | -- | $12,000 |
| 2020 | -- | $12,000 |
| 2019 | -- | $12,000 |
| 2018 | -- | $12,000 |
| 2017 | $322 | $12,000 |
| 2016 | -- | $12,000 |
Find assessor info on the county website
Monthly payment
Climate risks
Neighborhood: 14075
Nearby schools
GreatSchools rating
- 9/10Cloverbank Elementary SchoolGrades: PK-5Distance: 1.9 mi
- 7/10Frontier Middle SchoolGrades: 6-8Distance: 1.7 mi
- 6/10Frontier Senior High SchoolGrades: 9-12Distance: 2.7 mi
Schools provided by the listing agent
- Elementary: Cloverbank Elementary
- Middle: Frontier Middle
- High: Frontier Senior High
- District: Frontier
Source: NYSAMLSs. This data may not be complete. We recommend contacting the local school district to confirm school assignments for this home.
- $378,9003 bd3 ba1.5k sqft3385 Cedar Valley Way #Q4, Hamburg, NY 14075Off Market
- $564,9003 bd3 ba2.6k sqft5561 Cooper Rdg, Hamburg, NY 14075Pending

- $654,1004 bd2 ba2.7k sqft5569 Cooper Rdg, Hamburg, NY 14075Off Market
- $507,2003 bd3 ba2k sqft5571 Cooper Rdg, Hamburg, NY 14075Off Market
- $600,1002 bd2 ba1.5k sqft5551 Cooper Rdg, Hamburg, NY 14075Off Market
- $502,5003 bd2 ba1.6k sqft3358 Cedar Valley Way, Hamburg, NY 14075Off Market
- $511,1003 bd2 ba1.6k sqft3358 Cedar Valley, Hamburg, NY 14075Off Market
- $420,0003 bd2 ba1.5k sqft5579 Cooper Rdg, Hamburg, NY 14075Sold
A local agent can set up tours, give advice and negotiate with sellers.
Similar homes
- $639,9003 bd3 ba2.3k sqft3347 Cross Crk, Hamburg, NY 14075For Sale

 MLS ID #B1665152, Melissa Ann Liberatore, Listing by: Keller Williams Realty Lancaster. NYSAMLSs
 - $699,9004 bd3 ba3k sqft4665 Carlyes Ct, Hamburg, NY 14075For Sale
 MLS ID #B1691127, Enas L Latif, Listing by: HUNT Real Estate Corporation. NYSAMLSs
 - $579,9005 bd3 ba2.9k sqft5274 Columbia Ave, Hamburg, NY 14075For Sale
 MLS ID #B1660978, Joshua James, Listing by: Keller Williams Realty WNY. NYSAMLSs
 - $471,9995 bd3 ba2.6k sqft4695 Lake Shore Rd, Hamburg, NY 14075For Sale
 MLS ID #B1677412, Lauren Czerniak, Listing by: MJ Peterson Real Estate Inc.. NYSAMLSs
 - $675,0004 bd3 ba2.3k sqft3525 N Boston Rd, Eden, NY 14057For Sale By Owner
- $899,9004 bd3 ba3.1k sqft5892 Pleasant Woods Ct, Hamburg, NY 14075New ConstructionNYSAMLSs
- $449,9003 bd3 ba1.9k sqft193 E Main St, Hamburg, NY 14075For SaleMLS ID #B1696052, Joe Sorrentino Jr, Listing by: Keller Williams Realty WNY. NYSAMLSs
- $699,9004 bd4 ba3.4k sqft664 Davis Rd, East Aurora, NY 14052For SaleMLS ID #B1700868, Brian Hillery, Listing by: HUNT Real Estate Corporation. NYSAMLSs
- $350,0003 bd2 ba1.6k sqft114 Meadow Run, Hamburg, NY 14075For SaleMLS ID #B1697222, Marc Collins, Listing by: Realty WG. NYSAMLSs
- $449,9004 bd3 ba2.2k sqft2238 Fox Chase Rd, Lake View, NY 14085For SaleMLS ID #B1700617, Jeanne Moran, Listing by: HUNT Real Estate Corporation. NYSAMLSs
- $549,9004 bd4 ba2.3k sqft2322 Hobblebush Ln, Lake View, NY 14085For SaleMLS ID #B1685041, Patricia Manns, Listing by: HUNT Real Estate Corporation. NYSAMLSs
- $649,0004 bd3 ba2.9k sqft6 Stonehenge Ct, Orchard Park, NY 14127For SaleMLS ID #B1690101, Amie Simmons, Listing by: Howard Hanna WNY Inc.. NYSAMLSs
- $329,9003 bd2 ba1.3k sqft82 Crescent Ave, Hamburg, NY 14075For SaleMLS ID #B1683451, Marie A Stoklosa, Listing by: Howard Hanna WNY Inc.. NYSAMLSs
- $530,0003 bd3 ba1.8k sqft51 Vista Ct, West Seneca, NY 14224For SaleMLS ID #B1700431, Chad Mahoney, Listing by: Prestige Family Realty. NYSAMLSs
- $324,9003 bd2 ba1.7k sqft5159 Glendale Ave, Hamburg, NY 14075For SaleMLS ID #B1694551, Heather Baker, Listing by: WNY Metro Roberts Realty. NYSAMLSs
- $565,0004 bd3 ba2.3k sqft17 Spruceland Ter, Lancaster, NY 14086For SaleMLS ID #B1700902, Kevin Johnson, Listing by: Thomas J. Johnson Realty, LLC. NYSAMLSs
- $699,9004 bd4 ba3.4k sqft5 Greenwood Dr, Orchard Park, NY 14127For SaleMLS ID #B1694533, Ryan Daley, Listing by: Keller Williams Realty Lancaster. NYSAMLSs
- $799,9004 bd3 ba2.6k sqft4 Wentworth Dr, Orchard Park, NY 14127For SaleMLS ID #B1686306, Colleen A Brunelle, Listing by: HUNT Real Estate Corporation. NYSAMLSs
- $694,0003 bd2 ba2k sqft6504 Hamilton Dr, Derby, NY 14047For SaleMLS ID #B1691968, Karen Baker Levin, Listing by: Howard Hanna WNY Inc.. NYSAMLSs
- $319,9004 bd2 ba1.9k sqft4537 Dorchester Rd, Buffalo, NY 14219For SaleMLS ID #B1681447, Melissa Ann Liberatore, Listing by: Keller Williams Realty Lancaster. NYSAMLSs
