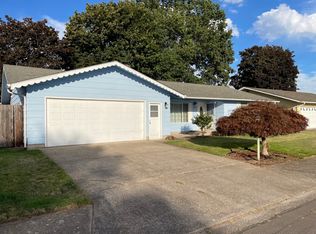
Charming home on corner lot. Landscaped with old growth trees. One level 3 bed, 2 bath, kitchen dining, laundry, 2 car garage w/storage & attic space. Large covered back patio and fully fenced back and side yard. RV Hookup and parking, tool shed and large wood shed for storage or craft room etc. Home features newer laminate flooring, paint, hot water heater, some newer bathroom features and blinds throughout. Gas fireplace & appliances. Must see to appreciate.
Pending
$459,000
3353 Wisteria St, Eugene, OR 97404
3beds
1,422sqft
Residential, Single Family Residence
Built in 1972
0.26 Acres Lot
$-- Zestimate®
$323/sqft
$-- HOA
What's special
Gas fireplaceRv hookup and parkingNewer laminate flooringLarge covered back patioOne levelKitchen diningCorner lot
- 19 days
- 36
- 0
Zillow last checked:
Listing updated:
Listed by:
Gail Kennedy 541-221-2097,
Coldwell Banker Professional Group
Source: RMLS (OR),MLS#: 190046787
Facts & features
Interior
Bedrooms & bathrooms
- Bedrooms: 3
- Bathrooms: 2
- Full bathrooms: 2
- Main level bathrooms: 2
Rooms
- Room types: Bedroom 2, Bedroom 3, Dining Room, Family Room, Kitchen, Living Room, Primary Bedroom
Primary bedroom
- Level: Main
Bedroom 2
- Level: Main
Bedroom 3
- Level: Main
Dining room
- Level: Main
Kitchen
- Level: Main
Living room
- Level: Main
Heating
- Forced Air
Cooling
- Heat Pump
Appliances
- Included: Dishwasher, Disposal, Free-Standing Gas Range, Free-Standing Refrigerator, Instant Hot Water, Plumbed For Ice Maker, Gas Water Heater
- Laundry: Laundry Room
Features
- High Speed Internet, Tile
- Flooring: Laminate, Wall to Wall Carpet
- Windows: Double Pane Windows, Vinyl Frames
- Number of fireplaces: 1
- Fireplace features: Gas
Interior area
- Total structure area: 1,422
- Total interior livable area: 1,422 sqft
Property
Parking
- Total spaces: 2
- Parking features: Driveway, RV Access/Parking, Attached
- Attached garage spaces: 2
- Has uncovered spaces: Yes
Accessibility
- Accessibility features: Bathroom Cabinets, Garage On Main, Kitchen Cabinets, Main Floor Bedroom Bath, Minimal Steps, One Level, Utility Room On Main, Walkin Shower, Accessibility
Features
- Levels: One
- Stories: 1
- Patio & porch: Covered Patio, Porch
- Exterior features: Gas Hookup, Yard
- Fencing: Fenced
Lot
- Size: 0.26 Acres
- Features: Corner Lot, Level, Trees, Sprinkler, SqFt 10000 to 14999
Details
- Additional structures: GasHookup, RVParking, ToolShed
- Parcel number: 0356723
Construction
Type & style
- Home type: SingleFamily
- Property subtype: Residential, Single Family Residence
Materials
- Lap Siding
- Roof: Composition
Condition
- Resale
- New construction: No
- Year built: 1972
Utilities & green energy
- Gas: Gas Hookup, Gas
- Sewer: Public Sewer
- Water: Public, Well
- Utilities for property: Cable Connected
Community & HOA
Community
- Security: Entry, Security Lights
HOA
- Has HOA: No
Location
- Region: Eugene
Financial & listing details
- Price per square foot: $323/sqft
- Tax assessed value: $434,552
- Annual tax amount: $3,149
- Date on market: 8/27/2026
- Cumulative days on market: 20 days
- Listing terms: Cash,Conventional,FHA,VA Loan
- Road surface type: Paved
Estimated market value
Not available
Estimated sales range
Not available
Not available
Price history
| Date | Event | Price |
|---|---|---|
| 8/29/2026 | Pending sale | $459,000$323/sqft |
Source:  RMLS (OR) #190046787 Report a problem RMLS (OR) #190046787 Report a problem | ||
| 8/28/2026 | Listed for sale | $459,000$323/sqft |
Source: RMLS (OR) #190046787 Report a problem | ||
Public tax history
| Year | Property taxes | Tax assessment |
|---|---|---|
| 2025 | $3,149 +0.5% | $246,062 +3% |
| 2024 | $3,133 +2.2% | $238,896 +3% |
| 2023 | $3,065 +4.1% | $231,938 +3% |
| 2022 | $2,945 +9% | $225,183 +3% |
| 2021 | $2,702 -1.8% | $218,625 +3% |
| 2020 | $2,753 +3.9% | $212,258 +3% |
| 2019 | $2,650 +10.7% | $206,076 +3% |
| 2018 | $2,393 | $200,074 +3% |
| 2017 | $2,393 +8% | $194,247 +3% |
| 2016 | $2,215 +6.5% | $188,589 +3% |
| 2015 | $2,080 +2.3% | $183,096 +3% |
| 2014 | $2,034 +10.9% | $177,763 +3% |
| 2013 | $1,833 +12.3% | $172,585 +3% |
| 2012 | $1,633 | $167,558 +3% |
| 2011 | -- | $162,678 +3% |
| 2010 | -- | $157,940 +3% |
| 2009 | -- | $153,340 +3% |
| 2008 | -- | $148,874 +3% |
| 2007 | -- | $144,538 +3% |
| 2006 | -- | $140,328 +3% |
| 2005 | -- | $136,241 +3% |
| 2004 | -- | $132,273 +3% |
| 2003 | -- | $128,420 +3% |
| 2002 | -- | $124,680 +3% |
| 2001 | -- | $121,049 +3% |
| 2000 | -- | $117,523 |
Find assessor info on the county website
Monthly payment
Est. payment
Payment breakdown
Explore the cost of this home by adjusting the details. Changes won't be saved.Climate risks
Neighborhood: Santa Clara
Nearby schools
Schools provided by the listing agent
- Elementary: Awbrey Park
- Middle: Madison
- High: North Eugene
Source: RMLS (OR). This data may not be complete. We recommend contacting the local school district to confirm school assignments for this home.
Similar homes

- $465,0003 bd2 ba1.4k sqft15 Kingsbury Ave, Eugene, OR 97404Active

 MLS ID #102641164, Kendra Lewis, Harcourts West Real Estate. RMLS (OR)
 - $425,0003 bd2 ba1.3k sqft2956 Dahlia Ln, Eugene, OR 97404Active
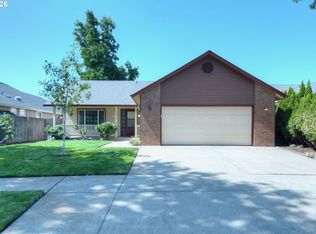 MLS ID #229154151, Chuck Wetherald, Worthland Real Estate. RMLS (OR)
 - $495,0004 bd2 ba2k sqft3470 Hyacinth St, Eugene, OR 97404Active
 MLS ID #623144694, Danielle Miller, DC Real Estate Inc. RMLS (OR)
 - $398,5003 bd2 ba1.2k sqft1766 Berwin Ln, Eugene, OR 97404Active
 MLS ID #473578465, Jeanna Witt, Keller Williams Realty Eugene and Springfield. RMLS (OR)
 - $385,0003 bd2 ba1.2k sqft40 Briarcliff Dr, Eugene, OR 97404ActiveMLS ID #607092299, Katherine Dean, Bennett & Dean Real Estate. RMLS (OR)
- $560,0003 bd3 ba1.7k sqft426 Carthage Ave, Eugene, OR 97404ActiveMLS ID #371156265, Cheryl Chambers, Hybrid Real Estate. RMLS (OR)
- $465,0003 bd2 ba1.3k sqft2916 Elysium Ave, Eugene, OR 97401ActiveMLS ID #708423009, Liz Churchill, Hybrid Real Estate. RMLS (OR)
- $450,0003 bd2 ba1.4k sqft2070 Terresa Ave, Eugene, OR 97408ActiveMLS ID #276445647, Isaac Judd, Hearthstone Real Estate. RMLS (OR)
- $495,0003 bd2 ba1.7k sqft1470 Queens Way, Eugene, OR 97401ActiveMLS ID #415963783, Craig Kerr, Craig Kerr Real Estate. RMLS (OR)
- $490,0003 bd1 ba1.1k sqft1928 Arthur St, Eugene, OR 97405ActiveMLS ID #462997888, Aaron Bloom, Windermere RE Lane County. RMLS (OR)
- $429,9003 bd2 ba1.4k sqft4475 Cascade Dr, Eugene, OR 97402ActiveMLS ID #560412733, Joli Parker, Covenant Realty LLC. RMLS (OR)
- $360,0003 bd2 ba1k sqft104 River Loop 1, Eugene, OR 97404ActiveMLS ID #469630217, Heidi Rogers, Cascade Hasson Sotheby's International Realty. RMLS (OR)
- $479,0003 bd2 ba1.9k sqft2047 Orr Ln, Eugene, OR 97405ActiveMLS ID #207417481, Nancy Sato, Coldwell Banker Professional Group. RMLS (OR)
- $415,0003 bd2 ba1.3k sqft6087 Geyser Peak Pl, Eugene, OR 97402ActiveMLS ID #327690448, Brian Kester, Bell Real Estate. RMLS (OR)
- $395,0003 bd2 ba1.2k sqft3843 Souza St, Eugene, OR 97402ActiveMLS ID #477312591, Shae Donnelly, Frankly Real Estate. RMLS (OR)
- $415,0003 bd2 ba1.5k sqft658 W Fairview Dr, Springfield, OR 97477ActiveMLS ID #337507859, Chelsea Dietmeyer, Tall Firs Realty. RMLS (OR)
- $479,9003 bd2 ba1.3k sqft1100 Quince Dr, Junction City, OR 97448ActiveMLS ID #380994994, Corey Walker, Walker Family Development Inc. RMLS (OR)
- $395,9002 bd2 ba1.2k sqft1425 Taney St, Eugene, OR 97402ActiveMLS ID #276300809, Paula Thompson, RE/MAX Integrity. RMLS (OR)
