Welcome home to this beautifully updated sprawling brick ranch located in the Washington Local School District. Offering the perfect blend of comfort, style, and functionality, this move-in ready home features 3 spacious bedrooms, 1.5 bathrooms, an open floor plan, two inviting living areas, and a formal dining room. New Luxury flooring, fresh paint, and two fireplaces (wood-burning fireplace has never been used by the current owner) create a warm and welcoming atmosphere throughout the home. The updated kitchen is sure to impress with beautiful granite countertops, abundant cabinetry, and all appliances, including washer and dryer - making this home truly move in ready. Then step outside the family room sliding glass door to experience your own private backyard retreat, with a concrete patio, fenced yard and a 3 person Hot Tub, that make this outdoor space perfect for relaxing, entertaining guests, or enjoying peaceful evenings. Ideally located near shopping, restaurants, parks, and expressway access, this exceptional property offers both convenience and tranquility. Don't miss your opportunity to make this wonderful home yours—schedule your private showing today!
Under contract
$275,000
3354 Christie Blvd, Toledo, OH 43606
3beds
1,828sqft
:
Get pre-qualified$1,991/mo
Single Family Residence
Built in 1953
0.34 Acres Lot
$278,600 Zestimate®
$150/sqft
$-- HOA
What's special
- 32 days |
- 2,897 |
- 204 |
Likely to sell faster than
Zillow last checked:
Listing updated:
Listed by:
Brenda Kilburn 419-356-0276,
The Danberry Co
Source: NORIS,MLS#: 10009577
Facts & features
Interior
Bedrooms & bathrooms
- Bedrooms: 3
- Bathrooms: 2
- Full bathrooms: 1
- 1/2 bathrooms: 1
Bedroom 2
- Description: CARPET
- Features: Ceiling Fan(s)
- Level: Main
- Dimensions: 11 x 10
Bedroom 3
- Description: Lux VINYL
- Level: Main
- Dimensions: 11 x 9
Other
- Description: CARPET
- Level: Main
- Dimensions: 13 x 11
Dining room
- Description: Lux Vinyl
- Features: Fireplace
- Level: Main
- Dimensions: 16 x 13
Family room
- Description: CARPET, SLIDER
- Features: Fireplace
- Level: Main
- Dimensions: 22 x 20
Kitchen
- Description: LUX VINYL
- Features: Ceiling Fan(s)
- Level: Main
- Dimensions: 16 x 11
Living room
- Description: LUX VINYL
- Features: Fireplace
- Level: Main
- Dimensions: 18 x 13
Heating
- Forced Air
Cooling
- Ceiling Fan(s), Central Air
Appliances
- Included: Dishwasher, Microwave, Water Heater, Disposal, Dryer, Electric Oven, Gas Cooktop, Refrigerator, Washer
- Laundry: Electric Dryer Hookup, Laundry Closet, Main Level
Features
- Breakfast Bar, Ceiling Fan(s), Open Floorplan, Primary Bathroom, Vaulted Ceiling(s)
- Flooring: Carpet, Luxury Vinyl
- Doors: Sliding Doors, Storm Door(s)
- Windows: Double Pane Windows, Window Treatments
- Has basement: No
- Number of fireplaces: 2
- Fireplace features: Family Room, Gas, Living Room, Wood Burning
- Common walls with other units/homes: No Common Walls
Interior area
- Total structure area: 1,828
- Total interior livable area: 1,828 sqft
Video & virtual tour
Property
Parking
- Total spaces: 6
- Parking features: Concrete, Attached Garage, Driveway, Garage Door Opener
- Garage spaces: 2
- Has uncovered spaces: Yes
Features
- Levels: One
- Patio & porch: Rear Patio
- Exterior features: Private Yard, Storage
- Has spa: Yes
- Spa features: Spa/Hot Tub
- Fencing: Chain Link,Privacy
Lot
- Size: 0.34 Acres
- Dimensions: 110 X 136
- Features: Landscaped, Level
Details
- Additional structures: Shed(s)
- Parcel number: 2223607
Construction
Type & style
- Home type: SingleFamily
- Architectural style: Ranch
- Property subtype: Single Family Residence
Materials
- Brick, Vinyl Siding
- Foundation: Crawl Space
- Roof: Asphalt,Shingle
Condition
- New construction: No
- Year built: 1953
Details
- Warranty included: Yes
Utilities & green energy
- Electric: 200+ Amp Service
- Sewer: Public Sewer, Sanitary Sewer
- Water: Public
- Utilities for property: Cable Available, Electricity Connected, Natural Gas Connected, Water Connected
Community & HOA
Community
- Features: Curbs, Sidewalks, Street Lights
- Subdivision: Old Orchard 4th Ext.
HOA
- Has HOA: No
Location
- Region: Toledo
Financial & listing details
- Price per square foot: $150/sqft
- Tax assessed value: $161,800
- Annual tax amount: $3,717
- Date on market: 7/9/2026
- Listing terms: Cash,Conventional,FHA,VA Loan
- Electric utility on property: Yes
- Road surface type: Concrete
Estimated market value
$278,600
$265,000 - $293,000
$2,059/mo
Price history
| Date | Event | Price |
|---|---|---|
| 7/14/2026 | Contingent | $275,000$150/sqft |
Source: NORIS #10009577 Report a problem | ||
| 7/9/2026 | Listed for sale | $275,000+44.7%$150/sqft |
Source: NORIS #10009577 Report a problem | ||
| 7/17/2020 | Sold | $190,000+8.6%$104/sqft |
Source: NORIS #6054422 Report a problem | ||
| 6/13/2020 | Pending sale | $175,000$96/sqft |
Source: RE/MAX Masters #6054422 Report a problem | ||
| 5/26/2020 | Listed for sale | $175,000+24.1%$96/sqft |
Source: RE/MAX Masters #6054422 Report a problem | ||
| 12/28/2001 | Sold | $141,000+15.9%$77/sqft |
Source: Public Record Report a problem | ||
| 10/13/1999 | Sold | $121,700$67/sqft |
Source: Public Record Report a problem | ||
Public tax history
| Year | Property taxes | Tax assessment |
|---|---|---|
| 2025 | $3,717 +1.5% | $56,630 |
| 2024 | $3,660 -5.4% | $56,630 +9.4% |
| 2023 | $3,868 +0.7% | $51,765 |
| 2022 | $3,842 -1.6% | $51,765 |
| 2021 | $3,906 +3.9% | $51,765 +21.8% |
| 2020 | $3,758 +105.7% | $42,490 |
| 2019 | $1,827 -45.5% | $42,490 |
| 2018 | $3,350 -2.3% | $42,490 +3.8% |
| 2017 | $3,431 -0.1% | $40,915 -65% |
| 2016 | $3,435 +0.3% | $116,900 |
| 2015 | $3,426 +22.9% | $116,900 +185.7% |
| 2014 | $2,789 | $40,920 |
| 2013 | $2,789 +3.8% | $40,920 |
| 2012 | $2,685 -12.1% | $40,920 -11.8% |
| 2011 | $3,054 +6.8% | $46,410 |
| 2010 | $2,860 -0.5% | $46,410 |
| 2009 | $2,874 -3.4% | $46,410 -13.1% |
| 2008 | $2,976 +21.7% | $53,380 +11.5% |
| 2007 | $2,445 +2.5% | $47,890 |
| 2006 | $2,384 +16.2% | $47,890 +5.8% |
| 2004 | $2,051 +8.4% | $45,260 |
| 2003 | $1,893 -6.6% | $45,260 +19.1% |
| 2002 | $2,026 +15.9% | $38,010 |
| 2001 | $1,749 -49.2% | $38,010 |
| 2000 | $3,444 | $38,010 |
Find assessor info on the county website
Monthly payment
Est. payment
Payment breakdown
Explore the cost of this home by adjusting the details. Changes won't be saved.Climate risks
Neighborhood: West Gate
Nearby schools
GreatSchools rating
- 7/10Monac Elementary SchoolGrades: K-6Distance: 2.1 mi
- 7/10Jefferson Junior High SchoolGrades: 7-8Distance: 3 mi
- 3/10Whitmer High SchoolGrades: 8-12Distance: 3.2 mi
Schools provided by the listing agent
- Elementary: Monac
- High: Whitmer
Source: NORIS. This data may not be complete. We recommend contacting the local school district to confirm school assignments for this home.
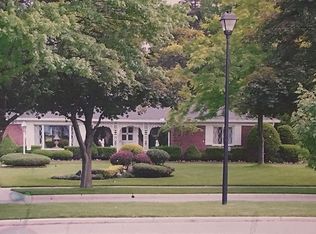
- $390,0003 bd4 ba2.6k sqft3408 Christie Blvd, Toledo, OH 43606Sold

- $296,2003 bd2 ba2.5k sqft3340 Christie Blvd, Toledo, OH 43606Off Market
- $310,1003 bd3 ba2.1k sqft3351 Hughes Blvd, Toledo, OH 43606Off Market
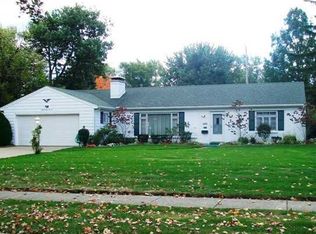
- $244,3003 bd1 ba1.8k sqft3341 Hughes Blvd, Toledo, OH 43606Off Market
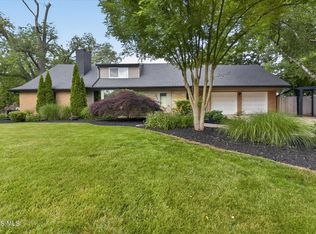
- $277,9323 bd3 ba2.4k sqft2919 Isha Laye Dr, Toledo, OH 43606Sold
- $265,2003 bd2 ba1.7k sqft3405 Hughes Blvd, Toledo, OH 43606Sold
- $279,2003 bd2 ba1.9k sqft3353 Christie Blvd, Toledo, OH 43606Off Market
- $279,7003 bd2 ba1.9k sqft3331 Hughes Blvd, Toledo, OH 43606Off Market
A local agent can set up tours, give advice and negotiate with sellers.
A local lender can help you make sure your offer is ready when you are.
Similar homes
- $244,9003 bd2 ba1.3k sqft3208 Aldringham Rd, Toledo, OH 43606For Sale
 MLS ID #10010075, Jessica Lowe, Howard Hanna. NORIS
 - $239,0003 bd2 ba1.6k sqft3658 Coronada Dr, Toledo, OH 43615For Sale
 MLS ID #10010879, Michael Sarantou, Blacktree Realty LLC. NORIS
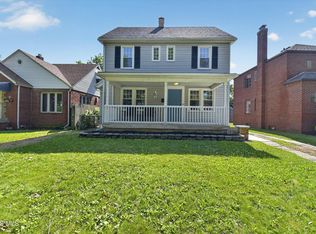
 - $359,9004 bd2 ba2.5k sqft2605 Densmore Dr, Toledo, OH 43606For Sale
 MLS ID #10009679, Sean M Siwa, Key Realty LTD. NORIS
 - $199,9003 bd2 ba1.5k sqft2908 Letchworth Pkwy, Toledo, OH 43606For Sale
 MLS ID #10010738, Sean M Siwa, Key Realty LTD. NORIS
 - $244,9003 bd2 ba1.6k sqft2622 W Alexis Rd, Toledo, OH 43613For SaleMLS ID #10009645, Christopher Aaron Jaquillard, Serenity Realty LLC. NORIS
- $289,9003 bd3 ba1.6k sqft5679 Knightsbridge Dr, Toledo, OH 43614For SaleMLS ID #10010715, Chirley Lima, LPG Realty. NORIS
- $269,9004 bd3 ba2.3k sqft5638 Douglas Rd, Toledo, OH 43613For SaleMLS ID #10009993, Jackelyn Lee, LPG Realty. NORIS
- $254,9002 bd2 ba1.4k sqft3134 Evergreen Rd, Toledo, OH 43606For SaleMLS ID #10007593, Annette Foster, RE/MAX Preferred Associates. NORIS
- $309,9003 bd3 ba2.2k sqft2814 Wilford Dr, Toledo, OH 43615For SaleMLS ID #10007307, Edward Knight, Keller Williams Citywide. NORIS
- $248,0004 bd2 ba2.2k sqft3105 Glenn St, Toledo, OH 43613For SaleMLS ID #10010363, Matthew Robert Watson, RE/MAX Preferred Associates. NORIS
- $182,5003 bd2 ba1.8k sqft3025 Sherbrooke Rd, Toledo, OH 43606For SaleMLS ID #10009680, Brooke Yussim, The Danberry Co.. NORIS
- $199,9003 bd2 ba1.2k sqft4458 Garrison Rd, Toledo, OH 43613For SaleMLS ID #10010820, Amy Hurst, Serenity Realty LLC. NORIS
- $309,0004 bd4 ba2.1k sqft1162 Nannette Dr, Toledo, OH 43614For SaleMLS ID #10009813, Denise Reinhart, Key Realty LTD. NORIS
- $180,0003 bd2 ba2k sqft5150 Yorkshire, Toledo, OH 43615For SaleMLS ID #10010875, Jacob Steenrod, Serenity Realty LLC. NORIS
- $309,9003 bd2 ba2k sqft5433 Bentbrook Drive, Sylvania, OH 43560For SaleMLS ID #10010088, Sean M Siwa, Key Realty LTD. NORIS
- $254,9003 bd2 ba1.6k sqft470 Edgewood Dr, Perrysburg, OH 43551For SaleMLS ID #10010886, Matthew Robert Watson, RE/MAX Preferred Associates. NORIS
- $239,0004 bd1 ba1.6k sqft6237 Dorr St, Toledo, OH 43615For SaleMLS ID #10010335, Chirley Lima, LPG Realty. NORIS
- $179,9003 bd2 ba1.7k sqft3825 Whitegate Dr, Toledo, OH 43607For SaleMLS ID #10010726, Jackelyn Lee, LPG Realty. NORIS
- $264,9003 bd2 ba1.1k sqft7268 Brookside Dr, Lambertville, MI 48144For SaleNextHome
- $269,9004 bd2 ba2k sqft2826 Olde Curtice Rd, Northwood, OH 43619For SaleMLS ID #10010307, Sean M Siwa, Key Realty LTD. NORIS
