Welcome to your private sanctuary at 3356 River Rd SE, Clear Lake, MN 55319. Set on a private ~2-acre lot surrounded by woods, this remarkable property seamlessly combines modern luxury, unmatched functionality, and secluded country living. Extensively and beautifully remodeled in 2020—including a massive 1,200-square-foot addition, brand-new siding, and a new roof—this expansive home offers approximately 3,200 square feet of finished living space, featuring 4 bedrooms and 2 bathrooms.
Interior Highlights:
Main Living Spaces: Step inside to an open, flowing layout highlighted by a cozy wood-burning fireplace, perfect for crisp Minnesota winters.
Dedicated Home Office: A quiet, inspiring workspace thoughtfully positioned to offer tranquil views overlooking the surrounding woods.
Functional Everyday Utility: Designed for seamless living, the home features a large mudroom and an oversized pantry to keep everything organized and out of sight.
Unmatched Outdoor & Specialty Amenities:
Guest Cottage: A fully equipped separate guest retreat featuring heat, air conditioning, and internet, ideal for visitors, a home business setup, or a creative studio.
Wellness & Recreation: Unwind in the custom 6-person outdoor sauna, jacuzzi tub, tanning bed, or enjoy the incredible backyard tree house that brings a touch of magic to the property.
Massive Parking & Storage Infrastructure:
Car enthusiasts and hobbyists will marvel at the setup, which includes a 2-car detached garage plus an additional 2-car storage shed, ensuring abundant room for vehicles, ATVs, tools, and gear.
Private Woodland Acreage: Surrounded completely by mature trees, the 2-acre grounds provide ultimate privacy, peaceful nature views, and endless room to roam.
A rare find that pairs extensive high-end updates with incredible specialty bonus structures—this property is a true lifestyle upgrade
For sale by owner
$669,000
3356 River Rd SE, Clear Lake, MN 55319
4beds
3,200sqft
SingleFamily
Built in 1975
2 Acres Lot
$-- Zestimate®
$209/sqft
$-- HOA
What's special
Cozy wood-burning fireplaceBrand-new sidingPeaceful nature viewsIncredible backyard tree houseJacuzzi tubTanning bedDedicated home office
What the owner loves about this home
We have loved this home raising our four boys here. Perfectly positioned, it offers the convenience of just a 15-minute drive to St. Cloud or an hour to the Twin Cities, giving you peaceful country living without sacrificing accessibility.
Every single space has been touched with thoughtful care to optimize layout, functionality, and timeless charm.
- 74 days
- 231
- 3
Listed by:
Property Owner (320) 309-8405
Facts & features
Interior
Bedrooms & bathrooms
- Bedrooms: 4
- Bathrooms: 2
- Full bathrooms: 2
Heating
- Forced air, Gas
Cooling
- Central
Appliances
- Included: Dishwasher, Dryer, Freezer, Microwave, Range / Oven, Refrigerator, Washer
Features
- Flooring: Tile, Laminate
- Basement: Finished
- Has fireplace: Yes
Interior area
- Total interior livable area: 3,200 sqft
Property
Parking
- Total spaces: 2
- Parking features: Garage - Attached, Garage - Detached
Features
- Exterior features: Metal
Lot
- Size: 2 Acres
Details
- Parcel number: 20002054300
Construction
Type & style
- Home type: SingleFamily
Materials
- Metal
- Foundation: Slab
- Roof: Asphalt
Condition
- New construction: No
- Year built: 1975
Community & HOA
Location
- Region: Clear Lake
Financial & listing details
- Price per square foot: $209/sqft
- Tax assessed value: $443,300
- Annual tax amount: $3,326
- Date on market: 8/9/2026
Estimated market value
Not available
Estimated sales range
Not available
$3,863/mo
Price history
| Date | Event | Price |
|---|---|---|
| 8/9/2026 | Listed for sale | $669,000+399.3%$209/sqft |
Source: Owner Report a problem | ||
| 10/14/2014 | Sold | $134,000-4.2%$42/sqft |
Source:  NorthstarMLS as distributed by MLS GRID #4521769 Report a problem NorthstarMLS as distributed by MLS GRID #4521769 Report a problem | ||
| 10/10/2014 | Pending sale | $139,900$44/sqft |
Source: RE/MAX Results #4521769 Report a problem | ||
| 8/29/2014 | Listed for sale | $139,900$44/sqft |
Source: RE/MAX Results #4521769 Report a problem | ||
Public tax history
| Year | Property taxes | Tax assessment |
|---|---|---|
| 2025 | $3,326 +0.3% | $436,647 +6.7% |
| 2024 | $3,316 +47.8% | $409,179 -2.4% |
| 2023 | $2,244 +6.7% | $419,100 +55.7% |
| 2022 | $2,104 +9.8% | $269,159 +37% |
| 2021 | $1,916 -0.9% | $196,400 +4.5% |
| 2020 | $1,934 +0.9% | $188,000 |
| 2019 | $1,916 -0.9% | $188,000 +8.5% |
| 2018 | $1,934 +5.8% | $173,200 +10.9% |
| 2017 | $1,828 +5.1% | $156,200 +5.5% |
| 2016 | $1,740 +28.5% | $148,000 +23.8% |
| 2015 | $1,354 | $119,500 +3.9% |
| 2014 | $1,354 +2% | $115,000 +1.1% |
| 2013 | $1,328 +0.4% | $113,800 -0.6% |
| 2012 | $1,323 -1.3% | $114,500 -4% |
| 2011 | $1,341 +9% | $119,300 -19.5% |
| 2010 | $1,230 +10.2% | $148,200 -1.3% |
| 2009 | $1,116 -25.1% | $150,100 -12% |
| 2008 | $1,491 +2.1% | $170,500 +2.5% |
| 2007 | $1,461 +14.1% | $166,300 +9.8% |
| 2006 | $1,280 +9.6% | $151,500 +7.8% |
| 2005 | $1,168 +6.1% | $140,500 +15% |
| 2004 | $1,100 +20.4% | $122,200 +12% |
| 2003 | $914 +17.9% | $109,100 +10% |
| 2002 | $775 -22.4% | $99,200 +8.5% |
| 2001 | $999 | $91,400 |
Find assessor info on the county website
Monthly payment
Est. payment
Payment breakdown
Explore the cost of this home by adjusting the details. Changes won't be saved.Climate risks
Neighborhood: 55319
Nearby schools
Schools provided by the listing agent
- District: St. Cloud
Source: The MLS. This data may not be complete. We recommend contacting the local school district to confirm school assignments for this home.
Similar homes
- $699,9003 bd2 ba2.7k sqft6897 95th Ave SE, Clear Lake, MN 55319For Sale

 MLS ID #7091145, Matthew J Marquette, Luke Real Estate. NorthstarMLS as distributed by MLS GRID
 - $685,0004 bd4 ba3.7k sqft4457 Farmdale Cir, Saint Cloud, MN 56301For Sale
 MLS ID #7137510, Mary McGowan, Premier Real Estate Services. NorthstarMLS as distributed by MLS GRID
 - $409,9004 bd2 ba2.2k sqft6992 43rd Ave SE, Saint Cloud, MN 56304For Sale
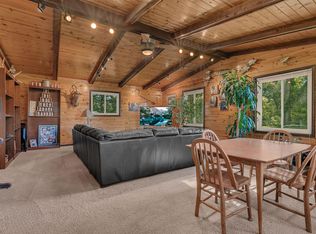 MLS ID #7161898, Paul J. Jackson, Hewitt Jackson Real Estate. NorthstarMLS as distributed by MLS GRID
 - $499,9004 bd2 ba2.1k sqft7489 125th Ave, Clear Lake, MN 55319For Sale
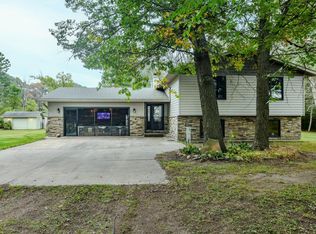 MLS ID #7146674, John Cullinan, Exit Realty Nexus. NorthstarMLS as distributed by MLS GRID
 - $559,9994 bd3 ba3.2k sqft1800 Linda Ln, Saint Cloud, MN 56301For SaleMLS ID #7118687, Carmen Peterson, RE/MAX Results. NorthstarMLS as distributed by MLS GRID
- $414,9005 bd3 ba2.7k sqft8645 163rd St NW, Clearwater, MN 55320For SaleMLS ID #7122935, Amber Lange, Keller Williams Classic Rlty NW. NorthstarMLS as distributed by MLS GRID
- $589,9003 bd3 ba2.4k sqft1185 24th Ave NE, Sauk Rapids, MN 56379For SaleMLS ID #7124863, Todd Preimesberger, Executive Realty of St. Cloud. NorthstarMLS as distributed by MLS GRID
- $589,9004 bd2 ba2.4k sqft3558 Wildflower Rd S, Saint Cloud, MN 56301For SaleMLS ID #7159410, Matt Wieber, Agency North Real Estate, Inc. NorthstarMLS as distributed by MLS GRID
- $485,0005 bd4 ba3.6k sqft8095 Hunter Lake Dr, Clear Lake, MN 55319For SaleMLS ID #7064121, Bryan C McWhite, RE/MAX Results. NorthstarMLS as distributed by MLS GRID
- $489,9003 bd2 ba1.8k sqft1191 208th St E, Clearwater, MN 55320For SaleMLS ID #7160961, Marci Segner, RE/MAX Advantage Plus. NorthstarMLS as distributed by MLS GRID
- $549,5004 bd2 ba2.1k sqft25461 County Road 74 St, Saint Cloud, MN 56301For SaleMLS ID #7143274, Lisa Johnson-Barnier, RE/MAX Results. NorthstarMLS as distributed by MLS GRID
- $499,9004 bd3 ba2.9k sqft2502 Island View Dr, Saint Cloud, MN 56301For SaleMLS ID #7134513, Douglas A. Seanger, Premier Real Estate Services. NorthstarMLS as distributed by MLS GRID
- $525,0004 bd2 ba1.8k sqft10740 55th St, Clear Lake, MN 55319For SaleMLS ID #7125949, Paul J. Jackson, Hewitt Jackson Real Estate. NorthstarMLS as distributed by MLS GRID
- $499,0004 bd2 ba2.3k sqft7352 Ahles Rd, Saint Cloud, MN 56301For SaleMLS ID #7031378, Robin R. Hentges, Premier Real Estate Services. NorthstarMLS as distributed by MLS GRID
- $829,9004 bd4 ba3.4k sqft5013 Hidden Acres Cir, Saint Cloud, MN 56301For SaleMLS ID #7154197, Lisa Johnson-Barnier, RE/MAX Results. NorthstarMLS as distributed by MLS GRID
- $689,9003 bd2 ba2k sqft2417 34th St S, Saint Cloud, MN 56301For SaleMLS ID #7144085, Christine Kowalzek, Coldwell Banker Realty. NorthstarMLS as distributed by MLS GRID
- $349,9004 bd3 ba2.3k sqft4278 236th St, Saint Cloud, MN 56301For SaleMLS ID #7145224, Gus Miller, Premier Real Estate Services. NorthstarMLS as distributed by MLS GRID
- $529,9005 bd3 ba4.3k sqft1610 Calvary Ct, Saint Cloud, MN 56301For SaleMLS ID #7135968, Dustin Hanneman, Agency North Real Estate, Inc. NorthstarMLS as distributed by MLS GRID
- $989,9003 bd4 ba3.3k sqft10941 42nd St SE, Clear Lake, MN 55319For SaleMLS ID #7068856, Mary Jo Stanger, Edina Realty, Inc.. NorthstarMLS as distributed by MLS GRID
- $549,9003 bd3 ba2.4k sqft14068 Franklin Ave NW, Clearwater, MN 55320For SaleMLS ID #7063084, William J Schmitt, Coldwell Banker Realty. NorthstarMLS as distributed by MLS GRID
