Welcome home to this beautifully updated, move-in-ready property nestled on approximately 2 acres in a serene setting! Offering 4 bedrooms, 3 full bathrooms, and a flex room over the garage, this spacious home provides the flexibility and comfort ideal for multi-generational living. The thoughtfully designed interior features beautiful archways, a formal living room, formal dining room, and an inviting great room, creating plenty of space for entertaining and everyday living. The primary suite is a true retreat, complete with a custom closet and an en-suite bathroom featuring a relaxing soaking tub. Enjoy peaceful mornings and beautiful sunsets from the charming front porch, the perfect spot to sip your coffee and take in the tranquil surroundings. A two-car garage adds convenience, while the generous acreage offers room to spread out and enjoy the outdoors. Conveniently located just a short drive from Columbia, this property combines peaceful country living with access to city conveniences. Don't miss the opportunity to make this exceptional property your forever home! Disclaimer: CMLS has not reviewed and, therefore, does not endorse vendors who may appear in listings.
For sale
$399,000
336 Clearview Dr, Hopkins, SC 29061
4beds
2,726sqft
Single Family Residence
Built in 2007
1.98 Acres Lot
$392,800 Zestimate®
$146/sqft
$-- HOA
What's special
Beautifully updatedCharming front porchTwo-car garageEn-suite bathroomSpacious homeInviting great roomBeautiful archways
- 9 days
- 663
- 130
Likely to sell faster than
Zillow last checked:
Listing updated:
Listed by:
Rochelle Hicklin,
Todd Realty Partners
Source: Consolidated MLS,MLS#: 645506
Facts & features
Interior
Bedrooms & bathrooms
- Bedrooms: 4
- Bathrooms: 3
- Full bathrooms: 3
- Main level bathrooms: 2
Primary bedroom
- Level: Main
Bedroom 2
- Features: Ceiling Fan(s)
- Level: Main
Bedroom 3
- Features: Ceiling Fan(s)
- Level: Main
Bedroom 4
- Features: Ceiling Fan(s)
- Level: Main
Dining room
- Level: Main
Great room
- Level: Main
Kitchen
- Level: Main
Living room
- Level: Main
Heating
- Central
Cooling
- Central Air
Appliances
- Laundry: Main Level
Features
- Basement: Crawl Space
- Number of fireplaces: 1
Interior area
- Total structure area: 2,726
- Total interior livable area: 2,726 sqft
Property
Parking
- Total spaces: 6
- Parking features: Garage - Attached
- Attached garage spaces: 2
Features
- Stories: 2
Lot
- Size: 1.98 Acres
Details
- Parcel number: 248120205
Construction
Type & style
- Home type: SingleFamily
- Architectural style: Traditional
- Property subtype: Single Family Residence
Materials
- Vinyl
Condition
- New construction: No
- Year built: 2007
Utilities & green energy
- Sewer: Septic Tank
- Water: Public, Well
- Utilities for property: Electricity Connected
Community & HOA
Community
- Subdivision: NONE
HOA
- Has HOA: No
Location
- Region: Hopkins
Financial & listing details
- Price per square foot: $146/sqft
- Tax assessed value: $257,200
- Annual tax amount: $2,043
- Date on market: 10/22/2026
- Listing agreement: Exclusive Right To Sell
- Road surface type: Paved
Estimated market value
$392,800
$373,000 - $412,000
$2,659/mo
Price history
| Date | Event | Price |
|---|---|---|
| 10/22/2026 | Listed for sale | $399,000+99.5%$146/sqft |
Source:  Consolidated MLS #645506 Report a problem | ||
| 6/2/2026 | Sold | $200,000+1233.3%$73/sqft |
Source: Public Record Report a problem | ||
| 5/12/2006 | Sold | $15,000$6/sqft |
Source: Public Record Report a problem | ||
Public tax history
| Year | Property taxes | Tax assessment |
|---|---|---|
| 2022 | $2,043 -1.1% | $10,290 |
| 2021 | $2,066 -1.8% | $10,290 |
| 2020 | $2,105 +0.6% | $10,290 |
| 2019 | $2,092 +2.6% | $10,290 +3.3% |
| 2018 | $2,040 | $9,960 |
| 2017 | $2,040 +2.5% | $9,960 |
| 2016 | $1,990 +0.5% | $9,960 |
| 2015 | $1,981 +3.1% | $9,960 -96% |
| 2014 | $1,921 +3.5% | $248,900 +2399% |
| 2013 | $1,856 | $9,960 -3.3% |
| 2012 | -- | $10,300 |
| 2011 | -- | $10,300 |
| 2010 | -- | $10,300 |
| 2009 | -- | $10,300 +15.1% |
| 2008 | -- | $8,950 +978.3% |
| 2007 | -- | $830 |
| 2006 | -- | $830 |
| 2005 | -- | $830 |
| 2004 | -- | $830 |
| 2003 | -- | $830 |
| 2002 | -- | $830 |
| 2000 | -- | $830 |
Find assessor info on the county website
Monthly payment
Est. payment
Payment breakdown
Explore the cost of this home by adjusting the details. Changes won't be saved.Climate risks
Neighborhood: 29061
Nearby schools
Schools provided by the listing agent
- Elementary: Horrell Hill
- Middle: Southeast
- High: Lower Richland
- District: Richland One
Source: Consolidated MLS. This data may not be complete. We recommend contacting the local school district to confirm school assignments for this home.
Similar homes
- $570,0006 bd4 ba3.2k sqft818 Motley Rd, Hopkins, SC 29061For Sale
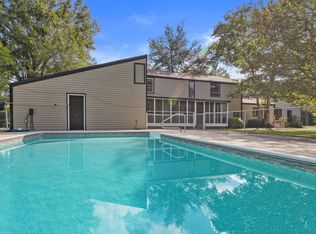 MLS ID #637097, Chad Dorman. Consolidated MLS
- $395,0004 bd3 ba2.6k sqft1400 Elizabeth Ln, West Columbia, SC 29169For Sale
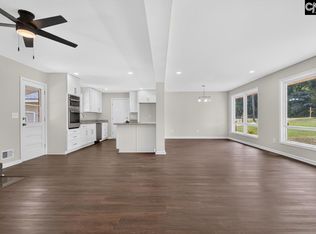 MLS ID #642061, Rochelle Hicklin. Consolidated MLS
- $385,0005 bd3 ba2.5k sqft204 Nautique Cir, Columbia, SC 29229For Sale
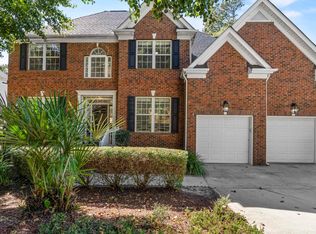 MLS ID #645533, Ryan Gibson. Consolidated MLS
- $399,9004 bd3 ba2.2k sqft513 Beverly Dr, West Columbia, SC 29169For Sale
 MLS ID #640370, Heather Brazell. Consolidated MLS
