One Story in Corner Lot with New XXL Tile floors through out. living and dining areas. Vaulted Ceilings & Fireplace. 3 Bedrooms plus a Den/Dining room/Office. 2 Full Baths. Pool, Spa and paved most of the backyard area. Plenty of patio space to set an RV Parking/Boat area. 2 Car Garage with window & wood cabinet. Garage Opener System w built in video camera. No Home Owners Associations in this subdivision.
1 year Home Warranty included at List price
Active
$475,000
336 Oak Canyon Dr, Henderson, NV 89015
3beds
1,718sqft
:
Get pre-qualified$3,029/mo
Single Family Residence
Built in 1994
7,405 Square Feet Lot
$-- Zestimate®
$276/sqft
$-- HOA
What's special
Plenty of patio spaceVaulted ceilingsCorner lot
- 31 days |
- 1,308 |
- 80 |
Likely to sell faster than
Zillow last checked:
Listing updated:
Listed by:
Diana Cecilia Hayes S.0071269 (702)927-5972,
Signature Real Estate Group
Source: LVR,MLS#: 2791341 Originating MLS: Greater Las Vegas Association of Realtors Inc
Originating MLS: Greater Las Vegas Association of Realtors IncFacts & features
Interior
Bedrooms & bathrooms
- Bedrooms: 3
- Bathrooms: 2
- Full bathrooms: 2
Primary bedroom
- Description: Bedroom With Bath Downstairs,Ceiling Fan,Downstairs,Walk-In Closet(s)
- Dimensions: 15x13
Bedroom 2
- Description: Ceiling Fan,Ceiling Light,Closet,Downstairs
- Dimensions: 14x11
Bedroom 3
- Description: Ceiling Fan,Ceiling Light,Closet,Downstairs
- Dimensions: 14x10
Primary bathroom
- Description: Double Sink,Tub/Shower Combo
Kitchen
- Description: Breakfast Bar/Counter,Lighting Recessed,Tile Countertops,Tile Flooring
Living room
- Description: Vaulted Ceiling
- Dimensions: 25x15
Heating
- Central, Gas
Cooling
- Central Air, Electric
Appliances
- Included: Dryer, Dishwasher, Gas Cooktop, Disposal, Gas Water Heater, Refrigerator, Water Heater, Washer
- Laundry: Gas Dryer Hookup, Main Level, Laundry Room
Features
- Bedroom on Main Level, Primary Downstairs, None
- Flooring: Other, Tile
- Windows: Double Pane Windows
- Number of fireplaces: 1
- Fireplace features: Gas, Living Room
Interior area
- Total structure area: 1,718
- Total interior livable area: 1,718 sqft
Video & virtual tour
Property
Parking
- Total spaces: 2
- Parking features: Attached, Exterior Access Door, Finished Garage, Garage, Garage Door Opener, Inside Entrance, Private, Shelves
- Attached garage spaces: 2
Features
- Stories: 1
- Patio & porch: Deck, Patio
- Exterior features: Deck, Patio, Private Yard
- Has private pool: Yes
- Pool features: In Ground, Private
- Has spa: Yes
- Spa features: In Ground, Outdoor Hot Tub
- Fencing: Block,Back Yard
- Has view: Yes
- View description: Mountain(s), Strip View
Lot
- Size: 7,405 Square Feet
- Features: Desert Landscaping, Landscaped, < 1/4 Acre
Details
- Parcel number: 17824710031
- Zoning description: Single Family
- Horse amenities: None
Construction
Type & style
- Home type: SingleFamily
- Architectural style: One Story
- Property subtype: Single Family Residence
Materials
- Frame, Stucco
- Roof: Tile
Condition
- Year built: 1994
Utilities & green energy
- Electric: Photovoltaics None
- Sewer: Public Sewer
- Water: Public
- Utilities for property: Above Ground Utilities
Green energy
- Energy efficient items: Doors, Windows
Community & HOA
Community
- Subdivision: Cntry Club Canyon Estate #1
HOA
- Has HOA: No
- Amenities included: None
Location
- Region: Henderson
Financial & listing details
- Price per square foot: $276/sqft
- Tax assessed value: $297,103
- Annual tax amount: $1,950
- Date on market: 7/9/2026
- Listing agreement: Exclusive Right To Sell
- Listing terms: Cash,Conventional,FHA,VA Loan
- Ownership: Single Family Residential
Estimated market value
Not available
Estimated sales range
Not available
Not available
Price history
| Date | Event | Price |
|---|---|---|
| 6/26/2026 | Listed for sale | $475,000+292.6%$276/sqft |
Source:  LVR #2791341 Report a problem LVR #2791341 Report a problem | ||
| 8/30/1994 | Sold | $121,000$70/sqft |
Source: Public Record Report a problem | ||
Public tax history
| Year | Property taxes | Tax assessment |
|---|---|---|
| 2026 | $1,953 +3% | $103,986 -1.9% |
| 2025 | $1,896 +3% | $105,948 +1% |
| 2024 | $1,841 +2.7% | $104,892 +13.1% |
| 2023 | $1,793 +2.9% | $92,771 +4.1% |
| 2022 | $1,742 +3.1% | $89,087 +1.4% |
| 2021 | $1,691 +3% | $87,816 +2.1% |
| 2020 | $1,642 +3% | $85,975 +11.9% |
| 2019 | $1,594 +5.8% | $76,855 -3.4% |
| 2018 | $1,508 | $79,555 +2.3% |
| 2017 | $1,508 | $77,787 +11.6% |
| 2016 | $1,508 +0.3% | $69,703 +15.2% |
| 2015 | $1,504 +3% | $60,531 +11.8% |
| 2014 | $1,460 | $54,153 |
| 2013 | -- | $54,153 +8.6% |
| 2012 | -- | $49,848 -11.3% |
| 2011 | -- | $56,199 -0.2% |
| 2010 | -- | $56,303 -40.9% |
| 2009 | -- | $95,255 |
| 2008 | -- | $95,255 -18.4% |
| 2007 | -- | $116,732 +5.2% |
| 2006 | -- | $111,005 +15.3% |
| 2005 | -- | $96,285 +51.5% |
| 2004 | -- | $63,564 +7.2% |
| 2003 | -- | $59,304 +3.8% |
| 2002 | -- | $57,160 +6% |
| 2001 | -- | $53,940 |
Find assessor info on the county website
Monthly payment
Est. payment
Payment breakdown
Explore the cost of this home by adjusting the details. Changes won't be saved.Climate risks
Neighborhood: Black Mountain
Nearby schools
GreatSchools rating
- 7/10Ulis Newton Elementary SchoolGrades: PK-5Distance: 1.2 mi
- 7/10Jack & Terry Mannion Middle SchoolGrades: 6-8Distance: 2.3 mi
- 5/10Foothill High SchoolGrades: 9-12Distance: 2.1 mi
Schools provided by the listing agent
- Elementary: Newton, Ulis,Newton, Ulis
- Middle: Mannion Jack & Terry
- High: Foothill
Source: LVR. This data may not be complete. We recommend contacting the local school district to confirm school assignments for this home.
- $439,9003 bd2 ba1.7k sqft334 Oak Canyon Dr, Henderson, NV 89015Off Market
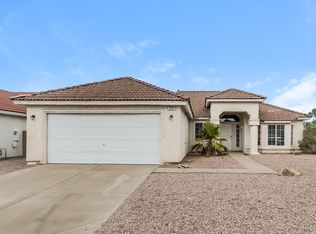
- $473,4003 bd2 ba1.7k sqft331 W Country Club Dr, Henderson, NV 89015Off Market
- $444,4003 bd2 ba1.8k sqft340 Oak Canyon Dr, Henderson, NV 89015Off Market
- $485,1004 bd2 ba1.5k sqft332 Oak Canyon Dr, Henderson, NV 89015Off Market
- $477,3003 bd2 ba1.8k sqft325 W Country Club Dr, Henderson, NV 89015Off Market
- $449,2004 bd2 ba1.5k sqft339 W Country Club Dr, Henderson, NV 89015Off Market
- $451,0003 bd2 ba1.3k sqft335 Oak Canyon Dr, Henderson, NV 89015Off Market
- $489,9003 bd2 ba1.7k sqft333 Oak Canyon Dr, Henderson, NV 89015Sold
A local agent can set up tours, give advice and negotiate with sellers.
Similar homes
- $429,0003 bd2 ba1.2k sqft424 Tiger Lily Way, Henderson, NV 89015For Sale
 MLS ID #2782007, Rita K. Alleyne-Gouker, Realty ONE Group, Inc. LVR
 - $529,9003 bd2 ba1.8k sqft160 Channel Dr, Henderson, NV 89002For Sale
 MLS ID #2802090, Alan Goodman, Reiss Properties. LVR
 - $460,0003 bd2 ba1.2k sqft242 Pleasant Pebble St, Henderson, NV 89074For Sale
 MLS ID #2799254, Takumba Britt, Compass Realty & Management. LVR
 - $485,0004 bd3 ba1.7k sqft1863 Poetic Valley Cir, Henderson, NV 89012For Sale
 MLS ID #2793094, Tara F. Jones, Opendoor Brokerage LLC. LVR
 - $510,0003 bd3 ba1.5k sqft244 Camelback Ridge Ave, Henderson, NV 89012For SaleMLS ID #2763675, Jackie Bustios, Portfolio Realty Group. LVR
- $455,0003 bd2 ba1.6k sqft906 Sitting Bull Dr, Henderson, NV 89014For SaleMLS ID #2772382, Mia D'Alexis, Nationwide Realty LLC. LVR
- $464,9003 bd2 ba1.4k sqft352 Lander Dr, Henderson, NV 89074For SaleMLS ID #2768810, Kathy Holland, ERA Brokers Consolidated. LVR
- $560,0004 bd3 ba2k sqft2019 Hobbyhorse Ave, Henderson, NV 89012For SaleMLS ID #2801098, Melida C. Pulido, BHHS Nevada Properties. LVR
- $497,0003 bd3 ba2.1k sqft2341 Brockton Way, Henderson, NV 89074For SaleMLS ID #2788574, Janine Ogtong, BHHS Nevada Properties. LVR
- $539,9993 bd2 ba1.4k sqft1036 Chaplet Ct, Henderson, NV 89074For SaleMLS ID #2735137, Barbaro L. Carmona, Signature Real Estate Group. LVR
- $439,0004 bd2 ba1.5k sqft3111 Belvedere Dr, Henderson, NV 89014For SaleMLS ID #2784539, Anahuac Ybarra Rojas, Sphere Real Estate. LVR
- $425,0003 bd2 ba1.7k sqft4044 Misty Lilac Ct, Las Vegas, NV 89122For SaleMLS ID #2801362, Alisa Geysimonyan, Compass Realty & Management. LVR
- $470,0003 bd2 ba2.1k sqft5488 Apron Ct, Las Vegas, NV 89122For SaleMLS ID #2781946, Miaofen Hsu, NVWM Realty. LVR
- $549,0003 bd2 ba2.1k sqft2727 Chokecherry Ave, Henderson, NV 89074For SaleMLS ID #2786229, Lori A. Takahashi-Rogers, Aloha Properties. LVR
- $459,5003 bd3 ba1.6k sqft1685 Autumn Rust Dr, Las Vegas, NV 89119For SaleMLS ID #2756788, Francine Mevorach, Home Property Management & Rea. LVR
- $479,8884 bd3 ba1.7k sqft3896 Acapulco Ave, Las Vegas, NV 89121For SaleMLS ID #2785193, Cecelia D. Stevens, Stevens Realty & Property Mgmt. LVR
- $540,0003 bd3 ba1.6k sqft419 Kelsford Dr, Las Vegas, NV 89123For SaleMLS ID #2801520, Socorro Rodriguez Gomez, United Realty Group. LVR
- $500,0003 bd2 ba1.9k sqft517 Pearberry Ave, Las Vegas, NV 89183For SaleMLS ID #2782486, Anthony Allotta, BHHS Nevada Properties. LVR
- $435,0003 bd3 ba1.6k sqft10044 Solid Lime St, Las Vegas, NV 89183For SaleMLS ID #2798215, Susan M. Pierce, Gavish Real Estate and PM. LVR
- $435,0003 bd2 ba1.7k sqft1423 Glassy Pond Ave, Las Vegas, NV 89183For SaleMLS ID #2772358, Risa Mallari, Wardley Real Estate. LVR
