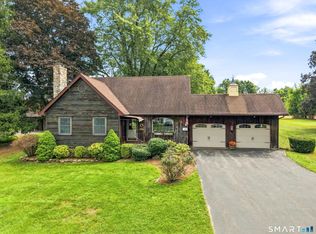
Don't miss this beautifully updated 3 bedroom, 2 bath Cape Cod style home. It features a fully renovated kitchen with rich cherry cabinets, a tumbled marble backsplash, tile flooring, and stainless steel GE appliances. The kitchen flows into a large dining area, perfect for daily use or entertaining. Enjoy hardwood floors in the living room, the family room (with an impressive stone fireplace), and in the bright window-lined Sunroom. From the Sunroom, step through sliding glass doors onto the spacious wooden deck overlooking the backyard. The home has two renovated full bathrooms, one on each level. Both baths have granite/quartz topped vanities, tile flooring and custom tiled shower/bathtub surrounds. The first floor bath contains a convenient laundry closet with newer a Maytag washer and dryer. The upper level of the home has three bedrooms, including the expansive primary bedroom and a full hall bath. The unfinished walk-out basement provides plenty of storage space and easy exterior access with double doors. The basement also has a walk-in cedar closet for seasonal storage. Complete with gas heat, central air conditioning, public utilities, maintenance-free vinyl siding, Harvey replacement windows and Therma-Tru exterior doors, this home is ready for its next owner.
Under contract
$349,900
336 Oak Street, East Hartford, CT 06118
3beds
1,778sqft
Single Family Residence
Built in 1984
10,454 Square Feet Lot
$-- Zestimate®
$197/sqft
$-- HOA
What's special
Impressive stone fireplaceRich cherry cabinetsBright window-lined sunroomTile flooringTumbled marble backsplashSliding glass doorsHarvey replacement windows
- 24 days
- 808
- 78
Likely to sell faster than
Zillow last checked:
Listing updated:
Listed by:
Pamela C. Marra (860)916-6992,
Coldwell Banker Realty 860-644-2461
Source: Smart MLS,MLS#: 24215400
Facts & features
Interior
Bedrooms & bathrooms
- Bedrooms: 3
- Bathrooms: 2
- Full bathrooms: 2
Primary bedroom
- Features: Skylight, Ceiling Fan(s), Wall/Wall Carpet
- Level: Upper
Bedroom
- Features: Wall/Wall Carpet
- Level: Upper
Bedroom
- Features: Wall/Wall Carpet
- Level: Upper
Bathroom
- Features: Stall Shower, Laundry Hookup, Tile Floor
- Level: Main
Bathroom
- Features: Tub w/Shower, Tile Floor
- Level: Upper
Dining room
- Features: Tile Floor
- Level: Main
Family room
- Features: Fireplace, Hardwood Floor
- Level: Main
Kitchen
- Features: Remodeled, Granite Counters, Double-Sink, Pantry, Tile Floor
- Level: Main
Living room
- Features: Hardwood Floor
- Level: Main
Sun room
- Features: Sliders, Hardwood Floor
- Level: Main
Heating
- Hot Water, Natural Gas
Cooling
- Central Air
Appliances
- Included: Gas Range, Refrigerator, Dishwasher, Washer, Dryer, Electric Water Heater, Water Heater
- Laundry: Main Level
Features
- Doors: Storm Door(s)
- Basement: Full
- Attic: Access Via Hatch
- Number of fireplaces: 1
Interior area
- Total structure area: 1,778
- Total interior livable area: 1,778 sqft
- Finished area above ground: 1,778
Property
Parking
- Total spaces: 3
- Parking features: Paved, Off Street, Driveway, Private, Asphalt
- Has uncovered spaces: Yes
Features
- Patio & porch: Deck
- Exterior features: Rain Gutters
Lot
- Size: 10,454 Square Feet
- Features: Few Trees, Rolling Slope
Details
- Parcel number: 515443
- Zoning: R2
Construction
Type & style
- Home type: SingleFamily
- Architectural style: Cape Cod
- Property subtype: Single Family Residence
Materials
- Vinyl Siding
- Foundation: Concrete Perimeter
- Roof: Asphalt
Condition
- New construction: No
- Year built: 1984
Utilities & green energy
- Sewer: Public Sewer
- Water: Public
Green energy
- Energy efficient items: Thermostat, Doors
Community & HOA
HOA
- Has HOA: No
Location
- Region: East Hartford
Financial & listing details
- Price per square foot: $197/sqft
- Tax assessed value: $179,600
- Annual tax amount: $8,484
- Date on market: 10/23/2026
Estimated market value
Not available
Estimated sales range
Not available
Not available
Price history
| Date | Event | Price |
|---|---|---|
| 10/28/2026 | Pending sale | $349,900$197/sqft |
Source:  Smart MLS #24215400 Report a problem | ||
| 10/23/2026 | Listed for sale | $349,900+153.6%$197/sqft |
Source: Smart MLS #24215400 Report a problem | ||
| 10/29/1993 | Sold | $138,000$78/sqft |
Source: Public Record Report a problem | ||
Public tax history
| Year | Property taxes | Tax assessment |
|---|---|---|
| 2025 | $8,244 +4.3% | $179,600 |
| 2024 | $7,902 +3.4% | $179,600 |
| 2023 | $7,640 +3.7% | $179,600 |
| 2022 | $7,364 +20.8% | $179,600 +45.4% |
| 2021 | $6,095 -1.1% | $123,500 |
| 2020 | $6,165 +1.6% | $123,500 |
| 2019 | $6,065 +3% | $123,500 |
| 2018 | $5,886 +1.3% | $123,500 |
| 2017 | $5,811 -5.2% | $123,500 -7.6% |
| 2015 | $6,131 +3.9% | $133,700 +2.9% |
| 2014 | $5,901 +3.4% | $129,970 |
| 2013 | $5,706 +2.6% | $129,970 |
| 2012 | $5,561 +5.5% | $129,970 -15.1% |
| 2011 | $5,270 +1.8% | $153,100 |
| 2010 | $5,178 +6.8% | $153,100 |
| 2009 | $4,849 | $153,100 |
| 2008 | $4,849 -12.3% | $153,100 |
| 2007 | $5,530 +27.2% | $153,100 +53.6% |
| 2006 | $4,349 +8.2% | $99,700 |
| 2004 | $4,021 +4.5% | $99,700 |
| 2003 | $3,848 +10.8% | $99,700 +10.3% |
| 2001 | $3,472 | $90,400 |
| 2000 | -- | $90,400 |
Find assessor info on the county website
Monthly payment
Est. payment
Payment breakdown
Explore the cost of this home by adjusting the details. Changes won't be saved.Climate risks
Neighborhood: 06118
Nearby schools
Schools provided by the listing agent
- Elementary: Thomas S. O'Connell
- High: East Hartford
Source: Smart MLS. This data may not be complete. We recommend contacting the local school district to confirm school assignments for this home.


Similar homes
- $399,9003 bd2 ba2.4k sqft772 Forbes Street, East Hartford, CT 06118For Sale
 MLS ID #24206324, Cheri Trudon, ERA Blanchard & Rossetto. Smart MLS
- $339,9003 bd1 ba1.5k sqft527 Lake Street, Manchester, CT 06042For Sale
 MLS ID #24221343, Fran C. Rokicki, Fran Rokicki Realty, LLC. Smart MLS
- $369,9003 bd2 ba2.2k sqft38 Sparrowbush Road, East Hartford, CT 06108For Sale
 MLS ID #24207642, Kristen E. Gonet, Berkshire Hathaway NE Prop.. Smart MLS
- $319,9004 bd2 ba1.3k sqft60 Stanley Street, East Hartford, CT 06108For Sale
 MLS ID #24219629, Carl J. Guild, Carl Guild & Associates. Smart MLS
- $365,0003 bd2 ba1.5k sqft518 South Quaker Lane, West Hartford, CT 06110For SaleMLS ID #24217761, Noora Brown, William Pitt Sotheby's Int'l. Smart MLS
- $379,9003 bd3 ba2k sqft74 Dale Road, Manchester, CT 06040For SaleMLS ID #24213700, Carl J. Guild, Carl Guild & Associates. Smart MLS
- $319,9003 bd2 ba1k sqft47 Scantic Meadow Road, South Windsor, CT 06074For SaleMLS ID #24217979, Amber L. Alcazar, Coldwell Banker Realty. Smart MLS
- $339,0004 bd3 ba1.6k sqft57 McMullen Avenue, Wethersfield, CT 06109For SaleMLS ID #24218696, Tyler Lynch, Better Homes and Gardens Real Estate Executive Real Estate. Smart MLS
- $365,0003 bd2 ba1.4k sqft64 Walker Street, Manchester, CT 06040For SaleMLS ID #24202249, Michael Mitchell, Carbutti & Co., Realtors. Smart MLS
- $339,0003 bd1 ba1.3k sqft864 Boston Turnpike, Coventry, CT 06238For SaleMLS ID #24217452, Erin Anderson, KW Legacy Partners. Smart MLS
- $300,0003 bd2 ba1.6k sqft26 Scarborough Road, Windsor, CT 06095For SaleMLS ID #24211459, Kara A. Mazzola, First Choice Realty. Smart MLS
- $355,0003 bd2 ba1.2k sqft193 Rood Avenue, Windsor, CT 06095For SaleMLS ID #24202874, Ellen Shuff, eXp Realty. Smart MLS
- $355,0003 bd1 ba1.1k sqft39 Emily Drive, Vernon, CT 06066For SaleMLS ID #24215617, Dante Burgos, Coldwell Banker Realty. Smart MLS
- $379,9003 bd2 ba1.4k sqft26 Wellwood Circle, Vernon, CT 06066For SaleMLS ID #24218023, Adrian Scarpa, Marino Realty LLC. Smart MLS
- $389,9003 bd2 ba1.8k sqft201 Skinner Road, Vernon, CT 06066For SaleMLS ID #24218370, James Knurek, Coldwell Banker Realty. Smart MLS
- $399,9004 bd2 ba1.8k sqft80 Strong Road, South Windsor, CT 06074For SaleMLS ID #24214539, James Knurek, Coldwell Banker Realty. Smart MLS
- $385,0003 bd3 ba2k sqft10 Quail Run, Bloomfield, CT 06002For SaleMLS ID #24217230, Dillon Cass, Star Realty LLC. Smart MLS
- $369,9003 bd3 ba1.3k sqft557 South Main Street, West Hartford, CT 06110For SaleMLS ID #24207693, Maraly Maldonado, RE/MAX One. Smart MLS
- $399,0004 bd2 ba1.5k sqft26 Diane Drive, Vernon, CT 06066For SaleMLS ID #24220097, Jinju Lailamany Jalajan, Real Broker CT, LLC. Smart MLS
- $499,9004 bd3 ba2k sqft726 Neipsic Road, Glastonbury, CT 06033For SaleMLS ID #24214071, Cydne Wright, William Raveis Real Estate. Smart MLS
