?? Stunning 4–5 Bedroom Home with New Luxury Pool & Outdoor Oasis!
Welcome to your dream home! This beautiful 4–5 bedroom, 2.5-bath home is situated on two spacious lots at the end of a quiet one-lane neighborhood, offering the perfect combination of privacy and convenience just minutes from town.
Inside, you'll find an open-concept layout with soaring vaulted ceilings, a spacious living area, and new carpet throughout all bedrooms (2025). The oversized primary suite is a true retreat, featuring a large walk-in closet, relaxing jetted tub, and separate shower.
Step outside and experience your own private resort. Installed in 2025, the backyard features a massive 20' x 40' inground pool complete with a slide and diving board, surrounded by over 3,000 square feet of concrete patio—perfect for entertaining family and friends. Unwind year-round in the Cal Spa Platinum 8-foot hot tub, also new in 2025.
Additional features include:
4–5 Bedrooms
2.5 Bathrooms
Three-car attached garage
Situated on two lots
Open-concept floor plan with vaulted ceilings
Spacious primary suite with walk-in closet, jetted tub, and separate shower
New bedroom carpet (2025)
20' x 40' inground pool with slide and diving board (2025)
Over 3,000 sq. ft. of concrete patio
Cal Spa Platinum 8' hot tub (2025)
Quiet, secluded location at the end of a one-lane neighborhood
Conveniently located just minutes from town
This home truly has it all—space, luxury, privacy, and incredible outdoor living. Opportunities like this don't come around often. Schedule your private showing today and see everything this exceptional property has to offer!
Pending
Price cut: $20K (7/18)
$459,900
336 W Village Dr, Sullivan, IN 47882
5beds
2,650sqft
SingleFamily
Built in 2002
0.42 Acres Lot
$-- Zestimate®
$174/sqft
$-- HOA
What's special
Three-car attached garageOversized primary suiteSoaring vaulted ceilingsOpen-concept layoutRelaxing jetted tubLarge walk-in closetSeparate shower
- 84 days
- 365
- 9
Listed by:
Property Owner (812) 236-1491
Facts & features
Interior
Bedrooms & bathrooms
- Bedrooms: 5
- Bathrooms: 3
- Full bathrooms: 2
- 1/2 bathrooms: 1
Heating
- Other, Gas
Cooling
- Central
Appliances
- Included: Dishwasher, Freezer, Garbage disposal, Microwave, Range / Oven, Refrigerator
Features
- Flooring: Carpet, Hardwood
- Basement: None
Interior area
- Total interior livable area: 2,650 sqft
Property
Parking
- Total spaces: 3
- Parking features: Garage - Attached
Features
- Exterior features: Vinyl, Brick
- Has spa: Yes
Lot
- Size: 0.42 Acres
Details
- Parcel number: 770721441014000011
Construction
Type & style
- Home type: SingleFamily
Materials
- masonry
- Foundation: Crawl/Raised
- Roof: Asphalt
Condition
- New construction: No
- Year built: 2002
Community & HOA
Location
- Region: Sullivan
Financial & listing details
- Price per square foot: $174/sqft
- Tax assessed value: $242,000
- Annual tax amount: $1,754
- Date on market: 7/6/2026
Estimated market value
Not available
Estimated sales range
Not available
$2,287/mo
Price history
| Date | Event | Price |
|---|---|---|
| 9/19/2026 | Pending sale | $459,900$174/sqft |
Source: Owner Report a problem | ||
| 7/18/2026 | Price change | $459,900-4.2%$174/sqft |
Source: Owner Report a problem | ||
| 7/6/2026 | Listed for sale | $479,900+165.1%$181/sqft |
Source: Owner Report a problem | ||
| 5/4/2012 | Sold | $181,000-8.8%$68/sqft |
Source: Public Record Report a problem | ||
| 1/17/2012 | Price change | $198,500-7.5%$75/sqft |
Source: Access Real Estate Co. #64982 Report a problem | ||
| 11/2/2011 | Listed for sale | $214,500$81/sqft |
Source: Access Real Estate Co. #64982 Report a problem | ||
Public tax history
| Year | Property taxes | Tax assessment |
|---|---|---|
| 2025 | $1,754 -3.9% | $242,000 +38% |
| 2024 | $1,826 -3.9% | $175,400 -3.1% |
| 2023 | $1,900 +49.6% | $181,100 -5.3% |
| 2022 | $1,270 -3.2% | $191,200 +8.1% |
| 2021 | $1,312 +16% | $176,900 -1.2% |
| 2020 | $1,131 -5.6% | $179,000 +3.3% |
| 2019 | $1,198 +53.9% | $173,200 -1.1% |
| 2018 | $779 +0.8% | $175,200 +20.3% |
| 2017 | $772 +69.1% | $145,600 -1.1% |
| 2016 | $457 -2.8% | $147,200 +17.4% |
| 2014 | $470 +1.5% | $125,400 |
| 2013 | $463 -46.7% | $125,400 +8.9% |
| 2012 | $868 -8.4% | $115,100 -9.7% |
| 2011 | $947 -7.6% | $127,500 |
| 2010 | $1,026 +1.6% | $127,500 |
| 2009 | $1,009 +6% | $127,500 |
| 2007 | $952 | $127,500 -1.2% |
| 2006 | -- | $129,100 -1.1% |
| 2005 | -- | $130,500 |
| 2004 | -- | $130,500 |
Find assessor info on the county website
Monthly payment
Est. payment
Payment breakdown
Explore the cost of this home by adjusting the details. Changes won't be saved.Climate risks
Neighborhood: 47882
Nearby schools
Schools provided by the listing agent
- Elementary: Sullivan Elem
- Middle: Sullivan MS
- High: Sullivan
Source: The MLS. This data may not be complete. We recommend contacting the local school district to confirm school assignments for this home.
Similar homes
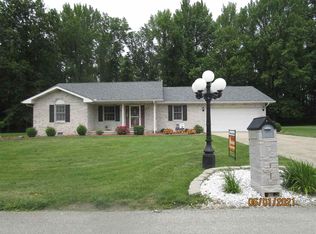
- $249,9004 bd2 ba2k sqft449 S Section St, Terre Haute, IN 47882For Sale
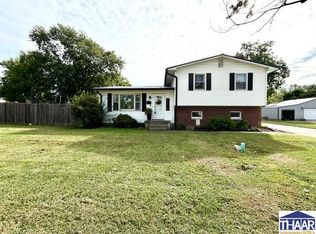
 MLS ID #110600, BOBBI BURNS, REMAX R.E.A.. THAAR
 - $234,9004 bd3 ba2.7k sqft231 S Main St, Sullivan, IN 47882For Sale
 MLS ID #110540, BOBBI BURNS, REMAX R.E.A.. THAAR
 - $449,9004 bd4 ba2.6k sqft151 W County Road 575 N, Shelburn, IN 47879For Sale
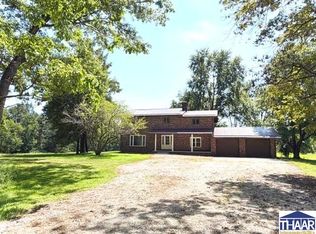 MLS ID #108531, BOBBI BURNS, REMAX R.E.A.. THAAR
 - $259,5004 bd2 ba3.1k sqft308 W Washington St, Sullivan, IN 47882For Sale By Owner

- $384,0003 bd2 ba1.8k sqft4158 W State Road 154, Sullivan, IN 47882For SaleMLS ID #109850, JANICE K CLIDIENST, SIGNATURE REAL ESTATE. THAAR
- $245,0003 bd3 ba3k sqft430 W Washington St, Sullivan, IN 47882For SaleMLS ID #110163, DANIELLE MCKINNEY, Berkshire Hathaway HomeServices Newlin-Miller REALTORS®. THAAR
- $269,9003 bd3 ba1.9k sqft434 S Main St, Sullivan, IN 47882For SaleMLS ID #110470, DANIELLE MCKINNEY, Berkshire Hathaway HomeServices Newlin-Miller REALTORS®. THAAR
- $325,0003 bd2 ba1.8k sqft925 N Danny Dr, Sullivan, IN 47882For SaleMLS ID #109594, WHITNI SCOTT, CENTURY 21 ELITE. THAAR
- $425,0005 bd4 ba3.5k sqft47 Ridgecrest Ct, Terre Haute, IN 47802For SaleMLS ID #110242, CARRIE SMITH, GIBSON REAL ESTATE, INC.. THAAR
- $529,9005 bd4 ba3.2k sqft13681 W Auburn Ridge Ct, Linton, IN 47441For SaleMLS ID #109568, RACHAEL HEADLEY, KELLER WILLIAMS CAPITAL REALTY. THAAR
- $399,0003 bd3 ba2.1k sqft8503 N 1100 W, Jasonville, IN 47438For SaleMLS ID #110246, JENNIFER CROSBY, CENTURY 21 ELITE. THAAR
- $518,4004 bd2 ba2k sqft5795 W County Road 1350 S, Jasonville, IN 47438For SaleMLS ID #109521, JENNIFER CROSBY, CENTURY 21 ELITE. THAAR
- $269,9003 bd2 ba1.6k sqft5335 N Old Us Highway 41, Shelburn, IN 47879For SaleMLS ID #110113, JANICE K CLIDIENST, SIGNATURE REAL ESTATE. THAAR
- $272,0003 bd2 ba1.9k sqft5019 S County Road 50 W, Sullivan, IN 47882For SaleMLS ID #109714, WHITNI SCOTT, CENTURY 21 ELITE. THAAR
- $259,9003 bd3 ba2k sqft8037 Deer Run Ct, Terre Haute, IN 47802For SaleMLS ID #110605, STACEY L JOSEPH, REMAX R.E.A.. THAAR
