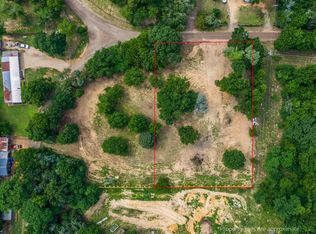
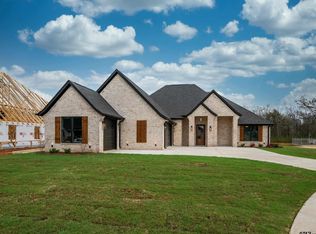
Beautiful new construction on 1.1 acres in Bullard! This 4-bedroom, 2-bath home offers 2,108 sq. ft. of thoughtfully designed living space with upscale finishes and exceptional attention to detail. The striking stone and brick exterior features cedar accents, beautiful landscaping, and mature trees. Inside, you'll find vaulted ceilings, wood flooring, a cozy fireplace with custom built-ins, and a spacious kitchen featuring quartz countertops, upgraded appliances, and a walk-in pantry. The primary suite features a freestanding soaking tub, oversized zero-entry shower, and dual vanities. Custom closets and abundant built-in storage add everyday convenience, while the fourth bedroom offers flexibility as a home office. Outside, enjoy 1.1 acres with plenty of room for a future shop, pool, or outdoor entertaining. A beautiful combination of quality craftsmanship, modern comfort, and room to spread out!
New construction
$495,000
3360 County Road 3601, Bullard, TX 75757
4beds
2,108sqft
Single Family Residence
Built in 2026
1.11 Acres Lot
$-- Zestimate®
$235/sqft
$-- HOA
What's special
Upscale finishesWood flooringAbundant built-in storageOversized zero-entry showerCustom closetsVaulted ceilingsMature trees
- 5 days
- 183
- 24
Zillow last checked:
Listing updated:
Listed by:
Brandy Williamson 903-241-0202,
Trina Griffith & Company
Source: GTARMLS,MLS#: 26014954
Facts & features
Interior
Bedrooms & bathrooms
- Bedrooms: 4
- Bathrooms: 2
- Full bathrooms: 2
Bathroom
- Features: Shower and Tub, Shower/Tub, Bar
Heating
- Central/Electric
Cooling
- Central Electric, Ceiling Fan(s)
Appliances
- Included: Gas Range, Dishwasher, Disposal, Microwave, Electric Oven, Tankless Water Heater
Features
- Breakfast Bar, Central Vacuum, Ceiling Fan, Vaulted Ceiling(s), Pantry
- Flooring: Carpet, Wood, Tile
- Fireplace features: Gas
Interior area
- Total structure area: 2,108
- Total interior livable area: 2,108 sqft
Property
Parking
- Total spaces: 2
- Parking features: Inside Entrance, Concrete
- Garage spaces: 2
Features
- Levels: One
- Stories: 1
- Patio & porch: Covered
- Exterior features: Irrigation System, Rain Gutters
- Pool features: None
- Fencing: Wood
Lot
- Size: 1.11 Acres
Construction
Type & style
- Home type: SingleFamily
- Architectural style: Traditional
- Property subtype: Single Family Residence
Materials
- Brick
- Foundation: Slab
- Roof: Composition
Condition
- Under Construction
- New construction: Yes
- Year built: 2026
Utilities & green energy
- Sewer: Aerobic Septic
- Water: Public
Community & HOA
Community
- Security: Audio and Video Surveillance
- Subdivision: Glen Ridge
HOA
- Has HOA: No
Location
- Region: Bullard
Financial & listing details
- Price per square foot: $235/sqft
- Date on market: 11/6/2026
- Listing terms: Conventional,FHA,VA Loan,Cash
Estimated market value
Not available
Estimated sales range
Not available
Not available
Price history
| Date | Event | Price |
|---|---|---|
| 11/6/2026 | Listed for sale | $495,000$235/sqft |
Source:  GTARMLS #26014954 Report a problem | ||
Public tax history
Tax history is unavailable.
Monthly payment
Est. payment
Payment breakdown
Explore the cost of this home by adjusting the details. Changes won't be saved.Climate risks
Neighborhood: 75757
Nearby schools
Schools provided by the listing agent
- Elementary: Bullard
- Middle: Bullard
- High: Bullard
Source: GTARMLS. This data may not be complete. We recommend contacting the local school district to confirm school assignments for this home.
Similar homes
- $475,0004 bd3 ba2.2k sqft545 Bush Buck Way, Bullard, TX 75757For Sale
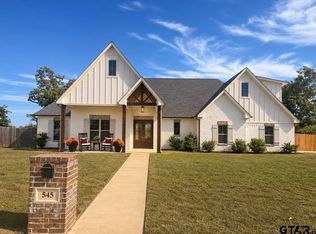 MLS ID #26014801, Jill Lewis-Harris, Berkshire Hathaway HomeService. GTARMLS
- $485,0004 bd3 ba2k sqft12301 Madison Xing, Bullard, TX 75757New Construction
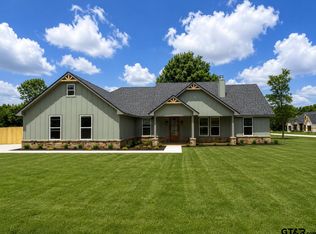 MLS ID #26008158, Lacy Turner, Platinum Realty Group Tyler LLC. GTARMLS
- $529,9004 bd3 ba2.7k sqft264 Heritage Way, Bullard, TX 75757For Sale
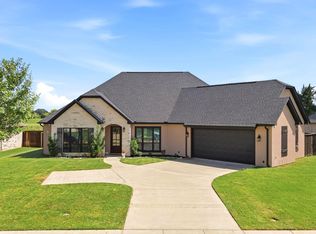 MLS ID #26012748, Sandy Douglas, Staples Sotheby's Internationa. GTARMLS
- $538,0004 bd3 ba2.5k sqft344 Heritage Way, Bullard, TX 75757New Construction
 MLS ID #26014802, Conner Brown, Ignite Real Estate Group. GTARMLS
