GREAT INVESTMENT - OPERATOR OPPORTUNITY TO GET INTO THE SENIOR CARE BUSINESS. THIS HOME HAS BEEN MODIFIED FOR SENIOR CARE GROUP HOME. THE SHOWERS ARE ROLL IN ACCESSIBLE AND THE OPERATION, FURNISHINGS AND EQUIPMENT ARE INCLUDED IN THE LIST PRICE. PLEASE REACH OUT TO AGENT FOR DETAILS ON THE OPERATIONS. HAS BEEN OPERATING AS A UNLICENSED GROUP HOME FOR THE LAST 10+ YEARS. PRICE INCLUDES OPERATIONS AND CURRENT STAFFING AND RESIDENTS CONTRACTS. FIRE SPRINKLERS AND ALARM ARE INSTALLED AND PERMITED THRU THE CITY TO BEGIN STATE LICENSE PROCESS.
Incredible SENIOR CARE HOME Opportunity total of 18 PLUS available previously licensed or currently licensed Residential Assisted Living Homes, Ready to Re-License! Rare investment opportunity to acquire one or all of these residential assisted living homes, each licensed or previously licensed for 8-16 private beds. The majority of these properties are unlicensed, but fully modified for assisted living use, offering tremendous potential for immediate re-licensure and operation. Each home has undergone extensive ADA-compliant renovations, including modified bathrooms and accessible living spaces. Most feature complete upscale remodeling, spacious communal areas, and fully integrated fire sprinkler and alarm systems, meeting the key life-safety standards for licensing. Whether you're expanding your current operations or entering the growing assisted living senior care market, this portfolio provides a turnkey foundation to quickly launch 1 or scale as large as you would like. Additional details available upon request. Contact listing agent for full offering information including off market operational offerings.
For sale
$510,000
3361 Leigh Ct, Sachse, TX 75048
5beds
1,819sqft
Single Family Residence
Built in 2000
8,276 Square Feet Lot
$499,700 Zestimate®
$280/sqft
$-- HOA
What's special
Complete upscale remodelingExtensive ada-compliant renovationsSpacious communal areas
- 100 days
- 94
- 4
Zillow last checked:
Listing updated:
Listed by:
Aaron Morrow 0575339 214-335-3085,
Coldwell Banker Apex, REALTORS 972-783-1919
Source: NTREIS,MLS#: 21340028
Facts & features
Interior
Bedrooms & bathrooms
- Bedrooms: 5
- Bathrooms: 2
- Full bathrooms: 2
Primary bedroom
- Features: Ceiling Fan(s), Dual Sinks, En Suite Bathroom, Separate Shower, Walk-In Closet(s)
- Level: First
- Dimensions: 16 x 14
Bedroom
- Features: Ceiling Fan(s)
- Level: First
- Dimensions: 10 x 10
Bedroom
- Features: Ceiling Fan(s)
- Level: First
- Dimensions: 11 x 11
Bedroom
- Features: Ceiling Fan(s), Split Bedrooms
- Level: First
- Dimensions: 11 x 11
Bedroom
- Features: Ceiling Fan(s)
- Level: First
- Dimensions: 10 x 10
Primary bathroom
- Features: Built-in Features, En Suite Bathroom, Separate Shower
- Level: First
- Dimensions: 9 x 7
Dining room
- Level: First
- Dimensions: 10 x 8
Other
- Features: Built-in Features, Solid Surface Counters, Separate Shower
- Level: First
- Dimensions: 9 x 6
Kitchen
- Features: Built-in Features, Ceiling Fan(s)
- Level: First
- Dimensions: 10 x 8
Living room
- Features: Ceiling Fan(s), Fireplace
- Level: First
- Dimensions: 16 x 15
Utility room
- Level: First
- Dimensions: 6 x 5
Heating
- Central, Electric, Fireplace(s)
Cooling
- Central Air, Ceiling Fan(s), Electric
Appliances
- Included: Dishwasher, Electric Oven, Electric Range, Electric Water Heater, Disposal
Features
- Eat-in Kitchen, Granite Counters, High Speed Internet, Pantry, Cable TV, Walk-In Closet(s), Wired for Sound
- Flooring: Ceramic Tile, Luxury Vinyl Plank
- Has basement: No
- Number of fireplaces: 1
- Fireplace features: Living Room
Interior area
- Total interior livable area: 1,819 sqft
Video & virtual tour
Property
Parking
- Total spaces: 2
- Parking features: Concrete, Covered, Driveway, Garage, Garage Door Opener, Lighted, Garage Faces Side
- Attached garage spaces: 2
Accessibility
- Accessibility features: Accessible Full Bath, Customized Wheelchair Accessible, Grip-Accessible Features, Accessible Doors
Features
- Levels: One
- Stories: 1
- Patio & porch: Covered
- Exterior features: Rain Gutters
- Pool features: None
- Fencing: Back Yard,Wood
Lot
- Size: 8,276 Square Feet
- Features: Back Yard, Interior Lot, Lawn, Landscaped, Few Trees
Details
- Parcel number: 480031000D0130000
Construction
Type & style
- Home type: SingleFamily
- Architectural style: Traditional,Detached
- Property subtype: Single Family Residence
Materials
- Brick
- Foundation: Slab
Condition
- Resale
- Year built: 2000
Utilities & green energy
- Sewer: Public Sewer
- Water: Public
- Utilities for property: Sewer Available, Water Available, Cable Available
Community & HOA
Community
- Security: Security System, Fire Alarm, Fire Sprinkler System, Security Lights
- Subdivision: Hudson Crossing Ph 02
HOA
- Has HOA: No
Location
- Region: Sachse
Financial & listing details
- Price per square foot: $280/sqft
- Tax assessed value: $349,740
- Annual tax amount: $7,815
- Date on market: 8/2/2026
- Cumulative days on market: 442 days
- Listing terms: Cash,Conventional,Owner May Carry,Private Financing Available,Special Funding
Estimated market value
$499,700
$475,000 - $525,000
$2,543/mo
Price history
| Date | Event | Price |
|---|---|---|
| 8/2/2026 | Listed for sale | $510,000$280/sqft |
Source: NTREIS #21340028 Report a problem | ||
| 7/17/2026 | Listing removed | $510,000$280/sqft |
Source: NTREIS #21014004 Report a problem | ||
| 8/8/2025 | Listed for sale | $510,000$280/sqft |
Source: NTREIS #21014004 Report a problem | ||
Public tax history
| Year | Property taxes | Tax assessment |
|---|---|---|
| 2025 | $4,143 +0.1% | $349,740 |
| 2024 | $4,139 -1.5% | $349,740 -0.5% |
| 2023 | $4,202 +23.2% | $351,440 +26.8% |
| 2022 | $3,410 +17.5% | $277,260 +25.8% |
| 2021 | $2,903 -3.1% | $220,420 |
| 2020 | $2,997 -0.2% | $220,420 +0.3% |
| 2019 | $3,003 -0.7% | $219,760 |
| 2018 | $3,025 -44.8% | $219,760 |
| 2017 | $5,476 +10.3% | $219,760 +27.1% |
| 2016 | $4,967 +31.9% | $172,930 +3% |
| 2015 | $3,764 | $167,870 +19.9% |
| 2014 | $3,764 | $140,040 |
| 2013 | -- | -- |
| 2012 | -- | -- |
| 2011 | -- | -- |
| 2010 | -- | -- |
| 2009 | -- | -- |
| 2008 | -- | -- |
| 2007 | -- | -- |
| 2005 | -- | -- |
| 2004 | -- | -- |
| 2003 | -- | -- |
| 2002 | -- | -- |
| 2001 | -- | -- |
Find assessor info on the county website
Monthly payment
Est. payment
Payment breakdown
Explore the cost of this home by adjusting the details. Changes won't be saved.Climate risks
Neighborhood: Hudson Crossing
Nearby schools
Schools provided by the listing agent
- District: Garland ISD
Source: NTREIS. This data may not be complete. We recommend contacting the local school district to confirm school assignments for this home.

Similar homes
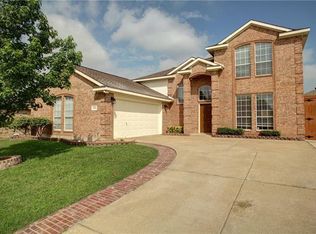
- $440,0004 bd3 ba2.6k sqft5015 Springtree Ln, Sachse, TX 75048For Sale
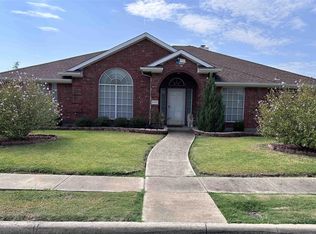 MLS ID #21432809, Steve Koleno. NTREIS
- $--3 bd2 ba1.6k sqft2702 Simmons Dr, Sachse, TX 75048Auction
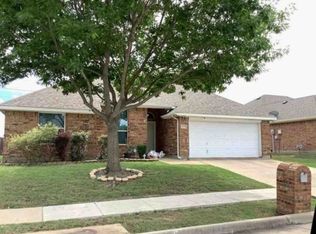 Xome
- $479,9004 bd3 ba2.2k sqft3318 Rosewood Ln, Sachse, TX 75048For SaleMLS ID #21298180, Gayle Weeks. NTREIS
- $494,9994 bd3 ba2.2k sqft5227 Mareliz Ln, Sachse, TX 75048For Sale
 MLS ID #21380847, Brandy Dakin. NTREIS
