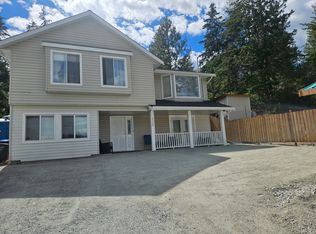
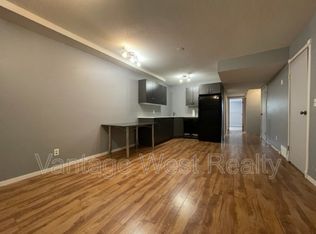
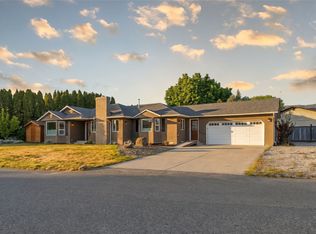
Charming 4-Bedroom Home on a Spacious .37 Acre Lot Essentially surrounded by forest, this cozy 4-bedroom, 2-bath home nestled on a generous 0.37-acre property, provides a sense of privacy and space that’s hard to find. Offering a peaceful, almost country-like setting only steps away. Go outside and enjoy the large, picturesque yard, perfect for relaxing, gardening, or entertaining while taking in the lovely views. The setting truly offers that quiet, rural feel, while still being conveniently located. Inside, the home features a warm and inviting atmosphere, highlighted by a woodstove for cozy evenings and baseboard heating for consistent comfort, along with a portable LG A/C unit for the warmer months. Complete with a separate suite with bedroom area, bathroom, and more. You won't find anything quite like it. A great opportunity for those seeking charm, space, and a touch of country living.
For sale
C$584,000
3366 McIver Rd, West Kelowna, BC V4T 1G7
4beds
1,220sqft
Single Family Residence
Built in 2020
0.37 Acres Lot
$-- Zestimate®
C$479/sqft
C$-- HOA
What's special
Essentially surrounded by forestLarge picturesque yardLovely viewsWarm and inviting atmosphereWoodstove for cozy evenings
- 27 days |
- 45 |
- 0 |
Zillow last checked:
Listing updated:
Listed by:
Anthony Shephard,
2 Percent Realty Interior Inc.
Source: Association of Interior REALTORS,MLS®#: 10390925Originating MLS®#: Association of Interior REALTORS
Facts & features
Interior
Bedrooms & bathrooms
- Bedrooms: 4
- Bathrooms: 2
- Full bathrooms: 2
Primary bedroom
- Level: Main
- Dimensions: 8.83x12.33
Bedroom
- Description: suite
- Level: Main
- Dimensions: 8.67x14.00
Bedroom
- Level: Main
- Dimensions: 9.67x8.92
Bedroom
- Level: Main
- Dimensions: 8.83x9.75
Bonus room
- Description: suite
- Level: Main
- Dimensions: 5.50x5.83
Other
- Level: Main
- Dimensions: 6.25x8.50
Other
- Description: suite
- Features: Three Piece Bathroom
- Level: Main
- Dimensions: 8.50x5.83
Kitchen
- Level: Main
- Dimensions: 9.25x12.58
Living room
- Level: Main
- Dimensions: 9.58x22.92
Heating
- Baseboard, Wood Stove
Cooling
- Other
Appliances
- Included: Dryer, Dishwasher, Electric Range, Refrigerator, Washer
Features
- Flooring: Carpet, Laminate, Vinyl
- Basement: Finished
- Number of fireplaces: 1
- Fireplace features: Wood Burning
Interior area
- Total interior livable area: 1,220 sqft
- Finished area above ground: 1,220
- Finished area below ground: 0
Property
Parking
- Total spaces: 2
- Parking features: Additional Parking
- Uncovered spaces: 2
Features
- Levels: One
- Stories: 1
- Exterior features: Private Yard
- Pool features: None
Lot
- Size: 0.37 Acres
- Dimensions: 95.00 x 245.00
Details
- Parcel number: 005457157
- Zoning: R1
- Special conditions: Standard
Construction
Type & style
- Home type: SingleFamily
- Architectural style: Ranch
- Property subtype: Single Family Residence
Materials
- Vinyl Siding, Wood Frame
- Foundation: Concrete Perimeter
- Roof: Asphalt,Shingle
Condition
- New construction: No
- Year built: 2020
Utilities & green energy
- Sewer: Public Sewer
- Water: Public
Community & HOA
HOA
- Has HOA: No
Location
- Region: West Kelowna
Financial & listing details
- Price per square foot: C$479/sqft
- Annual tax amount: C$4,774
- Date on market: 6/12/2026
- Cumulative days on market: 54 days
- Ownership: Freehold,Fee Simple
Anthony Shephard
Anthony Shephard
By pressing Contact Agent, you agree that the real estate professional identified above may call/text you about your search, which may involve use of automated means and pre-recorded/artificial voices. You don't need to consent as a condition of buying any property, goods, or services. Message/data rates may apply. You also agree to our Terms of Use. Zillow does not endorse any real estate professionals. We may share information about your recent and future site activity with your agent to help them understand what you're looking for in a home.
Price history
Price history is unavailable.
Public tax history
Tax history is unavailable.
Climate risks
Neighborhood: V4T
Nearby schools
GreatSchools rating
No schools nearby
We couldn't find any schools near this home.



Nearby cities
Nearby zip codes
Other West Kelowna Topics
