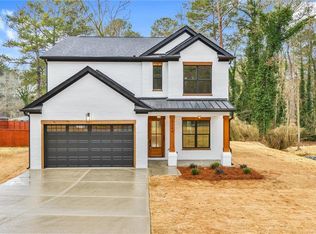
Buy this Home with 100% Financing & No Mortgage Insurance * Gorgeous Custom New Construction Home * No HOA * Front Porch * Spacious Entry Foyer * Hardwood Floors Through-out * Open Concept on Main Floor * Spacious Great Room with Fireplace * Large Modern Kitchen * SS Appliances * Stove * Dishwasher * Quartz Counters * Kitchen Island * Pantry * Formal Dining Room * Powder Room * Owner's Suite * Rear Facing Primary Suite upstairs with a Walk-in Closet * Amazing Owner's Bathroom * Custom Tile Shower * Soaking Tub * Double Sink Vanity * Upper Level Laundry * Also Upstairs there are 3 Additions Bedrooms all with Walk-in Closets * Hall Bathroom with Custom Tile Floor & Tub Surround * Double Vanities * Linen Closet * Custom features Through-out * Front Entry 2 Car Garage with Openers * Covered Patio * Backyard * Located near Parks, Tyler Perry Studios, Walking Trails and only 10 miles to Hartsfield Jackson Atlanta International Airport * Please note: Property is equipped with Active Exterior & Interior Surveillance Cameras & a Security System *
Active
$499,000
3367 Dodson Dr, East Point, GA 30344
4beds
2,225sqft
:
Get pre-qualified$3,639/mo
Single Family Residence, Residential
Built in 2026
0.51 Acres Lot
$-- Zestimate®
$224/sqft
$-- HOA
What's special
Front porchCovered patioLinen closetDouble sink vanityQuartz countersPowder roomLarge modern kitchen
- 3 days |
- 78 |
- 7 |
Zillow last checked:
Listing updated:
Listed by:
Marleny Chacon,
Virtual Properties Realty.com 678-898-7909
Source: FMLS GA,MLS#: 7814150
Facts & features
Interior
Bedrooms & bathrooms
- Bedrooms: 4
- Bathrooms: 3
- Full bathrooms: 2
- 1/2 bathrooms: 1
Primary bedroom
- Features: None
- Level: None
Bedroom
- Features: None
Primary bathroom
- Features: Double Shower, Double Vanity, Soaking Tub
Dining room
- Features: Separate Dining Room
Kitchen
- Features: Kitchen Island, Pantry, Solid Surface Counters, View to Family Room
Heating
- Central, Heat Pump
Cooling
- Ceiling Fan(s), Central Air, Heat Pump
Appliances
- Included: Dishwasher, Disposal, Electric Range, Electric Water Heater
- Laundry: Upper Level
Features
- Entrance Foyer, Walk-In Closet(s)
- Flooring: Ceramic Tile, Hardwood
- Windows: Insulated Windows
- Basement: None
- Attic: Pull Down Stairs
- Number of fireplaces: 1
- Fireplace features: Electric, Family Room
- Common walls with other units/homes: No Common Walls
Interior area
- Total structure area: 2,225
- Total interior livable area: 2,225 sqft
- Finished area above ground: 2,225
Video & virtual tour
Property
Parking
- Total spaces: 2
- Parking features: Driveway, Garage, Garage Door Opener
- Garage spaces: 2
- Has uncovered spaces: Yes
Accessibility
- Accessibility features: None
Features
- Levels: Two
- Stories: 2
- Patio & porch: Covered, Front Porch, Patio
- Exterior features: Lighting, Private Yard, No Dock
- Pool features: None
- Spa features: None
- Fencing: None
- Has view: Yes
- View description: City
- Waterfront features: None
- Body of water: None
Lot
- Size: 0.51 Acres
- Features: Back Yard, Front Yard, Private
Details
- Additional structures: None
- Parcel number: 14 019400090719
- Other equipment: None
- Horse amenities: None
Construction
Type & style
- Home type: SingleFamily
- Architectural style: Traditional
- Property subtype: Single Family Residence, Residential
Materials
- Brick Front, Cement Siding
- Foundation: Slab
- Roof: Composition
Condition
- New Construction
- New construction: Yes
- Year built: 2026
Details
- Builder name: Scott Development Company
- Warranty included: Yes
Utilities & green energy
- Electric: 110 Volts, 220 Volts
- Sewer: Public Sewer
- Water: Public
- Utilities for property: Cable Available, Electricity Available, Phone Available, Sewer Available, Water Available
Green energy
- Energy efficient items: None
- Energy generation: None
Community & HOA
Community
- Features: None
- Security: Smoke Detector(s)
- Subdivision: None
HOA
- Has HOA: No
Location
- Region: East Point
Financial & listing details
- Price per square foot: $224/sqft
- Tax assessed value: $70,800
- Annual tax amount: $740
- Date on market: 7/31/2026
- Cumulative days on market: 3 days
- Electric utility on property: Yes
- Road surface type: Paved
Estimated market value
Not available
Estimated sales range
Not available
$2,867/mo
Price history
| Date | Event | Price |
|---|---|---|
| 7/31/2026 | Listed for sale | $499,000-5%$224/sqft |
Source:  FMLS GA #7814150 Report a problem FMLS GA #7814150 Report a problem | ||
| 6/17/2026 | Listing removed | $525,000$236/sqft |
Source: FMLS GA #7760272 Report a problem | ||
| 4/27/2026 | Listed for sale | $525,000-3.5%$236/sqft |
Source: FMLS GA #7760272 Report a problem | ||
| 4/24/2026 | Listing removed | $544,000$244/sqft |
Source: FMLS GA #7686745 Report a problem | ||
| 2/24/2026 | Price change | $544,000-0.2%$244/sqft |
Source: FMLS GA #7686745 Report a problem | ||
| 11/29/2025 | Listed for sale | $545,000$245/sqft |
Source: FMLS GA #7686745 Report a problem | ||
Public tax history
| Year | Property taxes | Tax assessment |
|---|---|---|
| 2025 | $740 +15.9% | $28,320 +15.9% |
| 2024 | $638 -16.3% | $24,440 -16.1% |
| 2023 | $763 -0.5% | $29,120 |
| 2022 | $766 +102.9% | $29,120 +109.2% |
| 2021 | $378 +87.9% | $13,920 +95.5% |
| 2020 | $201 -29.8% | $7,120 +1.7% |
| 2019 | $286 | $7,000 +2.9% |
| 2018 | $286 | $6,800 +37.1% |
| 2017 | $286 +284.9% | $4,960 |
| 2016 | $74 -66.1% | $4,960 |
| 2015 | $220 +44.5% | $4,960 |
| 2014 | $152 +6.9% | $4,960 +1.6% |
| 2013 | $142 -0.4% | $4,880 |
| 2012 | $143 -12.4% | $4,880 |
| 2011 | $163 | $4,880 |
Find assessor info on the county website
Monthly payment
Est. payment
Payment breakdown
Explore the cost of this home by adjusting the details. Changes won't be saved.Climate risks
Neighborhood: 30344
Nearby schools
GreatSchools rating
- 4/10Mount Olive Elementary SchoolGrades: PK-5Distance: 0.4 mi
- 3/10Woodland Middle SchoolGrades: 6-8Distance: 0.6 mi
- 1/10Tri-Cities High SchoolGrades: 9-12Distance: 2.5 mi
Schools provided by the listing agent
- Elementary: Asa Hilliard
- Middle: Woodland - Fulton
- High: Tri-Cities
Source: FMLS GA. This data may not be complete. We recommend contacting the local school district to confirm school assignments for this home.
- $499,0004 bd3 ba2.2k sqft3369 Dodson Dr, East Point, GA 30344New Construction
- $177,1002 bd1 ba1.3k sqft2535 W Rugby Ave, East Pt, GA 30344Off Market
- $27,700-- bd-- ba-- sqft2535 W Rugby Ave, East point, GA 30344Off Market
- $245,4004 bd2 ba2.1k sqft3385 Dodson Dr, East Pt, GA 30344Off Market
- $104,5004 bd2 ba2.6k sqft3406 Dodson Dr, East Pt, GA 30344Sold
- $215,8002 bd2 ba1.1k sqft2545 W Rugby Ave, East Pt, GA 30344Off Market
- $303,6003 bd2 ba2.1k sqft3386 Ross Dr, East Pt, GA 30344Off Market
- $275,4004 bd3 ba1.8k sqft3390 Dodson Dr, East Pt, GA 30344Off Market
A local agent can set up tours, give advice and negotiate with sellers.
Similar homes
- $499,0004 bd3 ba2.2k sqft3369 Dodson Dr, East Point, GA 30344New Construction
 MLS ID #7814169, Marleny Chacon, Virtual Properties Realty.com. FMLS GA
 - $375,0004 bd3 ba1.7k sqft2708 Lancaster Dr, East Pt, GA 30344For Sale
 MLS ID #7794903, BRENDAN WRIGHT, Atlanta Fine Homes Sotheby's International. FMLS GA
 - $599,9004 bd3 ba2.3k sqft1750 Cedar Ridge Ct SE, Smyrna, GA 30080For Sale
 MLS ID #7812507, BRENDA J TOWNSEND, Virtual Properties Realty. Biz. FMLS GA
 - $499,9994 bd5 ba3.2k sqft2166 Belvedere Ave SW, Atlanta, GA 30311Active

 MLS ID #10713671, Teshuwah Price, Homesmart Realty Partners. GAMLS
 - $375,0003 bd2 ba1.1k sqft1900 Rogers Ave SW, Atlanta, GA 30310For SaleMLS ID #7810407, Rachel Harpe, Atlanta Fine Homes Sotheby's International. FMLS GA
- $599,0004 bd3 ba2k sqft1771 Derry Ave SW, Atlanta, GA 30310For SaleMLS ID #7772334, Robin Andrade, SELL ATLANTA. FMLS GA
- $499,0004 bd4 ba2.8k sqft1081 Napier St, Atlanta, GA 30316ActiveMLS ID #10807236, Ginna De La Pena, Virtual Properties Realty.com. GAMLS
- $479,9003 bd3 ba2.2k sqft2425 Boulder Rd, Atlanta, GA 30316ActiveMLS ID #10807841, Melody Bray, U1 Realty. GAMLS
- $479,9003 bd3 ba2.3k sqft2425 Boulder Rd SE #0, Atlanta, GA 30316For SaleMLS ID #7804757, Melody Bray, U1 Realty, LLC. FMLS GA
- $515,0005 bd4 ba3k sqft502 Waterford Rd NW, Atlanta, GA 30318For SaleMLS ID #7754175, Dexter Alexander Culbreath, Atlanta Fine Homes Sotheby's International. FMLS GA
- $420,0003 bd3 ba1.9k sqft3110 Jackson St, Hapeville, GA 30354ActiveMLS ID #10757616, Tatyana Billingsley, eXp Realty. GAMLS
- $579,0004 bd3 ba2.5k sqft493 Woodrow, Hapeville, GA 30354New ConstructionMLS ID #7766556, Diana Campos, BHGRE Metro Brokers. FMLS GA
- $719,0004 bd4 ba2.6k sqft1962 Westside Blvd, Atlanta, GA 30318For SaleMLS ID #7813874, Bria Earley, Watch Realty Co.. FMLS GA
- $449,0004 bd3 ba1.8k sqft1221 Elizabeth Ave SW, Atlanta, GA 30310ActiveMLS ID #10763244, Tristain O'Donnell, Engel & V?lkers Atlanta. GAMLS
- $497,4744 bd3 ba2.2k sqft360 Waterbluff Dr, Mableton, GA 30126New ConstructionFMLS GA
- $459,0004 bd3 ba2.6k sqft3513 Palmer Falls Dr, Douglasville, GA 30135ActiveMLS ID #10784712, Donna B Mungin, BHGRE Metro Brokers. GAMLS
- $650,0004 bd4 ba1.8k sqft937 Lawton St SW, Atlanta, GA 30310For SaleMLS ID #7809933, Lauren Strenke, Great Foundations, LLC. FMLS GA
- $550,0004 bd3 ba2.4k sqft1878 Lucy Compton Ln NW, Atlanta, GA 30318ActiveMLS ID #10681942, Ken Liberty, Keller Williams Realty Buckhead. GAMLS
- $489,0004 bd3 ba2.5k sqft1700 Fulmont Cir, Mableton, GA 30126ActiveMLS ID #10804676, Kate Wright, Engel & V?lkers Atlanta. GAMLS
- $425,0004 bd2 ba1.7k sqft469 Mellview Ave SW, Atlanta, GA 30310For SaleMLS ID #7779427, Jen Metzger, Atlanta Fine Homes Sotheby's International. FMLS GA
