Set amid the community landmark, Skye Lake within River Islands' most sought-after enclave, 3368 Mulholland Drive sets a new standard for lakefront living in the Central Valley. Completed in 2024, this KIPER-built Plan 3 residence occupies a premier lakefront position on Skye Lake — the largest and most coveted lake in River Islands master community. Offering direct water frontage, 360-degree views, and semi-private dock access, the property delivers a luxury living experience, without comparison. Spanning nearly 3,700 square feet across a generous, fully landscaped lot, the home presents five bedrooms, in additon to an oversized loft + flex space, private gym, and custom glass-enclosed office. Wide-plank herringbone hardwood floors made for a grand entrance, and extend throughout the home, complemented by a focal stone fireplace, custom glass stairway railing, and a chef's kitchen featuring a double island, glass backsplash and walk in pantry — A luxury interior that balance warmth, fine detail and architectural precision.The primary suite opens to a private balcony with unobstructed views of Skye Lake, offering an intimate connection to the water that defines the home's most distinguished feature. Below, semi-private dock access invites kayaking, fishing, and leisurely exploration of the lake at will. Owned solar, finished front and rear landscaping, and a 2024 build date ensure the property is as efficient and turn-key as it is refined. River Islands provides the surrounding infrastructure to match — walking trails, a community boathouse, incredible parks and acclaimed charter schools within the neighborhood. A rare convergence of new construction quality, lakefront position, and community excellence. North facing, set directly on Skye Lake, 3368 Mulholland Drive is a true showstopper, and sets a new standard for lakefront luxury living in the Central Valley.
New construction
Price cut: $49K (6/18)
$1,250,000
3368 Mulholland Dr, Lathrop, CA 95330
5beds
3,682sqft
:
Get pre-qualified$7,938/mo
Residential, Single Family Residence
Built in 2024
6,098 Square Feet Lot
$1,206,700 Zestimate®
$339/sqft
$-- HOA
What's special
Direct water frontageFocal stone fireplaceCustom glass stairway railingSemi-private dock accessPrivate gymWide-plank herringbone hardwood floorsCustom glass-enclosed office
- 21 days |
- 586 |
- 18 |
Zillow last checked:
Listing updated:
Listed by:
Danielle Campbell DRE #01875600 510-388-9768,
Exp Realty Of California, Inc.,
Angela Baker DRE #01976424 510-761-1933,
Exp Realty Of California
Source: CCAR,MLS#: 41141720
Facts & features
Interior
Bedrooms & bathrooms
- Bedrooms: 5
- Bathrooms: 5
- Full bathrooms: 4
- Partial bathrooms: 1
Rooms
- Room types: 1 Bedroom, 1.5 Baths, Main Entry, 4 Bedrooms, 3 Baths, Primary Bedrm Suite - 1, Loft, Den, Office
Bathroom
- Features: Shower Over Tub, Stall Shower, Tile, Updated Baths, See Remarks, Window, Tub, Stone
Kitchen
- Features: 220 Volt Outlet, Dishwasher, Gas Range/Cooktop, Kitchen Island, Microwave, Pantry, Refrigerator, Updated Kitchen
Heating
- Zoned, Fireplace(s)
Cooling
- Ceiling Fan(s), Central Air, New Construction Option
Appliances
- Included: Dishwasher, Gas Range, Microwave, Refrigerator
- Laundry: Laundry Room, Upper Level, Common Area
Features
- Pantry, Updated Kitchen
- Flooring: Hardwood, Tile, See Remarks
- Windows: Double Pane Windows, Window Coverings
- Number of fireplaces: 1
- Fireplace features: Living Room
Interior area
- Total structure area: 3,682
- Total interior livable area: 3,682 sqft
Video & virtual tour
Property
Parking
- Total spaces: 2
- Parking features: Attached, Direct Access, Other, Garage Faces Front
- Attached garage spaces: 2
Accessibility
- Accessibility features: Other, None
Features
- Levels: Two
- Stories: 2
- Exterior features: Dock
- Pool features: None
- Fencing: Fenced
- Has view: Yes
- View description: Hills, Lake
- Has water view: Yes
- Water view: Lake
- Waterfront features: Waterfront
Lot
- Size: 6,098 Square Feet
- Features: Premium Lot, Back Yard, Front Yard, Landscaped, Side Yard, Landscape Back, Landscape Front
Details
- Parcel number: 210720440000
- Special conditions: Standard
- Other equipment: See Remarks
Construction
Type & style
- Home type: SingleFamily
- Architectural style: Farm House,Modern/High Tech
- Property subtype: Residential, Single Family Residence
Materials
- Stucco
- Foundation: Slab
- Roof: Cement
Condition
- Existing
- New construction: Yes
- Year built: 2024
Details
- Builder model: Plan 3
- Builder name: Kiper
Utilities & green energy
- Electric: Photovoltaics Seller Owned, 220 Volts in Kitchen, 220 Volts in Laundry
- Sewer: Public Sewer
- Water: Public
Green energy
- Energy generation: Solar
Community & HOA
Community
- Subdivision: River Islands
HOA
- Has HOA: No
Location
- Region: Lathrop
Financial & listing details
- Price per square foot: $339/sqft
- Tax assessed value: $1,334,117
- Annual tax amount: $26,891
- Date on market: 7/15/2026
Estimated market value
$1,206,700
$1.15M - $1.27M
$4,279/mo
Price history
| Date | Event | Price |
|---|---|---|
| 6/18/2026 | Price change | $1,250,000-3.8%$339/sqft |
Source:  CCAR #41131384 Report a problem CCAR #41131384 Report a problem | ||
| 4/17/2026 | Listed for sale | $1,299,000-0.7%$353/sqft |
Source: eXp Realty #41131384 Report a problem | ||
| 2/27/2024 | Sold | $1,308,000$355/sqft |
Source: Public Record Report a problem | ||
Public tax history
| Year | Property taxes | Tax assessment |
|---|---|---|
| 2025 | $26,891 +84.5% | $1,334,117 +626.6% |
| 2024 | $14,577 +519.3% | $183,600 +849.2% |
| 2023 | $2,354 -4.1% | $19,342 +2% |
| 2022 | $2,454 | $18,963 |
Find assessor info on the county website
Monthly payment
Est. payment
Payment breakdown
Explore the cost of this home by adjusting the details. Changes won't be saved.Climate risks
Neighborhood: 95330
Nearby schools
GreatSchools rating
- NABanta ElementaryGrades: K-8Distance: 4.2 mi
- 6/10River Islands HighGrades: 9-12Distance: 0.3 mi
- $1,396,5005 bd5 ba3.9k sqft3376 Mulholland Dr, Lathrop, CA 95330Sold
- $972,5003 bd2 ba2k sqft3352 Mulholland Dr, Lathrop, CA 95330Sold
- $960,5003 bd3 ba2k sqft3384 Mulholland Dr, Lathrop, CA 95330Sold
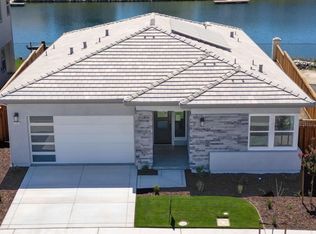
- $1,275,5005 bd4 ba3.9k sqft3344 Mulholland Dr, Lathrop, CA 95330Sold
- $187,272-- bd-- ba-- sqft3392 Mulholland Dr, Lathrop, CA 95330Off Market
- $808,5003 bd2 ba2k sqft3387 Emelia Ct, Lathrop, CA 95330Sold
- $1,173,0005 bd4 ba3.9k sqft3380 Emelia Ct, Lathrop, CA 95330Sold
- $1,244,0005 bd4 ba3.6k sqft3336 Mulholland Dr, Lathrop, CA 95330Sold
A local agent can set up tours, give advice and negotiate with sellers.
Similar homes
- $1,099,0005 bd5 ba3.6k sqft3242 Shrute Dr, Lathrop, CA 95330For Sale
 MLS ID #226028518, Emad Basma. MetroList Services of CA
 - $1,348,0004 bd3 ba2.9k sqft16141 Riverton Ave, Lathrop, CA 95330For Sale
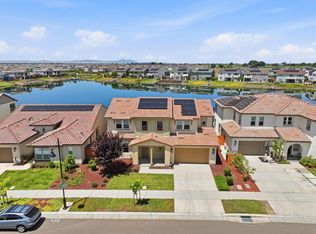 MLS ID #ML82048422, Jontom Trieu. MLSListings Inc
 - $999,0005 bd5 ba2.9k sqft17562 Graceada Ln, Lathrop, CA 95330For Sale
 MLS ID #226088984, Susan Vallejo. MetroList Services of CA
 - $999,0004 bd3 ba2.6k sqft3098 Mulholland Dr, Lathrop, CA 95330For Sale
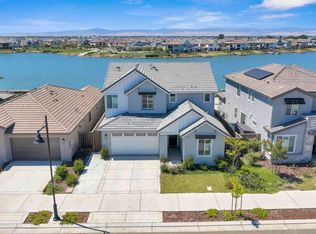 MLS ID #41134836, Bimal Shrestha. Bay East AOR
 - $879,9994 bd3 ba2.5k sqft16243 Duggar Dr, Lathrop, CA 95330For SaleMLS ID #226091041, Vanessa Vo. MetroList Services of CA
- $999,9995 bd5 ba3.6k sqft3039 Paxton Ct, Lathrop, CA 95330For SaleMLS ID #41135709, Satish Susheelkar. Bay East AOR
- from $955,9005 bd5 ba3.4k sqftResidence 3 Plan, Skye at River Islands, Lathrop, CA 95330New ConstructionKiper Home
- $950,0004 bd4 ba3.1k sqft2849 Tacoma Dr, Lathrop, CA 95330For SaleMLS ID #226000332, Donell Snyder. MetroList Services of CA
- from $1,029,6015 bd5 ba3.4k sqftPlan 5 Plan, The Tides at River Islands, Lathrop, CA 95330New ConstructionTRI Pointe Homes
- $749,0005 bd3 ba2.3k sqft2649 Pryor Ct, Lathrop, CA 95330For SaleMLS ID #226093315, Susan Vallejo. MetroList Services of CA
- $949,9995 bd4 ba3.7k sqft17214 Bowling Ct, Lathrop, CA 95330For SaleMLS ID #ML82024704, Eddie Oberoi. MLSListings Inc
- $899,9004 bd3 ba2.5k sqft16071 Riverton Ave, Lathrop, CA 95330For SaleMLS ID #ML82050373, Angela Tu. MLSListings Inc
- $675,0004 bd3 ba2.3k sqft3133 Benetti St, Lathrop, CA 95330For SaleMLS ID #226096757, Janet Anderson. MetroList Services of CA
- from $955,9005 bd5 ba3.4k sqftResidence 3 Plan, Skye II at River Islands, Lathrop, CA 95330New ConstructionKiper Home
- $849,0005 bd5 ba3.4k sqft18628 Delta Ct, Lathrop, CA 95330For SaleMLS ID #41136865, Tanvir Ali. Bay East AOR
- from $860,0005 bd4 ba3.2k sqftLuna Plan, Paddlewheel at River Islands, Lathrop, CA 95330New ConstructionTaylor Morrison
- $749,0004 bd3 ba2.6k sqft3482 Dobbins Ct, Lathrop, CA 95330For SaleMLS ID #41135538, Girish Bangalore. Bay East AOR
- $779,0005 bd5 ba3k sqft1550 Plumas Dr, Lathrop, CA 95330For SaleMLS ID #41140804, Shivani Yadav. Bay East AOR
- $710,0004 bd3 ba2k sqft16574 Arbuckle Ave, Lathrop, CA 95330For SaleMLS ID #226093209, Arianna Valdez. MetroList Services of CA
- $859,0004 bd4 ba3k sqft16144 Purdy Ct, Lathrop, CA 95330New ConstructionCCAR
Local buyer's agents are ready to help
