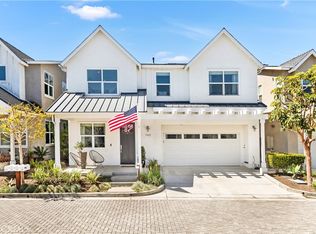
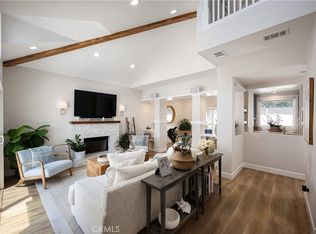
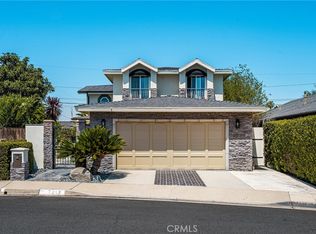
Filled with natural light and thoughtfully designed for the way people live today, this exceptional 4-bedroom, 3.5-bath home in the sought-after East Haven community offers the perfect balance of comfort, flexibility, and modern style. From the moment you step inside, soaring ceilings and expansive windows create an open, airy atmosphere that welcomes you home and fills every space with warmth throughout the day.
Designed for both everyday living and effortless entertaining, the open-concept floor plan centers around a beautifully appointed kitchen featuring premium appliances, generous cabinetry, and abundant storage. Whether hosting friends, preparing family meals, or enjoying a quiet morning coffee, the seamless flow between the kitchen and living spaces makes every occasion feel connected.
Versatility is one of this home's greatest strengths. A spacious main-level flex room provides the ideal setting for a home office, media room, playroom, or private guest retreat, With four well-appointed bedrooms, there's room for everyone to live, work, and unwind comfortably.
The light-filled primary suite serves as a peaceful retreat, complete with a spacious walk-in closet and a luxurious en-suite bath designed for relaxation. A secondary bedroom with its own private en-suite offers exceptional comfort and privacy for guests or multigenerational living.
Beyond the home, East Haven is known for its welcoming atmosphere, beautifully maintained surroundings, and strong sense of community, offering residents an exceptional lifestyle in one of the area's most desirable neighborhoods.
This is more than a beautifully designed home—it's a place where everyday moments become lasting memories. Experience everything this East Haven residence has to offer by scheduling your private showing today.
For sale
Listed by: Pacific Sotheby's Int'l Realty • Scott Singer • Contact: 949-294-8484
$2,399,000
337 Anderson Ln, Costa Mesa, CA 92627
4beds
2,344sqft
:
Get pre-qualified$14,892/mo
Single Family Residence
Built in 2014
3,508 Square Feet Lot
$2,352,200 Zestimate®
$1,023/sqft
$189/mo HOA
What's special
- 20 hours |
- 363 |
- 16 |
Zillow last checked:
Listing updated:
Listed by:
Scott Singer DRE #01310519 949-294-8484,
Pacific Sotheby's Int'l Realty
Source: CRMLS,MLS#: NP26163239 Originating MLS: California Regional MLS
Originating MLS: California Regional MLSFacts & features
Interior
Bedrooms & bathrooms
- Bedrooms: 4
- Bathrooms: 4
- Full bathrooms: 3
- 1/2 bathrooms: 1
- Main level bathrooms: 1
Rooms
- Room types: Bedroom, Family Room, Great Room, Kitchen, Laundry, Living Room, Primary Bedroom, Office, Other
Primary bedroom
- Features: Multiple Primary Suites
Bedroom
- Features: All Bedrooms Up
Bathroom
- Features: Bathtub, Dual Sinks, Walk-In Shower
Kitchen
- Features: Kitchen Island, Kitchen/Family Room Combo, Quartz Counters
Other
- Features: Walk-In Closet(s)
Heating
- Central
Cooling
- Central Air
Appliances
- Included: Built-In Range, Dishwasher, Disposal, High Efficiency Water Heater, Refrigerator, Tankless Water Heater
- Laundry: Inside, Laundry Room, Upper Level
Features
- Breakfast Bar, Built-in Features, Cathedral Ceiling(s), Eat-in Kitchen, High Ceilings, Open Floorplan, Recessed Lighting, All Bedrooms Up, Multiple Primary Suites, Walk-In Closet(s)
- Flooring: Carpet, Wood
- Windows: Double Pane Windows
- Has fireplace: No
- Fireplace features: None
- Common walls with other units/homes: No Common Walls
Interior area
- Total interior livable area: 2,344 sqft
Property
Parking
- Total spaces: 4
- Parking features: Concrete, Direct Access, Garage Faces Front, Garage, Paved, Storage
- Attached garage spaces: 2
- Uncovered spaces: 2
Features
- Levels: Two
- Stories: 2
- Entry location: 1
- Patio & porch: Covered, Front Porch, Patio
- Exterior features: Lighting
- Pool features: None
- Has view: Yes
- View description: None
Lot
- Size: 3,508 Square Feet
- Features: 0-1 Unit/Acre
Details
- Parcel number: 42617141
- Special conditions: Standard
Construction
Type & style
- Home type: SingleFamily
- Architectural style: Cape Cod,Traditional
- Property subtype: Single Family Residence
Materials
- Roof: Composition,Metal
Condition
- Turnkey
- New construction: No
- Year built: 2014
Utilities & green energy
- Sewer: Public Sewer
- Water: Public
- Utilities for property: Cable Connected, Electricity Connected, Natural Gas Connected, Sewer Connected, Water Connected
Community & HOA
Community
- Features: Curbs
- Senior community: Yes
- Subdivision: Eastside Central (Eccm)
HOA
- Has HOA: Yes
- Amenities included: Maintenance Grounds, Pets Allowed
- HOA fee: $189 monthly
- HOA name: The Management Trust
- HOA phone: 714-285-2626
Location
- Region: Costa Mesa
Financial & listing details
- Price per square foot: $1,023/sqft
- Tax assessed value: $2,164,864
- Annual tax amount: $24,078
- Date on market: 7/28/2026
- Listing terms: Cash,Cash to New Loan
- Road surface type: Paved
Estimated market value
$2,352,200
$2.23M - $2.47M
$7,267/mo
Price history
| Date | Event | Price |
|---|---|---|
| 7/28/2026 | Listed for sale | $2,399,000+17.6%$1,023/sqft |
Source:  CRMLS #NP26163239 Report a problem CRMLS #NP26163239 Report a problem | ||
| 6/16/2022 | Sold | $2,040,000+2.3%$870/sqft |
Source: Public Record Report a problem | ||
| 6/16/2022 | Pending sale | $1,995,000$851/sqft |
Source: CRMLS #LG22063786 Report a problem | ||
| 4/18/2022 | Contingent | $1,995,000$851/sqft |
Source: CRMLS #LG22063786 Report a problem | ||
| 3/31/2022 | Listed for sale | $1,995,000+50.1%$851/sqft |
Source: CRMLS #LG22063786 Report a problem | ||
| 12/28/2017 | Sold | $1,329,500+15.1%$567/sqft |
Source: Public Record Report a problem | ||
| 2/26/2015 | Sold | $1,155,000$493/sqft |
Source: Public Record Report a problem | ||
Public tax history
| Year | Property taxes | Tax assessment |
|---|---|---|
| 2025 | $24,078 +2% | $2,164,864 +2% |
| 2024 | $23,602 +2.9% | $2,122,416 +2% |
| 2023 | $22,930 +44.6% | $2,080,800 +46% |
| 2022 | $15,861 +2.9% | $1,425,491 +2% |
| 2021 | $15,418 +1.1% | $1,397,541 +1% |
| 2020 | $15,256 | $1,383,211 +2% |
| 2019 | $15,256 +2.2% | $1,356,090 +2% |
| 2018 | $14,934 +13.4% | $1,329,500 +11.2% |
| 2017 | $13,174 | $1,195,600 +2% |
| 2016 | $13,174 +2.3% | $1,172,157 +120.1% |
| 2015 | $12,883 | $532,555 |
Find assessor info on the county website
Monthly payment
Est. payment
Payment breakdown
Explore the cost of this home by adjusting the details. Changes won't be saved.Climate risks
Neighborhood: 92627
Nearby schools
GreatSchools rating
- 8/10Heinz Kaiser Elementary SchoolGrades: 3-6Distance: 0.2 mi
- 9/10Horace Ensign Intermediate SchoolGrades: 7-8Distance: 2 mi
- 9/10Newport Harbor High SchoolGrades: 9-12Distance: 1.6 mi
Schools provided by the listing agent
- Elementary: Woodland/Kaiser
- Middle: Ensign
- High: Newport Harbor
Source: CRMLS. This data may not be complete. We recommend contacting the local school district to confirm school assignments for this home.
- $2,584,8003 bd3 ba2.3k sqft333 Anderson Ln, Costa Mesa, CA 92627Off Market
- $2,451,7003 bd3 ba2.3k sqft341 Anderson Ln, Costa Mesa, CA 92627Off Market
- $2,250,0003 bd4 ba2.3k sqft345 Anderson Ln, Costa Mesa, CA 92627Sold
- $2,728,4003 bd3 ba2.3k sqft329 Anderson Ln, Costa Mesa, CA 92627Off Market
- $2,310,0003 bd4 ba2.3k sqft321 Anderson Ln, Costa Mesa, CA 92627Sold
- $2,350,0004 bd3 ba2.3k sqft313 Anderson Ln, Costa Mesa, CA 92627Sold
- $2,473,6004 bd4 ba2.3k sqft309 Anderson Ln, Costa Mesa, CA 92627Off Market
- $2,627,1003 bd2 ba2.3k sqft325 Anderson Ln, Costa Mesa, CA 92627Off Market
A local agent can set up tours, give advice and negotiate with sellers.
Similar homes
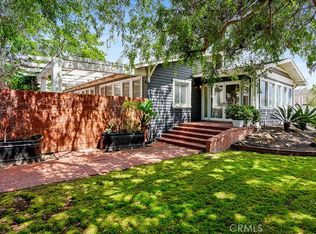
- $2,725,0004 bd2 ba2k sqft2197 Santa Ana Ave, Costa Mesa, CA 92627For Sale
 MLS ID #NP26092242, Michael Taormina, Compass. CRMLS
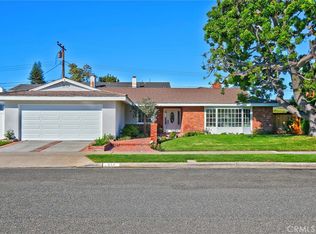
 - $2,450,0003 bd2 ba1.9k sqft418 E Bay St, Costa Mesa, CA 92627For Sale
 MLS ID #OC26070775, Katrina Smith, Pinpoint Properties. CRMLS
 - $2,399,0004 bd3 ba2.3k sqft1603 Sea Horse Cir, Costa Mesa, CA 92627For Sale
 MLS ID #OC26112887, Brandon Hobbs, Arbor Real Estate. CRMLS
 - $2,195,0003 bd3 ba2k sqft2342 Cynthia Ct, Costa Mesa, CA 92627For Sale
 MLS ID #DW26106496, Gerardo Garcia Macias, ROA California Inc.. CRMLS
 - $1,475,0003 bd3 ba1.7k sqft306 Campbell Ln, Costa Mesa, CA 92627For SaleMLS ID #NP26163741, Denine Kerns, Douglas Elliman Of California. CRMLS
- $2,095,0004 bd3 ba2.1k sqft273 Mesa Dr, Costa Mesa, CA 92627For SaleMLS ID #NP26114043, Julianne Pierzak, Coldwell Banker Realty. CRMLS
- $2,549,0005 bd4 ba3.1k sqft267 Mesa Dr, Costa Mesa, CA 92627For SaleMLS ID #OC26146580, Giovanne Helou, The Oppenheim Group. CRMLS
- $1,895,0004 bd2 ba1.7k sqft2336 Cynthia Ct, Costa Mesa, CA 92627For SaleMLS ID #OC26137130, Michael Franco, Ehomes. CRMLS
- $2,299,0005 bd4 ba2.2k sqft2732 Lorenzo Ave, Costa Mesa, CA 92626For SaleMLS ID #OC26161385, Garrett Gahn, Cadence Real Estate, Inc.. CRMLS
- $2,250,0005 bd4 ba2.8k sqft266 Joann St, Costa Mesa, CA 92626For SaleMLS ID #OC26128269, Shari Moretti, O'Donnell Real Estate. CRMLS
- $1,600,0004 bd4 ba2.5k sqft333 Gulf Stream Way, Costa Mesa, CA 92627For SaleMLS ID #IV26149407, HAOHANG LI, TopSky Realty Inc. CRMLS
- $2,350,0004 bd3 ba2.9k sqft2707 Ashwood, Costa Mesa, CA 92626For SaleMLS ID #PW26141603, Karen Santaniello, Santaniello, Affiliates, Inc.. CRMLS
- $2,199,0003 bd2 ba2k sqft213 Wellesley Ln, Costa Mesa, CA 92626For SaleMLS ID #OC26159783, Adam Loucks, Balboa Real Estate, Inc. CRMLS
- $1,875,0003 bd2 ba1.4k sqft192 Buoy St, Costa Mesa, CA 92627For SaleMLS ID #OC26140759, Daniel Haney, ERA Ranch and Sea Realty. CRMLS
- $1,675,0005 bd3 ba1.7k sqft316 Hamilton St, Costa Mesa, CA 92627For SaleMLS ID #NP26156329, Keith Randle, Keith Randle, Broker. CRMLS
- $2,399,0005 bd3 ba3.1k sqft1815 Kinglet Ct, Costa Mesa, CA 92626For SaleMLS ID #OC26102898, Christopher Kenmore, Kenmore Realty Group. CRMLS
- $1,950,0004 bd3 ba2k sqft1010 W 19th St, Costa Mesa, CA 92627For SaleMLS ID #NP26105340, Larry Weichman, Weichman Real Estate. CRMLS
- $1,599,0004 bd3 ba2.3k sqft2413 Venier Way, Costa Mesa, CA 92627For SaleMLS ID #NP26121536, Blake Nelle, Coldwell Banker Realty. CRMLS
- $1,499,0003 bd4 ba2k sqft1678 Topanga, Costa Mesa, CA 92627For SaleMLS ID #NP26159464, Nicole Miller, Surterre Properties Inc.. CRMLS
- $1,899,0004 bd3 ba2.4k sqft2573 Elden Ave #D, Costa Mesa, CA 92627For SaleMLS ID #PW26101830, Holly McDonald, Compass. CRMLS
Local buyer's agents are ready to help
