Sprawling across 4,313 square feet, 337 Caughman Dr stands as a testament to spacious living and superior craftsmanship in Spartanburg. With five generous bedrooms, three bathrooms, and a versatile layout, this residence offers abundant space for a variety of uses. The split bedroom plan keeps the primary suite tucked away from the remaining four bedrooms, an arrangement that prioritizes restful retreat. At the culinary heart of the home, granite countertops, a gas cooktop, and a convenient pot filler turn meal prep into a pleasure. The home has multiple fireplaces lend warmth to gathering spaces throughout. The full basement with exterior access offers an entertainer's dream. A dedicated theatre room sets the stage for movie nights, a wet bar keeps refreshments close, and a generous storage room handles the overflow. With its own access and ample square footage, this lower level could easily transform into a guest suite—flexibility that few homes offer. Just outside is your private oasis. The inground pool invites summer afternoons, while the covered deck provides a shaded perch for evening relaxation. Set on a generous 1.27-acre lot, the grounds stretch your possibilities, and abundant parking ensures guests are always welcome. Best of all, there are no HOA fees to worry about. A finished room over the garage adds yet another versatile space, while quick access to Interstate 85 keeps commutes simple. This is more than a house—it's a lifestyle waiting to unfold. Schedule your private tour today.
Pending
$580,000
337 Caughman Dr, Spartanburg, SC 29307
5beds
4,313sqft
:
Get pre-qualified$3,543/mo
Single Family Residence
Built in 2013
1.27 Acres Lot
$573,400 Zestimate®
$134/sqft
$-- HOA
What's special
Inground poolCovered deckPrivate oasisSplit bedroom planDedicated theatre roomAbundant parkingFive generous bedrooms
- 29 days |
- 3,284 |
- 332 |
Likely to sell faster than
Zillow last checked:
Listing updated:
Listed by:
Pam D Harrison 864-921-3709,
KELLER WILLIAMS REALTY
Source: SAR as distributed by MLS GRID,MLS#: 338775
Facts & features
Interior
Bedrooms & bathrooms
- Bedrooms: 5
- Bathrooms: 3
- Full bathrooms: 3
- Main level bathrooms: 2
- Main level bedrooms: 4
Rooms
- Room types: Attic, Bonus, Breakfast Area, Main Fl Master Bedroom, Workshop
Primary bedroom
- Level: First
- Area: 238
- Dimensions: 14x17
Bedroom 2
- Level: First
- Area: 224
- Dimensions: 16x14
Bedroom 3
- Level: First
- Area: 144
- Dimensions: 12x12
Bedroom 4
- Level: First
- Area: 110
- Dimensions: 10x11
Bedroom 5
- Level: Basement
- Area: 192
- Dimensions: 16x12
Breakfast room
- Level: 11x9
- Dimensions: 1
Deck
- Level: First
- Area: 112
- Dimensions: 16x7
Dining room
- Level: First
- Area: 144
- Dimensions: 12x12
Great room
- Level: First
- Area: 336
- Dimensions: 16x21
Kitchen
- Level: First
- Area: 165
- Dimensions: 11x15
Laundry
- Level: First
- Area: 112
- Dimensions: 8x14
Living room
- Level: Basement
- Area: 384
- Dimensions: 16x24
Other
- Description: Theatre Room
- Level: Basement
- Area: 416
- Dimensions: 16x26
Other
- Description: Room
- Level: Second
- Area: 247
- Dimensions: 13x19
Other
- Description: Room
- Level: Basement
- Area: 132
- Dimensions: 11x12
Heating
- Forced Air, Heat Pump, Multi-Units, Electricity, Gas - Natural
Cooling
- Central Air, Heat Pump, Multi Units, Electricity
Appliances
- Included: Gas Cooktop, Dishwasher, Disposal, Double Oven, Range Hood, Refrigerator, Electric Water Heater
- Laundry: 1st Floor, Electric Dryer Hookup, Sink, Walk-In, Washer Hookup
Features
- Ceiling Fan(s), Attic Stairs Pulldown, Fireplace, Fireplace(s), Ceiling - Smooth, Solid Surface Counters, Bookcases, Open Floorplan, Split Bedroom Plan, In-Law Floorplan, Coffered Ceiling(s), Pantry, Pot Filler Faucet
- Flooring: Carpet, Ceramic Tile, Concrete, Hardwood
- Windows: Insulated Windows, Tilt-Out, Window Treatments
- Basement: Bath/Stubbed,Finished,Walk-Out Access,Basement
- Attic: Pull Down Stairs,Storage
- Number of fireplaces: 1
Interior area
- Total interior livable area: 4,313 sqft
- Finished area above ground: 2,318
- Finished area below ground: 1,995
Video & virtual tour
Property
Parking
- Total spaces: 2
- Parking features: Attached, 2 Car Attached, Garage Door Opener, Driveway, Garage, Workshop in Garage, Attached Garage
- Attached garage spaces: 2
- Has uncovered spaces: Yes
Features
- Levels: One
- Patio & porch: Deck, Porch
- Exterior features: Aluminum/Vinyl Trim
- Pool features: In Ground
- Spa features: Bath
- Fencing: Fenced
Lot
- Size: 1.27 Acres
- Features: Level, Wooded
- Topography: Level
Details
- Parcel number: 3130003010
- Special conditions: None
Construction
Type & style
- Home type: SingleFamily
- Architectural style: Craftsman
- Property subtype: Single Family Residence
Materials
- Stone, Vinyl Siding
- Roof: Architectural
Condition
- New construction: No
- Year built: 2013
Details
- Builder name: Paradise Builders
Utilities & green energy
- Electric: Duke
- Gas: Piedmont
- Sewer: Septic Tank
- Water: Public, SWS
Community & HOA
Community
- Features: None
- Security: Smoke Detector(s)
- Subdivision: Whittle Lake
HOA
- Has HOA: No
Location
- Region: Spartanburg
Financial & listing details
- Price per square foot: $134/sqft
- Tax assessed value: $512,200
- Annual tax amount: $2,513
- Date on market: 6/24/2026
Estimated market value
$573,400
$545,000 - $602,000
$2,673/mo
Price history
| Date | Event | Price |
|---|---|---|
| 7/8/2026 | Pending sale | $580,000$134/sqft |
Source:  Greater Greenville AOR #1595850 Report a problem Greater Greenville AOR #1595850 Report a problem | ||
| 6/24/2026 | Listed for sale | $580,000+3766.7%$134/sqft |
Source:  SAR as distributed by MLS GRID #338775 Report a problem SAR as distributed by MLS GRID #338775 Report a problem | ||
| 9/18/2012 | Sold | $15,000$3/sqft |
Source: Public Record Report a problem | ||
Public tax history
| Year | Property taxes | Tax assessment |
|---|---|---|
| 2025 | -- | $14,095 |
| 2024 | $2,503 | $14,095 |
| 2023 | $2,503 | $14,095 +15% |
| 2022 | -- | $12,256 |
| 2021 | -- | $12,256 |
| 2020 | -- | $12,256 |
| 2019 | -- | $12,256 |
| 2018 | $2,076 | $12,256 +22.9% |
| 2017 | $2,076 +31.3% | $9,976 |
| 2016 | $1,581 | $9,976 |
| 2015 | $1,581 +0.6% | $9,976 |
| 2014 | $1,571 | $9,976 +1008.4% |
| 2013 | -- | $900 |
| 2012 | -- | -- |
| 2006 | $69 | $210 |
| 2005 | -- | $210 |
Find assessor info on the county website
Monthly payment
Est. payment
Payment breakdown
Explore the cost of this home by adjusting the details. Changes won't be saved.Climate risks
Neighborhood: 29307
Nearby schools
GreatSchools rating
- 8/10Cannons Elementary SchoolGrades: PK-5Distance: 0.4 mi
- 7/10Clifdale MiddleGrades: 6-8Distance: 2.4 mi
- 8/10Broome High SchoolGrades: 9-12Distance: 1.7 mi
Schools provided by the listing agent
- Elementary: 3-Cannons Elem
- Middle: 3-Clifdale Middle
- High: 3-Broome High
Source: SAR as distributed by MLS GRID. This data may not be complete. We recommend contacting the local school district to confirm school assignments for this home.
- $449,4003 bd2 ba2.1k sqft333 Caughman Dr, Spartanburg, SC 29307Off Market
- $371,1003 bd3 ba2.2k sqft329 Caughman Dr, Spartanburg, SC 29307Off Market
- $355,8003 bd2 ba2.1k sqft332 Caughman Dr, Spartanburg, SC 29307Off Market
- $328,6003 bd2 ba1.7k sqft338 Caughman Dr, Spartanburg, SC 29307Off Market
- $24,100-- bd-- ba-- sqft342 Caughman Dr, Spartanburg, SC 29307Off Market
- $574,4005 bd4 ba3.2k sqft349 Caughman Dr, Spartanburg, SC 29307Off Market
- $297,4003 bd2 ba1.6k sqft326 Caughman Dr, Spartanburg, SC 29307Off Market
- $275,6003 bd2 ba1.5k sqft325 Caughman Dr, Spartanburg, SC 29307Off Market
A local agent can set up tours, give advice and negotiate with sellers.
A local lender can help you make sure your offer is ready when you are.
Similar homes
- $575,0004 bd4 ba3.1k sqft101 Mabry Dr, Spartanburg, SC 29307For Sale
 MLS ID #338642, Patricia M Wilds, C 21 Blackwell & Co. SAR as distributed by MLS GRID
 - $614,9004 bd4 ba3k sqft1401 Fernwood Glendale Rd, Spartanburg, SC 29307For Sale
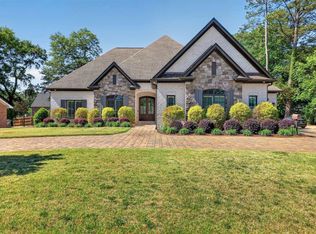 MLS ID #1589260, Susanne Flynn, Flynn Realty. Greater Greenville AOR
 - $699,0005 bd4 ba3.7k sqft164 Marlin Dr, Spartanburg, SC 29307For Sale
 MLS ID #338077, Liliya Kimbrell, Shulikov Realty & Associates. SAR as distributed by MLS GRID
 - $489,0004 bd3 ba3.7k sqft300 Lake Forest Dr, Spartanburg, SC 29307For Sale
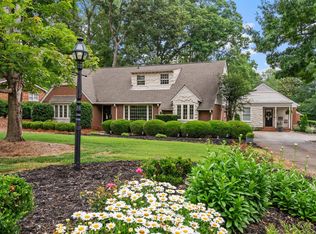 MLS ID #337751, Bryan A Pack, Pack and Company Real Estate. SAR as distributed by MLS GRID
 - $579,9004 bd3 ba2.9k sqft468 S Oakley Ln, Spartanburg, SC 29301For SaleMLS ID #339047, Cortney Knight, Ellison Real Estate Co. LLC. SAR as distributed by MLS GRID
- $649,9004 bd4 ba2.5k sqft640 Double Bridge Rd, Boiling Springs, SC 29316For SaleMLS ID #339671, Lisa Donald, Leslie Horne and Associates. SAR as distributed by MLS GRID
- $575,0004 bd4 ba3.6k sqft379 Shallowford Dr, Boiling Springs, SC 29316For SaleMLS ID #337630, William R Hawkins, NextHome Experience Realty. SAR as distributed by MLS GRID
- $568,9994 bd4 ba2.8k sqft460 Harbour View Dr, Chesnee, SC 29323For SaleMLS ID #338435, Cynthia Collins, Ponce Realty Group. SAR as distributed by MLS GRID
- $559,9004 bd3 ba2.6k sqft504 Double Bridge Rd, Boiling Springs, SC 29316For SaleMLS ID #339283, John Fravel, Keller Williams Realty. SAR as distributed by MLS GRID
- $574,9004 bd4 ba2.7k sqft1430 John Dodd Rd, Spartanburg, SC 29303For SaleMLS ID #338809, Roman Ryabchuk, Ponce Realty Group. SAR as distributed by MLS GRID
- $675,0005 bd4 ba3.6k sqft890 Acorn Ridge Pl, Spartanburg, SC 29301For SaleMLS ID #338407, Annette Starnes, Coldwell Banker Caine Real Est. SAR as distributed by MLS GRID
- $599,0004 bd5 ba3k sqft290 Morgan Silver Dr, Spartanburg, SC 29302For SaleMLS ID #339152, Mitzi B Kirsch, Century 21 Blackwell & Co. SAR as distributed by MLS GRID
- $569,0005 bd4 ba3.8k sqft344 Meathward Cir, Moore, SC 29369For SaleMLS ID #338597, Rose Marie Cuttonaro, Agent Group Realty. SAR as distributed by MLS GRID
- $625,0004 bd3 ba2.5k sqft216 Muirfield Dr, Spartanburg, SC 29306For SaleMLS ID #1589740, Steven Delisle, EXP Realty LLC. Greater Greenville AOR
- $720,0004 bd4 ba4.5k sqft239 Horseshoe Cir, Spartanburg, SC 29307For SaleMLS ID #1587757, Keaira Huffman, Howard Hanna Allen Tate - Greer. Greater Greenville AOR
- $529,9005 bd3 ba3.1k sqft540 Bella Woods Trl, Inman, SC 29349For SaleMLS ID #338946, Svetlana Divinets, Keller Williams Realty. SAR as distributed by MLS GRID
- $564,9005 bd4 ba3.4k sqft202 Rushing Waters Dr, Inman, SC 29349For SaleMLS ID #1585791, Joshua Moore, BHHS C Dan Joyner - Midtown. Greater Greenville AOR
- $489,0004 bd3 ba2.4k sqft740 Ship Wreck Pl, Inman, SC 29349For SaleMLS ID #339718, Dale E Clift, Real Estate Made Simple. SAR as distributed by MLS GRID
- $519,0004 bd3 ba3k sqft238 Donegal Dr, Moore, SC 29369For SaleMLS ID #339119, Sergei Shulikov, Shulikov Realty & Associates. SAR as distributed by MLS GRID
- $429,0003 bd3 ba2.5k sqft494 Savanna Plains Dr, Spartanburg, SC 29307For SaleMLS ID #337909, Judy McCravy, Coldwell Banker Caine Real Est. SAR as distributed by MLS GRID
