An opportunity to own NEW CONSTRUCTION in Griffey Estates with a clean layout, quality finishes, and a price point that is hard to find. This 3 bedroom, 2 bathroom ranch offers approximately 1, 300 square feet and is being built with thoughtful selections throughout Inside, the home features an OPEN CONCEPT layout where the living and kitchen areas connect seamlessly. LVP flooring runs through the main living spaces, with tile in the main bathroom and laundry room. The kitchen is functional, and the layout is designed to maximize space without feeling tight The exterior combines PARTIAL BRICK and vinyl siding for a timeless, low maintenance finish. Out back, a COVERED PATIO provides a great space for relaxing or hosting Scheduled for completion in the fall, this is your chance to step into a brand new home with time to SELECT YOUR OWN FINISHES before the end of the year. Final selections and finishes may vary.
New construction
$319,900
337 Griffey Estates, Clarksville, TN 37042
3beds
1,300sqft
:
Get pre-qualified$1,978/mo
Single Family Residence
Built in 2026
-- sqft lot
$319,600 Zestimate®
$246/sqft
$30/mo HOA
What's special
Open concept layout
- 97 days |
- 21 |
- 0 |
Zillow last checked:
Listing updated:
Listed by:
Hannah Price,
eXp Realty 888-519-5113
Source: eXp Realty,MLS#: 3185213
Facts & features
Interior
Bedrooms & bathrooms
- Bedrooms: 3
- Bathrooms: 2
- Full bathrooms: 2
- Main level bedrooms: 3
Heating
- Central, Electric
Cooling
- Central Air, Electric
Appliances
- Included: Oven, Dishwasher, Disposal, Microwave
- Laundry: Electric Dryer Hookup, Washer Hookup
Features
- Flooring: Carpet, Luxury Vinyl, Tile
- Basement: None
- Has fireplace: No
Interior area
- Total structure area: 1,300
- Total interior livable area: 1,300 sqft
- Finished area above ground: 1,300
Property
Parking
- Total spaces: 1
- Parking features: Garage Faces Front
- Attached garage spaces: 1
Features
- Levels: One
- Stories: 1
- Patio & porch: Patio, Covered
Details
- Special conditions: Standard
Construction
Type & style
- Home type: SingleFamily
- Property subtype: Single Family Residence
Materials
- Brick, Vinyl Siding
Condition
- New construction: Yes
- Year built: 2026
Utilities & green energy
- Sewer: Public Sewer
- Water: Public
- Utilities for property: Electricity Available, Water Available
Community & HOA
Community
- Security: Carbon Monoxide Detector(s), Smoke Detector(s)
- Subdivision: Griffey Estates
HOA
- Has HOA: Yes
- Services included: Trash
- HOA fee: $30 monthly
- Second HOA fee: $300 one time
Location
- Region: Clarksville
Financial & listing details
- Price per square foot: $246/sqft
- Date on market: 4/30/2026
- Listing agreement: Exclusive Right To Sell
Estimated market value
$319,600
$304,000 - $336,000
$1,731/mo
Price history
| Date | Event | Price |
|---|---|---|
| 4/30/2026 | Listed for sale | $319,900$246/sqft |
Source: eXp Realty #3185213 Report a problem | ||
Public tax history
Tax history is unavailable.
Monthly payment
Est. payment
Payment breakdown
Explore the cost of this home by adjusting the details. Changes won't be saved.Climate risks
Neighborhood: 37042
Nearby schools
GreatSchools rating
- 5/10Minglewood Elementary SchoolGrades: PK-5Distance: 0.5 mi
- 6/10New Providence Middle SchoolGrades: 6-8Distance: 0.4 mi
- 4/10Northwest High SchoolGrades: 9-12Distance: 1.2 mi
Schools provided by the listing agent
- Elementary: West Creek Elementary School
- Middle: Kenwood Middle School
- High: Kenwood High School
Source: eXp Realty. This data may not be complete. We recommend contacting the local school district to confirm school assignments for this home.
- $252,0000.63 acres290 Ab & C Tiny Town Rd, Clarksville, TN 37042Off Market
- $227,300-- bd3 ba2.3k sqft1807 A & B Pony Ct, Clarksville, TN 37042Off Market
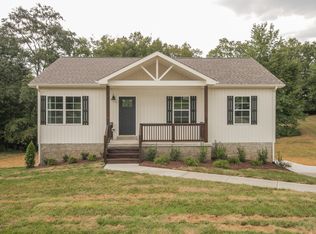
- $315,0003 bd2 ba1.5k sqft1085 Tolliver Way, Clarksville, TN 37042Sold
- $282,800-- bd4 ba3.2k sqft726 A & B Peachers Mill Rd, Clarksville, TN 37042Off Market
- $291,600-- bd4 ba3.2k sqft224 C & D Taft Dr, Clarksville, TN 37042Off Market
- $14,7000.35 acres80 A & B Cedar Crest Dr, Clarksville, TN 37042Off Market
- $575,000-- bd6 ba4.8k sqft601-1 Four Peachers Mill Rd, Clarksville, TN 37042Off Market
- $295,300-- bd2 ba1.8k sqft285 A & B Executive Ave, Clarksville, TN 37042Off Market
- $324,600-- bd-- ba1.9k sqft3015 Outfitters Dr, Clarksville, TN 37042Off Market
A local agent can set up tours, give advice and negotiate with sellers.
A local lender can help you make sure your offer is ready when you are.
Similar homes
- $314,9003 bd3 ba1.5k sqft465 Irish Hills Dr, Clarksville, TN 37042For Sale

 MLS ID #3312386, Chelsea Caldwell. RealTracs MLS as distributed by MLS GRID
 - $340,0003 bd2 ba1.8k sqft506 Burgess Ct, Clarksville, TN 37042For Sale
 MLS ID #3314711, Kasey Lancaster. RealTracs MLS as distributed by MLS GRID
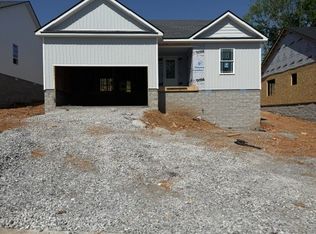
 - $305,0003 bd2 ba1.4k sqft1162 Tybee Dr Lot 113, Clarksville, TN 37042New Construction
 MLS ID #3318935, Tanya Shannon. RealTracs MLS as distributed by MLS GRID
 - $305,0003 bd2 ba1.4k sqft1158 Tybee Dr Lot 114, Clarksville, TN 37042New Construction
 MLS ID #3318910, Tanya Shannon. RealTracs MLS as distributed by MLS GRID
 - $305,0003 bd2 ba1.4k sqft1170 Tybee Dr Lot 111, Clarksville, TN 37042New ConstructionMLS ID #3318943, Tanya Shannon. RealTracs MLS as distributed by MLS GRID
- $319,9003 bd2 ba1.3k sqft337 Griffey Ests Lot 337, Clarksville, TN 37042New ConstructionMLS ID #3185213, Hannah Price. RealTracs MLS as distributed by MLS GRID
- $319,9903 bd2 ba1.5k sqft324 Claude Cir Lot 105, Clarksville, TN 37042New ConstructionRealTracs MLS as distributed by MLS GRID
- $329,9003 bd2 ba1.3k sqft325 Tisha Ct, Clarksville, TN 37042New ConstructionMLS ID #3234850, Jurnee Gillette. eXp Realty
- $300,0003 bd3 ba1.6k sqft1393 Citadel Dr, Clarksville, TN 37042For SaleMLS ID #3272288, James Bruce. RealTracs MLS as distributed by MLS GRID
- $342,6303 bd2 ba1.7k sqft263 Claude Cir Lot 32, Clarksville, TN 37042New ConstructionRealTracs MLS as distributed by MLS GRID
- from $310,0003 bd2 ba1.2k sqftCumberland Plan, Cherry Fields, Clarksville, TN 37042New ConstructionRockwood Homes - TN
- $319,9003 bd3 ba1.5k sqft160 Irish Hls Lot 160, Clarksville, TN 37042New ConstructionMLS ID #3220254, Kala Wiles-Tennessee. RealTracs MLS as distributed by MLS GRID
- $299,0003 bd3 ba1.6k sqft4010 Fort Sumter Dr, Clarksville, TN 37042For SaleMLS ID #3243444, Emily Otnes. RealTracs MLS as distributed by MLS GRID
- $292,0003 bd3 ba1.3k sqft109 B Adkins St, Clarksville, TN 37042For SaleMLS ID #3229725, James Bruce. RealTracs MLS as distributed by MLS GRID
- $325,4953 bd2 ba1.5k sqft294 Claude Cir Lot 100, Clarksville, TN 37042New ConstructionRealTracs MLS as distributed by MLS GRID
- $315,0003 bd2 ba1.3k sqft3031 Core Dr, Clarksville, TN 37040For SaleMLS ID #3309325, Anastasia Mabry. RealTracs MLS as distributed by MLS GRID
- $305,0003 bd2 ba1.4k sqft2655 Scott Dr Lot 202, Clarksville, TN 37042New ConstructionMLS ID #3308947, Tanya Shannon. RealTracs MLS as distributed by MLS GRID
- $289,9003 bd2 ba1.2k sqft1295 Keech Dr, Clarksville, TN 37042For SaleMLS ID #3172810, Adam Walters. RealTracs MLS as distributed by MLS GRID
- $337,1073 bd3 ba1.7k sqft275 Switchgrass Dr Lot 23, Clarksville, TN 37042New ConstructionMLS ID #3304566, Norma Gann. RealTracs MLS as distributed by MLS GRID
- $249,5003 bd2 ba1.1k sqft1217 Verkler Dr, Clarksville, TN 37042For SaleMLS ID #3217220, Lillian Long. RealTracs MLS as distributed by MLS GRID
