Meticulously maintained home on a corner lot in Hoyt Lakes, MN! This inviting property offers one main-level bedroom plus two non-conforming bedrooms in the basement, providing flexible space for guests, a home office, or hobbies. A bathroom on each level adds everyday convenience. Enjoy year-round comfort with central heating and cooling, along with a screened-in porch overlooking established perennial gardens. Numerous updates include kitchen appliances and windows in 2018, a tankless water heater and washer/dryer in 2019, driveway in 2020, and furnace and water softener in 2021. Exceptional garage space includes a 24x38 heated and insulated garage plus an additional 12x36 garage—ideal for vehicles, recreational equipment, storage, or a workshop. This well-cared-for Hoyt Lakes home combines comfortable living, valuable updates, and outstanding garage space in a convenient corner-lot setting.
Pending
$185,000
337 Leeds Rd, Hoyt Lakes, MN 55750
3beds
1,512sqft
Single Family
Built in 1957
7,840 Square Feet Lot
$-- Zestimate®
$122/sqft
$-- HOA
What's special
Exceptional garage spaceOne main-level bedroomBathroom on each levelCentral heating and coolingConvenient corner-lot settingCorner lot
- 37 days
- 68
- 1
Zillow last checked:
Listing updated:
Listed by:
Riley Lind 218-535-5325,
eXp Realty
Source: NorthstarMLS as distributed by MLS GRID,MLS#: 7135482
Facts & features
Interior
Bedrooms & bathrooms
- Bedrooms: 3
- Bathrooms: 2
- Full bathrooms: 1
- 1/2 bathrooms: 1
Bedroom
- Level: Upper
- Area: 193.13 Square Feet
- Dimensions: 11'3" x 17'2"
Bedroom 2
- Level: Basement
- Area: 153.08 Square Feet
- Dimensions: 11'0" x 13'11"
Bedroom 3
- Level: Basement
- Area: 203.78 Square Feet
- Dimensions: 10'11" x 18'8"
Bathroom
- Level: Basement
- Area: 27.39 Square Feet
- Dimensions: 4'10" x 5'8"
Dining room
- Level: Upper
Family room
- Level: Upper
- Area: 238.47 Square Feet
- Dimensions: 14'2" x 16'10"
Kitchen
- Level: Upper
- Area: 103.92 Square Feet
- Dimensions: 10'9" x 9'8"
Living room
- Level: Upper
- Area: 89.78 Square Feet
- Dimensions: 10'8" x 8'5"
Storage
- Level: Basement
- Area: 255.16 Square Feet
- Dimensions: 15'1" x 16'11"
Walk in closet
- Level: Upper
- Area: 26.5 Square Feet
- Dimensions: 6'0" x 4'5"
Heating
- Forced Air
Cooling
- Central Air
Appliances
- Included: Dryer, Microwave, Range, Washer
- Laundry: In Basement
Features
- Basement: Finished,Full,Partially Finished,Sump Pump
- Number of fireplaces: 1
- Fireplace features: Electric
Interior area
- Total structure area: 864
- Total interior livable area: 1,512 sqft
- Finished area above ground: 864
- Finished area below ground: 648
Property
Parking
- Total spaces: 3
- Parking features: Asphalt
- Garage spaces: 3
- Details: Garage Dimensions (24x38), Garage Dimensions ( 12x36)
Accessibility
- Accessibility features: None
Features
- Levels: One
- Stories: 1
- Patio & porch: Covered, Front Porch, Screened
Lot
- Size: 7,840 Square Feet
- Dimensions: 73 x 110
- Features: Corner Lot
Details
- Additional structures: Garage(s)
- Foundation area: 864
- Parcel number: 142002403980
- Zoning description: Residential-Single Family
Construction
Type & style
- Home type: SingleFamily
- Property subtype: Single Family
Materials
- Frame
- Roof: Architectural Shingle
Condition
- New construction: No
- Year built: 1957
Utilities & green energy
- Gas: Natural Gas
- Sewer: City Sewer/Connected
- Water: City Water/Connected
Community & HOA
HOA
- Has HOA: No
Location
- Region: Hoyt Lakes
Financial & listing details
- Price per square foot: $122/sqft
- Tax assessed value: $151,900
- Annual tax amount: $1,820
- Date on market: 8/29/2026
- Cumulative days on market: 39 days
Estimated market value
Not available
Estimated sales range
Not available
Not available
Price history
| Date | Event | Price |
|---|---|---|
| 9/8/2026 | Pending sale | $185,000$122/sqft |
Source:  NorthstarMLS as distributed by MLS GRID #7135482 Report a problem NorthstarMLS as distributed by MLS GRID #7135482 Report a problem | ||
| 8/29/2026 | Listed for sale | $185,000$122/sqft |
Source: NorthstarMLS as distributed by MLS GRID #7135482 Report a problem | ||
Public tax history
| Year | Property taxes | Tax assessment |
|---|---|---|
| 2025 | $1,416 +2.5% | $151,900 +13.7% |
| 2024 | $1,382 +49.2% | $133,600 +9% |
| 2023 | $926 +11% | $122,600 +31.3% |
| 2022 | $834 +33.2% | $93,400 +12.5% |
| 2021 | $626 | $83,000 +10.8% |
| 2020 | $626 | $74,900 |
| 2019 | $626 +11.8% | $74,900 +2% |
| 2018 | $560 -2.8% | $73,400 |
| 2017 | $576 +2.9% | $73,400 +2.1% |
| 2016 | $560 +4.5% | $71,900 +64.2% |
| 2015 | $536 +17.5% | $43,800 +6.1% |
| 2014 | $456 -6.9% | $41,300 -2.6% |
| 2013 | $490 +4.6% | $42,400 +2.7% |
| 2012 | $469 -18.6% | $41,300 -43.2% |
| 2011 | $576 -16.5% | $72,700 -7.6% |
| 2010 | $689 | $78,700 |
| 2009 | $689 +28.3% | $78,700 +13.6% |
| 2008 | $537 +7.7% | $69,300 +14.9% |
| 2007 | $499 +65.4% | $60,300 +15.1% |
| 2006 | $302 +14.6% | $52,400 +21.6% |
| 2004 | $263 -32.9% | $43,100 |
| 2003 | $392 +40.2% | $43,100 |
| 2002 | $280 +19.6% | $43,100 +6.4% |
| 2001 | $234 +33.9% | $40,500 +8.6% |
| 2000 | $175 | $37,300 |
Find assessor info on the county website
Monthly payment
Est. payment
Payment breakdown
Explore the cost of this home by adjusting the details. Changes won't be saved.Climate risks
Neighborhood: 55750
Similar homes
- $189,9003 bd2 ba1.8k sqft202 Kent Rd, Hoyt Lakes, MN 55750For Sale

 MLS ID #7099452, Betsy Clark, Northwoods Land Office, Inc. NorthstarMLS as distributed by MLS GRID
 - $119,9003 bd1 ba1.1k sqft308 Arlington Rd, Hoyt Lakes, MN 55750For Sale
 MLS ID #6127380, Darcie Rae Novak, Thrive Realty - Duluth. Lake Superior Area Realtors as distributed by MLS GRID
 - $99,9003 bd2 ba1k sqft208 Andover Rd, Hoyt Lakes, MN 55750For Sale
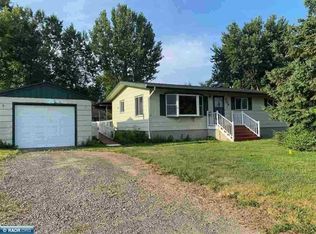 MLS ID #7152144, Betsy Clark, Northwoods Land Office, Inc. NorthstarMLS as distributed by MLS GRID
 - $142,0003 bd1 ba864 sqft218 Dorchester Dr, Hoyt Lakes, MN 55750For Sale
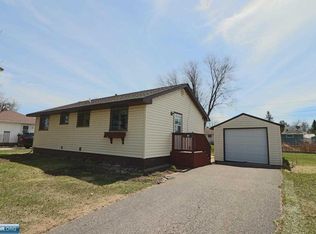 MLS ID #149937, Brenda Skelton, Ahrens Thompson Realty, Inc. Range AOR
 - $239,9003 bd1 ba1.2k sqft8557 Highway 21 N, Babbitt, MN 55706For SaleMLS ID #7117307, Kalvin A Moscho, Keller Williams Classic Rlty NW. NorthstarMLS as distributed by MLS GRID
- $228,0002 bd2 ba1.5k sqft7120 Stockland Rd, Virginia, MN 55792For SaleMLS ID #7139657, Leta Redmond-Pulford, Bridge Realty, LLC. NorthstarMLS as distributed by MLS GRID
