Originally constructed in 1870 and completely rebuilt in 2018 by
the previous owner, this beautifully remodeled end-unit townhouse
offers 4 private bedrooms, 1.5 bathrooms and is centrally located
just minutes from major highways, shopping centers, restaurants,
and more! Step onto the welcoming covered front porch and into a
bright, open-concept living and dining area, perfect for
entertaining. The spacious layout flows seamlessly into the modern
eat in kitchen, all featuring easy-to-maintain ceramic tile flooring
throughout the main level. Just off the kitchen, you’ll find a
convenient half bath and laundry area before stepping out to the
fenced-in, low-maintenance backyard—with a parking pad for extra
convenience. The partially finished basement offers additional
space with a bonus family room and extra storage. Upstairs, the
second floor features three generously sized bedrooms, each with
closet space, and a full bathroom. On the third floor, you’ll find a
spacious fourth bedroom, ideal for a guest room, office, or flex
space. Additional highlights include:
•
Energy-efficient gas
furnace
•
New electric water heater • Low property
taxes(under 2k)
•
Move-in ready conditions This is a rare
opportunity to own a fully updated home with character, space,
and affordability. Schedule your showing today—this one won’t
last!
Pending
$250,000
337 N 3rd St, Allentown, PA 18102
4beds
1,354sqft
Townhouse
Built in 1870
2,003 Square Feet Lot
$246,600 Zestimate®
$185/sqft
$-- HOA
What's special
Partially finished basementBonus family roomWelcoming covered front porchFenced-in low-maintenance backyardNew electric water heaterExtra storageSpacious layout
- 33 days
- 100
- 1
Zillow last checked:
Listing updated:
Listed by:
Jamie Vega Ocasio 610-310-2324,
I-Do Real Estate 484-951-1655,
Heidy Vega 484-695-8570,
I-Do Real Estate
Source: GLVR,MLS#: 785350 Originating MLS: Lehigh Valley MLS
Facts & features
Interior
Bedrooms & bathrooms
- Bedrooms: 4
- Bathrooms: 2
- Full bathrooms: 1
- 1/2 bathrooms: 1
Bedroom
- Description: ESTIMATED
- Level: Second
- Dimensions: 8.00 x 10.00
Bedroom
- Description: ESTIMATED
- Level: Second
- Dimensions: 12.00 x 12.00
Bedroom
- Description: ESTIMATED
- Level: Second
- Dimensions: 14.00 x 12.00
Bedroom
- Description: ESTIMATED, FINISHED ATTIC
- Level: Third
- Dimensions: 17.00 x 13.00
Dining room
- Description: ESTIMATED
- Level: First
- Dimensions: 14.00 x 12.00
Other
- Description: ESTIMATED
- Level: Second
- Dimensions: 7.00 x 5.00
Half bath
- Description: ESTIMATED
- Level: First
- Dimensions: 6.00 x 5.00
Kitchen
- Description: ESTIMATED, EAT IN
- Level: First
- Dimensions: 16.00 x 13.00
Laundry
- Description: ESTIMATED
- Level: First
- Dimensions: 6.00 x 5.00
Living room
- Description: ESTIMATED
- Level: First
- Dimensions: 14.00 x 14.00
Heating
- Gas, Heat Pump
Cooling
- Ceiling Fan(s)
Appliances
- Included: Electric Oven, Electric Range, Electric Water Heater, Microwave, Refrigerator
Features
- Dining Area, Separate/Formal Dining Room, Eat-in Kitchen
- Flooring: Carpet, Ceramic Tile
- Basement: Partial
Interior area
- Total interior livable area: 1,354 sqft
- Finished area above ground: 1,354
- Finished area below ground: 0
Property
Parking
- Total spaces: 2
- Parking features: Off Street, On Street
- Garage spaces: 2
- Has uncovered spaces: Yes
Features
- Levels: Two and One Half
- Stories: 2.5
- Patio & porch: Covered, Patio, Porch
- Exterior features: Porch, Patio
- Has view: Yes
- View description: City Lights
Lot
- Size: 2,003 Square Feet
- Dimensions: 14 x 144
- Features: Flat
Details
- Parcel number: 640733344578001
- Zoning: R-MH-MEDIUM HIGH DENSITY
- Special conditions: None
Construction
Type & style
- Home type: Townhouse
- Architectural style: Other
- Property subtype: Townhouse
Materials
- Other, Vinyl Siding
- Roof: Asphalt,Fiberglass,Other
Condition
- Year built: 1870
Utilities & green energy
- Sewer: Public Sewer
- Water: Public
Community & HOA
Community
- Subdivision: Not in Development
Location
- Region: Allentown
Financial & listing details
- Price per square foot: $185/sqft
- Tax assessed value: $47,200
- Annual tax amount: $1,518
- Date on market: 10/6/2026
- Ownership type: Fee Simple
Estimated market value
$246,600
$234,000 - $259,000
$2,092/mo
Price history
| Date | Event | Price |
|---|---|---|
| 10/23/2026 | Listed for sale | $250,000$185/sqft |
Source:  Bright MLS #PALH2017106 Report a problem | ||
| 10/10/2026 | Pending sale | $250,000$185/sqft |
Source:  GLVR #785350 Report a problem | ||
| 10/10/2026 | Contingent | $250,000$185/sqft |
Source: Bright MLS #PALH2017106 Report a problem | ||
| 10/6/2026 | Listed for sale | $250,000+8.7%$185/sqft |
Source: GLVR #785350 Report a problem | ||
| 4/29/2025 | Listing removed | $230,000$170/sqft |
Source: Bright MLS #PALH2011596 Report a problem | ||
| 4/17/2025 | Pending sale | $230,000$170/sqft |
Source: Bright MLS #PALH2011596 Report a problem | ||
| 4/11/2025 | Listed for sale | $230,000+91.8%$170/sqft |
Source: GLVR #755425 Report a problem | ||
| 9/14/2018 | Sold | $119,900$89/sqft |
Source: GLVR #584696 Report a problem | ||
| 7/3/2018 | Listed for sale | $119,900+1612.9%$89/sqft |
Source: Quaint Oak Real Estate, LLC #584696 Report a problem | ||
| 12/18/2017 | Sold | $7,000-41.7%$5/sqft |
Source: GLVR #565366 Report a problem | ||
| 12/1/2017 | Listed for sale | $12,000-78.2%$9/sqft |
Source: Long & Foster Real Estate Inc #565366 Report a problem | ||
| 10/1/2017 | Listing removed | $55,000$41/sqft |
Source: 3 Diamond Real Estate Ser Inc. #557149 Report a problem | ||
| 9/29/2017 | Listed for sale | $55,000+83.3%$41/sqft |
Source: 3 Diamond Real Estate Ser Inc. #557149 Report a problem | ||
| 8/12/2011 | Listing removed | $900$1/sqft |
Source: ERA Rudy Amelio RE Report a problem | ||
| 6/14/2011 | Listed for rent | $900$1/sqft |
Source: ERA Rudy Amelio RE Report a problem | ||
| 4/29/2011 | Sold | $30,000-24.8%$22/sqft |
Source: Public Record Report a problem | ||
| 1/22/2011 | Price change | $39,900-44.9%$29/sqft |
Source: ERA Rudy Amelio Real Estate #402635 Report a problem | ||
| 1/15/2011 | Listed for sale | -- |
Source: foreclosure.com Report a problem | ||
| 11/16/2005 | Sold | $72,400+24.6%$53/sqft |
Source: Public Record Report a problem | ||
| 12/17/2004 | Sold | $58,100+472.4%$43/sqft |
Source: Public Record Report a problem | ||
| 1/26/2000 | Sold | $10,150$7/sqft |
Source: Public Record Report a problem | ||
Public tax history
| Year | Property taxes | Tax assessment |
|---|---|---|
| 2026 | $2,621 +2% | $47,200 |
| 2025 | $2,568 | $47,200 |
| 2024 | $2,568 | $47,200 |
| 2023 | $2,568 | $47,200 |
| 2022 | $2,568 +3.4% | $47,200 |
| 2021 | $2,485 +1.5% | $47,200 |
| 2020 | $2,447 +11281.7% | $47,200 |
| 2019 | $22 +1.6% | $47,200 |
| 2018 | $21 | $47,200 |
| 2017 | -- | $47,200 |
| 2016 | -- | $47,200 |
| 2015 | -- | $47,200 |
| 2014 | -- | $47,200 +163% |
| 2012 | -- | $17,950 |
| 2011 | -- | $17,950 |
| 2010 | -- | $17,950 |
| 2009 | -- | $17,950 |
| 2008 | -- | $17,950 |
| 2007 | -- | $17,950 |
| 2006 | -- | $17,950 |
| 2005 | -- | $17,950 |
| 2004 | -- | $17,950 |
| 2003 | -- | $17,950 |
Find assessor info on the county website
Monthly payment
Est. payment
Payment breakdown
Explore the cost of this home by adjusting the details. Changes won't be saved.Climate risks
Neighborhood: 1st Ward
Nearby schools
Schools provided by the listing agent
- Elementary: SHERIDAN
- Middle: HARRISON
- High: LOUIS E DIERUFF
- District: Allentown
Source: GLVR. This data may not be complete. We recommend contacting the local school district to confirm school assignments for this home.

Similar homes
- $240,0005 bd1 ba1.6k sqft1116 W Maple St, Allentown, PA 18102For Sale
 MLS ID #786114, Rosa Ylonka Perez, IronValley RE of Lehigh Valley. GLVR
- $269,9003 bd2 ba1.9k sqft1110 Turner St, Allentown, PA 18102For Sale
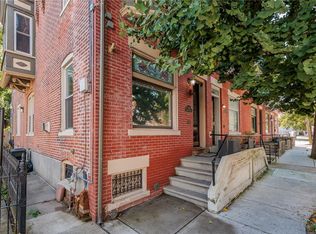 MLS ID #786686, Mark S. Marina, Weichert Realtors. GLVR
- $214,9003 bd2 ba1.3k sqft542 N New St, Allentown, PA 18102For Sale
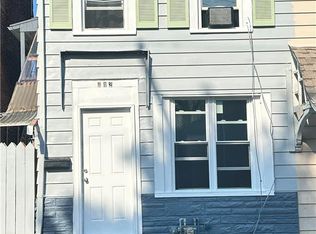 MLS ID #780644, Ana Claudia Lastres, Keller Williams Northampton. GLVR
- $155,0004 bd1 ba1.2k sqft225 N 2nd St, Allentown, PA 18102For Sale
 MLS ID #785826, Dana K. Cardona, Keller Williams Allentown. GLVR
- $168,0003 bd1 ba1k sqft232 N Railroad 1/2 St, Allentown, PA 18102For Sale
 MLS ID #PALH2016724, Reema Richie, Weichert Realtors. Bright MLS
- $285,0003 bd2 ba1.3k sqft926 S Filmore St #922, Allentown, PA 18103For SaleMLS ID #PALH2016772, Paige Middleton, Realty One Group Exclusive. Bright MLS
