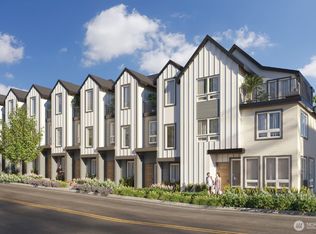
On-Site Sales Center Now Open by Appointment Only — RIDGELINE by Terrene Homes — Now Selling! Discover RIDGELINE, a new 64-home community by one of Washington’s most respected builders. Each home features Terrene’s signature craftsmanship, open-concept layouts, & refined finishes. Just steps from the Shoreline Light Rail Station, this vibrant neighborhood offers unbeatable city access with a serene community feel. Enjoy top-rated Shoreline schools and outdoor connections to local parks, the Interurban & Burke-Gilman Trails. Construction underway, completion est. July 2026. On-site sales center now open and ready to welcome you. Renderings are for illustrative purposes only and may differ from final home.
Active
Listed by: Windermere Real Estate/East • Randy D. Ginn
$853,990
337 NE 155th St (Homesite #21), Shoreline, WA 98155
3beds
1,506sqft
Townhouse
Built in 2026
1 Square Feet Lot
$847,600 Zestimate®
$567/sqft
$315/mo HOA
What's special
Refined finishesOpen-concept layouts
- 110 days |
- 35 |
- 1 |
Zillow last checked:
Listing updated:
Listed by:
Randy D. Ginn,
Windermere Real Estate/East,
Jed Aboulhosn,
Windermere Real Estate/East
Source: NWMLS as distributed by MLS GRID,MLS#: 2497524
Loading...
Facts & features
Interior
Bedrooms & bathrooms
- Bedrooms: 3
- Bathrooms: 3
- Full bathrooms: 1
- 3/4 bathrooms: 1
- 1/2 bathrooms: 1
Primary bedroom
- Level: Third
Bedroom
- Level: Fourth
Bedroom
- Level: Fourth
Bathroom three quarter
- Level: Third
Bathroom full
- Level: Fourth
Other
- Level: Third
Den office
- Level: Third
Dining room
- Level: Main
Entry hall
- Level: Main
Kitchen with eating space
- Level: Main
Living room
- Level: Main
Utility room
- Level: Third
Heating
- 90%+ High Efficiency, Ductless, Heat Pump, Electric
Cooling
- 90%+ High Efficiency, Ductless, Heat Pump
Appliances
- Included: Dishwasher, Microwave, Stove(s)/Range(s), Dishwasher(s), Microwave(s), Water Heater: Electric, Water Heater Location: Garage
Features
- Flooring: Laminate, Carpet
- Windows: Insulated Windows
- Has fireplace: No
Interior area
- Total structure area: 1,506
- Total interior livable area: 1,506 sqft
Property
Parking
- Total spaces: 2
- Parking features: Individual Garage
- Has garage: Yes
- Covered spaces: 2
Features
- Levels: Multi/Split
- Entry location: Main
- Patio & porch: Central Vacuum, Insulated Windows, Primary Bathroom, Walk-In Closet(s), Water Heater
Lot
- Size: 1 Square Feet
- Features: Curbs, Paved, Sidewalk
Details
- Parcel number: 2807600020
- Special conditions: Standard
Construction
Type & style
- Home type: Townhouse
- Architectural style: Contemporary,Townhouse
- Property subtype: Townhouse
Materials
- Cement/Concrete, Cement Planked, Wood Products, Cement Plank
- Roof: Composition
Condition
- New construction: Yes
- Year built: 2026
- Major remodel year: 2026
Utilities & green energy
- Electric: Company: Seattle City Light
- Sewer: Company: City of Shoreline
- Water: Company: North City
Green energy
- Energy efficient items: Double Wall, Insulated Windows
Community & HOA
Community
- Subdivision: Ridgecrest
HOA
- Services included: Common Area Maintenance, Maintenance Grounds, Road Maintenance
- HOA fee: $315 monthly
Location
- Region: Seattle
Financial & listing details
- Price per square foot: $567/sqft
- Date on market: 12/18/2025
- Cumulative days on market: 208 days
- Listing terms: Conventional
- Inclusions: Dishwasher(s), Microwave(s), Stove(s)/Range(s)
Estimated market value
$847,600
$805,000 - $890,000
$3,548/mo
Price history
| Date | Event | Price |
|---|---|---|
| 3/18/2026 | Price change | $853,990+4.7%$567/sqft |
Source:  NWMLS as distributed by MLS GRID #2462776 Report a problem NWMLS as distributed by MLS GRID #2462776 Report a problem | ||
| 12/19/2025 | Listed for sale | $815,990$542/sqft |
Source: NWMLS as distributed by MLS GRID #2462776 Report a problem | ||
Public tax history
Tax history is unavailable.
Monthly payment
Est. payment
Payment breakdown
Explore the cost of this home by adjusting the details. Changes won't be saved.Climate risks
Neighborhood: Ridgecrest
Nearby schools
GreatSchools rating
- 7/10Briarcrest Elementary SchoolGrades: K-5Distance: 1.3 mi
- 8/10Kellogg Middle SchoolGrades: 6-8Distance: 1.1 mi
- 8/10Shorecrest High SchoolGrades: 9-12Distance: 1 mi
Schools provided by the listing agent
- Elementary: Briarcrest Elem
- Middle: Kellogg Mid
- High: Shorecrest High
Source: NWMLS as distributed by MLS GRID. This data may not be complete. We recommend contacting the local school district to confirm school assignments for this home.
- $933,9903 bd3 ba1.6k sqft337 NE 155th St HOMESITE 28, Shoreline, WA 98155New Construction
- $931,9903 bd3 ba1.6k sqft321 NE 155th St HOMESITE 58, Shoreline, WA 98155New Construction
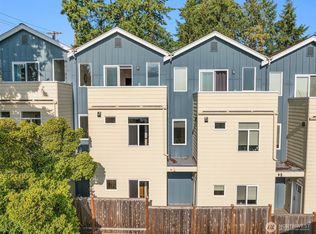
- $760,0003 bd3 ba2k sqft409 NE 155th St UNIT C, Shoreline, WA 98155Sold
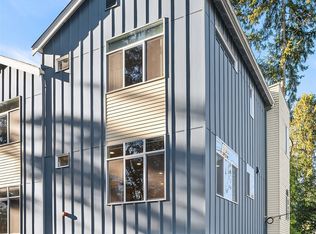
- $810,0003 bd3 ba1.9k sqft409 NE 155th St UNIT A, Shoreline, WA 98155Sold
- $600,0003 bd3 ba1.4k sqft15425 2nd Ave NE UNIT E, Shoreline, WA 98155Sold
- $639,9503 bd1 ba970 sqft15401 2nd Ave NE, Shoreline, WA 98155For Sale
- $705,0002 bd2 ba2.3k sqft303 NE 157th St, Shoreline, WA 98155Sold
- $900,0005 bd4 ba2.1k sqft428 NE 153rd St, Seattle, WA 98155Sold
A local agent can set up tours, give advice and negotiate with sellers.
Similar homes
- $933,9903 bd3 ba1.6k sqftRidgeline, Shoreline, WA 98155ActiveMLS ID #2497405, Randy D. Ginn. NWMLS as distributed by MLS GRID
- $931,9903 bd3 ba1.6k sqftRidgeline, Shoreline, WA 98155ActiveMLS ID #2497400, Randy D. Ginn. NWMLS as distributed by MLS GRID
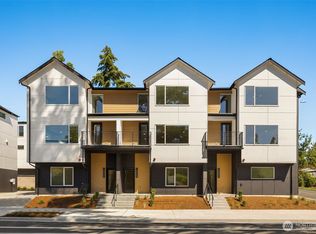
- $799,9003 bd3 ba1.6k sqft18002 B 10th Avenue NE, Shoreline, WA 98155Active
 MLS ID #2552373, Ray York. NWMLS as distributed by MLS GRID
 - $899,9004 bd3 ba1.8k sqft18000 A 10th Avenue NE, Shoreline, WA 98155Active
 MLS ID #2552203, Ray York. NWMLS as distributed by MLS GRID
 - $809,9002 bd3 ba1.5k sqft18002 A 10th Avenue NE, Shoreline, WA 98155ActiveMLS ID #2552215, Ray York. NWMLS as distributed by MLS GRID
- $874,9503 bd5 ba1.9k sqft14610 Corliss Avenue N #A, Shoreline, WA 98133ActiveMLS ID #2549795, Tom Skepetaris. NWMLS as distributed by MLS GRID
- $849,9503 bd2 ba1.4k sqft2368 Franklin Avenue E #B, Seattle, WA 98102ActiveMLS ID #2551934, Justin Allen. NWMLS as distributed by MLS GRID
- $839,9503 bd4 ba1.8k sqft14308 Roslyn Pl N, A Condominium, Seattle, WA 98133ActiveMLS ID #2468949, Michael Espada. NWMLS as distributed by MLS GRID
- $1,049,9503 bd4 ba1.8k sqftHaller Lake, Seattle, WA 98133ActiveMLS ID #2513274, Ray York. NWMLS as distributed by MLS GRID
- $834,9503 bd3 ba1.7k sqft2312 S Judkins Street, Seattle, WA 98144ActiveMLS ID #2522604, Stephanie C. Hart. NWMLS as distributed by MLS GRID
- $899,9503 bd3 ba1.7k sqft1131 NW 60th Street #B, Seattle, WA 98107ActiveMLS ID #2531940, Michael Espada. NWMLS as distributed by MLS GRID
- $895,0002 bd3 ba1.4k sqft614 5th Avenue S #C108, Edmonds, WA 98020ActiveMLS ID #2550300, Adam E. Cobb. NWMLS as distributed by MLS GRID
- $799,9003 bd3 ba1.7k sqftWillow 12th, Seattle, WA 98117ActiveMLS ID #2514794, Ray York. NWMLS as distributed by MLS GRID
- from $849,9953 bd4 ba1.5k sqftDominion Plan, Woodinville Square, Woodinville, WA 98072New ConstructionToll Brothers Inc.
- $649,9002 bd2 ba1.1k sqftDensmore, Seattle, WA 98133ActiveMLS ID #2525259, Ray York. NWMLS as distributed by MLS GRID
- $914,9003 bd3 ba1.8k sqftWillow 12th, Seattle, WA 98117ActiveMLS ID #2503878, Ray York. NWMLS as distributed by MLS GRID
- $1,005,0003 bd3 ba1.6k sqft902 N 86th Street, Seattle, WA 98103ActiveMLS ID #2526851, Greg Hunter. NWMLS as distributed by MLS GRID
- $869,9953 bd4 ba1.5k sqftWoodinville Square, Woodinville, WA 98072ActiveNWMLS as distributed by MLS GRID
- $869,9953 bd4 ba1.5k sqft13352 NE 175th Pl, Woodinville, WA 98072New ConstructionToll Brothers Inc.
- $894,9502 bd3 ba1.6k sqft4416 Midvale Avenue N, Seattle, WA 98103ActiveMLS ID #2486694, Ray York. NWMLS as distributed by MLS GRID
