Under contract-accepting backup offers. Tastefully upgraded and move-in ready, this stunning home at the front of Preserve Pointe delivers the kind of thoughtful, top-to-bottom updates that most buyers only dream about finding. From the moment you walk in, the recessed Halo lighting on both floors sets a warm, elevated tone that carries throughout the entire home. The kitchen shines with a refreshed backsplash, newer stainless steel appliances, and a reverse osmosis water filtration system — because the details matter. The remodeled half bath, upgraded laundry room, custom pantry shelving, and all-new black hardware throughout give this home a cohesive, designer feel without the new construction price tag. Wind down in the living room or retreat to the primary suite; both feature cozy electric fireplaces. The primary closet has been upgraded with custom shelving, and updated fixtures round out the bathrooms beautifully. Ceiling fans in every bedroom keep comfort dialed in year-round. Step outside to your screened-in lanai overlooking a fully fenced backyard with no rear neighbors, just open skies and breathtaking sunset views every single evening. The home also features gutters and is tucked into a community with a low HOA and NO CDD. The cherry on top? An assumable 2.7% mortgage is available for qualified buyers using the seller's lender, an incredibly rare opportunity to lock in a rate that the market simply isn't offering anymore. 20 minutes to Disney, close to shopping, dining, and everything Central Florida has to offer. This one won't last.
Under contract
Price cut: $16K (6/8)
$379,950
337 PRESERVE POINTE BOULEVARD, DAVENPORT, FL 33837
4beds
2,170sqft
:
Get pre-qualified$2,569/mo
Single Family Residence
Built in 2021
5,227 Square Feet Lot
$-- Zestimate®
$175/sqft
$80/mo HOA
What's special
Screened-in lanaiRemodeled half bathUpgraded laundry roomRefreshed backsplashAll-new black hardware throughoutNewer stainless steel appliancesCustom pantry shelving
- 68 days |
- 307 |
- 4 |
Zillow last checked:
Listing updated:
Listed by:
Ken Pozek 407-813-2773,
REAL BROKER, LLC 855-450-0442,
Austin Story 321-946-6660,
REAL BROKER, LLC
Source: Stellar MLS,MLS#: O6409616 Originating MLS: Orlando Regional
Originating MLS: Orlando Regional
Facts & features
Interior
Bedrooms & bathrooms
- Bedrooms: 4
- Bathrooms: 3
- Full bathrooms: 2
- 1/2 bathrooms: 1
Primary bedroom
- Features: Ceiling Fan(s), En Suite Bathroom, Walk-In Closet(s)
- Level: Second
Primary bathroom
- Features: Dual Sinks, Tub With Shower
- Level: Second
Kitchen
- Features: Breakfast Bar
- Level: First
Living room
- Features: Ceiling Fan(s)
- Level: First
Heating
- Electric
Cooling
- Central Air
Appliances
- Included: Dishwasher, Microwave, Range, Refrigerator
- Laundry: Laundry Room
Features
- Eating Space In Kitchen, Open Floorplan, PrimaryBedroom Upstairs, Walk-In Closet(s)
- Flooring: Carpet, Tile, Vinyl
- Doors: Sliding Doors
- Has fireplace: No
Interior area
- Total structure area: 2,844
- Total interior livable area: 2,170 sqft
Property
Parking
- Total spaces: 2
- Parking features: Garage - Attached
- Attached garage spaces: 2
Features
- Levels: Two
- Stories: 2
- Patio & porch: Covered, Enclosed, Screened
- Exterior features: Sidewalk
- Fencing: Fenced
Lot
- Size: 5,227 Square Feet
Details
- Parcel number: 272614704144000090
- Special conditions: None
Construction
Type & style
- Home type: SingleFamily
- Property subtype: Single Family Residence
Materials
- Block, Stucco, Wood Frame
- Foundation: Slab
- Roof: Shingle
Condition
- New construction: No
- Year built: 2021
Details
- Builder model: Plan 2107
- Builder name: Kb Home
Utilities & green energy
- Sewer: Public Sewer
- Water: Public
- Utilities for property: Public
Community & HOA
Community
- Features: Playground, Sidewalks
- Pet fee: $0 monthly
- Subdivision: PRESERVATION POINTE PH 1
HOA
- Has HOA: Yes
- HOA fee: $80 monthly
- HOA name: Empire Management Group, Inc
- HOA phone: 407-770-1748
Location
- Region: Davenport
Financial & listing details
- Price per square foot: $175/sqft
- Tax assessed value: $310,516
- Annual tax amount: $4,234
- Date on market: 5/22/2026
- Cumulative days on market: 46 days
- Listing terms: Cash,Conventional,FHA,VA Loan
- Ownership: Fee Simple
- Total actual rent: 0
- Road surface type: Paved
Estimated market value
Not available
Estimated sales range
Not available
Not available
Price history
| Date | Event | Price |
|---|---|---|
| 7/8/2026 | Contingent | $379,950$175/sqft |
Source:  Stellar MLS #O6409616 Report a problem Stellar MLS #O6409616 Report a problem | ||
| 7/1/2026 | Pending sale | $379,950$175/sqft |
Source: Stellar MLS #O6409616 Report a problem | ||
| 6/30/2026 | Listed for sale | $379,950$175/sqft |
Source: Stellar MLS #O6409616 Report a problem | ||
| 6/16/2026 | Pending sale | $379,950$175/sqft |
Source: Stellar MLS #O6409616 Report a problem | ||
| 6/8/2026 | Price change | $379,950-4%$175/sqft |
Source: Stellar MLS #O6409616 Report a problem | ||
| 5/22/2026 | Listed for sale | $395,900+14.8%$182/sqft |
Source: Stellar MLS #O6409616 Report a problem | ||
| 10/21/2021 | Sold | $345,000$159/sqft |
Source: Public Record Report a problem | ||
Public tax history
| Year | Property taxes | Tax assessment |
|---|---|---|
| 2025 | $3,495 +1.7% | $310,516 +1.7% |
| 2024 | $3,437 -10.3% | $305,327 -8% |
| 2023 | $3,831 +12.7% | $331,737 +29.6% |
| 2022 | $3,399 +422% | $255,890 +444.4% |
| 2021 | $651 +3.5% | $47,000 +4.4% |
| 2020 | $629 +82.3% | $45,000 +87.8% |
| 2019 | $345 | $23,958 |
Find assessor info on the county website
Monthly payment
Est. payment
Payment breakdown
Explore the cost of this home by adjusting the details. Changes won't be saved.Climate risks
Neighborhood: 33837
Nearby schools
GreatSchools rating
- 2/10Loughman Oaks Elementary SchoolGrades: PK-5Distance: 1.2 mi
- 3/10Shelley S. Boone Middle SchoolGrades: 6-8Distance: 8.5 mi
- 3/10Davenport High SchoolGrades: 9-12Distance: 0.4 mi
Schools provided by the listing agent
- Elementary: Loughman Oaks Elem
- High: Davenport High School
Source: Stellar MLS. This data may not be complete. We recommend contacting the local school district to confirm school assignments for this home.
- $341,3005 bd3 ba2.1k sqft341 Preserve Pointe Blvd, Davenport, FL 33837Off Market
- $341,8004 bd2 ba2k sqft333 Preserve Pointe Blvd, Davenport, FL 33837Off Market
- $364,6005 bd3 ba2.4k sqft345 Preserve Pointe Blvd, Davenport, FL 33837Off Market
- $361,7004 bd2 ba2k sqft329 Preserve Pointe Blvd, Davenport, FL 33837Off Market
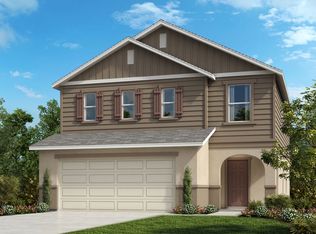
- $305,0003 bd2 ba1.5k sqft349 Preserve Pointe Blvd, Davenport, FL 33837Off Market
- $340,4003 bd2 ba2k sqft325 Preserve Pointe Blvd, Davenport, FL 33837Off Market
- $376,0004 bd2 ba2.6k sqft353 Preserve Pointe Blvd, Davenport, FL 33837Off Market
- $448,5004 bd3 ba2.2k sqft321 Preserve Pointe Blvd, Davenport, FL 33837For Sale
A local agent can set up tours, give advice and negotiate with sellers.
Similar homes
- $385,0004 bd3 ba1.9k sqft606 PRESERVE POINTE BOULEVARD, DAVENPORT, FL 33837For Sale
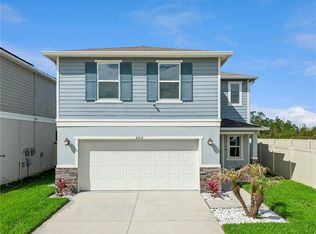
 MLS ID #O6392261, Cynthia Davis, COLDWELL BANKER REALTY. Stellar MLS
 - $421,0004 bd3 ba2.5k sqft472 BRUNSWICK DRIVE, DAVENPORT, FL 33837For Sale
 MLS ID #O6415405, Nicole Dege, REDFIN CORPORATION. Stellar MLS
 - $405,0004 bd3 ba2.1k sqft710 CAMPO LANE, DAVENPORT, FL 33837For Sale
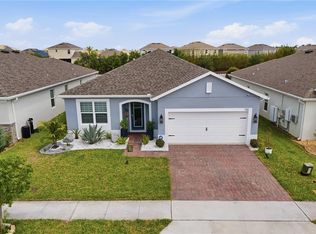 MLS ID #O6402428, Mike Perez, EXP REALTY LLC. Stellar MLS
 - $370,0003 bd3 ba1.9k sqft1715 OCEANIA AVENUE, DAVENPORT, FL 33837For Sale
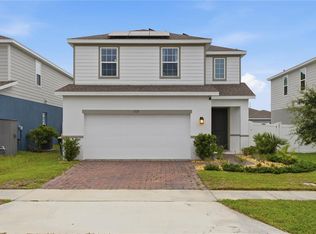 MLS ID #O6407277, Cora Johnson, WYNNMORE REALTY LLC. Stellar MLS
 - $354,9004 bd3 ba1.8k sqft1066 BERRY LANE, DAVENPORT, FL 33837For SaleMLS ID #S5149125, David Hartigan, JASON MITCHELL REAL ESTATE FLO. Stellar MLS
- $395,0003 bd2 ba2k sqft2154 CAMDEN LOOP, DAVENPORT, FL 33837For SaleMLS ID #O6397159, Madeleine Karaffa, ORANGE SLICE PROPERTIES. Stellar MLS
- $382,5003 bd2 ba1.9k sqft186 FLATWOODS LOOP, DAVENPORT, FL 33837For SaleMLS ID #O6398253, James W Tate, WAYPOINT REAL ESTATE GROUP INC. Stellar MLS
- $384,0004 bd3 ba2.3k sqft2424 WHITETAIL, DAVENPORT, FL 33837New ConstructionMLS ID #O6403038, Hector Colon, LPT REALTY, LLC. Stellar MLS
- $379,9994 bd3 ba2k sqft1553 FLEUR DRIVE, DAVENPORT, FL 33837For SaleMLS ID #S5148646, Wanda Santini, LA ROSA REALTY KISSIMMEE. Stellar MLS
- $419,0003 bd2 ba1.8k sqft268 JYOTI DRIVE, DAVENPORT, FL 33837For SaleMLS ID #O6410359, Edouard Sarkissian, COLDWELL BANKER REALTY. Stellar MLS
- $425,0005 bd4 ba2.9k sqft419 LILY LANE, DAVENPORT, FL 33837For SaleMLS ID #O6358145, Kerlin Torre Wesson, MY REALTY GROUP, LLC.. Stellar MLS
- $396,4904 bd3 ba2.3k sqft4453 RIVER BEACON BOULEVARD, DAVENPORT, FL 33837New ConstructionStellar MLS
- $399,4154 bd3 ba2.3k sqft4446 RIVER BEACON BOULEVARD, DAVENPORT, FL 33837New ConstructionStellar MLS
- $449,9904 bd3 ba2.4k sqft1369 YORKDALE ROAD, DAVENPORT, FL 33837For SaleMLS ID #S5150372, Sonia Chacon, AGENT TRUST REALTY CORPORATION. Stellar MLS
- $375,0004 bd2 ba1.8k sqft1242 IGUANA LOOP, DAVENPORT, FL 33897For SaleMLS ID #S5142490, Leslie Soto, HONEST EXPERTS REAL ESTATE LLC. Stellar MLS
- $405,4654 bd3 ba2.3k sqft5480 MEADOW WALK DRIVE, DAVENPORT, FL 33837New ConstructionMLS ID #O6389484, Jason Walzer, SM FLORIDA BROKERAGE LLC. Stellar MLS
- $415,0004 bd3 ba2.4k sqft205 ABERDEEN STREET, DAVENPORT, FL 33896For SaleMLS ID #G5113772, Michael Huculak, PREFERRED RE BROKERS III. Stellar MLS
- $329,0004 bd2 ba1.4k sqft805 BELVOIR DRIVE, DAVENPORT, FL 33837For SaleMLS ID #O6385862, Shawn Layton, SERHANT. Stellar MLS
- $429,9005 bd6 ba2.4k sqft4787 TERRASONESTA DRIVE, DAVENPORT, FL 33837For SaleMLS ID #O6365924, Corey Smallman, MARKET CONNECT REALTY LLC. Stellar MLS
- $459,0005 bd5 ba2.2k sqft7554 OAK SPRING LANE, DAVENPORT, FL 33837For SaleMLS ID #O6373223, Damaris Oliva, MARKET CONNECT REALTY LLC. Stellar MLS
