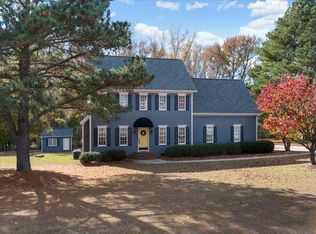
Beautifully Updated Ranch Home in the Heart of Holly Springs! This tastefully updated ranch home with a 2-car garage offers the perfect blend of charm, quality, and convenience. Inside, you'll find true site-finished hardwood floors along with updated crown molding throughout. The beautifully elevated kitchen featuring upscale soft close cabinetry, a ZLINE gas stove, stainless steel appliances, farmhouse sink, updated fixtures, hood, and stylish tile accents. The open-concept dining and family room spaces are bright and inviting, with the family room showcasing impressive 10-foot ceilings and updated lighting fixtures that enhance the spacious feel. The family room also opens to a lovely screened porch with EZ Breeze windows, tile floors & ship lap accents, creating the perfect space to relax and enjoy indoor-outdoor living year-round. The primary suite offers a spa-like retreat with a large tiled walk-in shower, glass door, new vanity, and updated hardware. Two additional guest bedrooms and a fully updated guest bath with tile finishes and glass shower door provide comfortable accommodations for family or guests. The oversized 2-car garage has been upgraded with overhead storage with professionally applied epoxy flooring. Outdoor living shines with a Trex deck, concrete patio, walkway, and private backyard setting--perfect for relaxing or entertaining. Additional updates include new Alside Charter Oak siding, gutter guards, new hot water heater and HVAC system (2025). Ideally located close to downtown Holly Springs shopping, restaurants, Ting Park and entertainment, with quick and convenient access to I-540. A truly move-in-ready home in an exceptional location!
Pending
$439,900
337 Stone Hedge Ct, Holly Springs, NC 27540
3beds
1,380sqft
:
Get pre-qualified$2,657/mo
Single Family Residence, Residential
Built in 1998
10,018 Square Feet Lot
$434,400 Zestimate®
$319/sqft
$37/mo HOA
What's special
Stylish tile accentsTrue site-finished hardwood floorsTrex deckUpdated lighting fixturesBeautifully elevated kitchenUpdated crown molding throughoutUpdated fixtures
- 76 days |
- 110 |
- 3 |
Zillow last checked:
Listing updated:
Listed by:
Mary Kromenhoek 919-244-7343,
Coldwell Banker HPW,
Jay Kromenhoek 919-244-7114,
Coldwell Banker HPW
Source: Doorify MLS,MLS#: 10167037
Facts & features
Interior
Bedrooms & bathrooms
- Bedrooms: 3
- Bathrooms: 2
- Full bathrooms: 2
Heating
- Heat Pump
Cooling
- Central Air
Appliances
- Included: Dishwasher, Disposal, Free-Standing Gas Range, Ice Maker, Microwave, Range Hood, Stainless Steel Appliance(s)
- Laundry: Laundry Closet
Features
- Breakfast Bar, Ceiling Fan(s), Entrance Foyer, Master Downstairs, Quartz Counters, Smooth Ceilings, Vaulted Ceiling(s), Walk-In Closet(s), Walk-In Shower
- Flooring: Hardwood, Tile
- Basement: Crawl Space
- Has fireplace: Yes
- Fireplace features: Family Room, Gas
Interior area
- Total structure area: 1,380
- Total interior livable area: 1,380 sqft
- Finished area above ground: 1,380
- Finished area below ground: 0
Property
Parking
- Total spaces: 2
- Parking features: Garage
- Attached garage spaces: 2
Features
- Levels: One
- Stories: 1
- Patio & porch: Deck, Patio
- Exterior features: Private Yard
- Pool features: Community
- Has view: Yes
Lot
- Size: 10,018 Square Feet
Details
- Parcel number: 064915733630000 0236976
- Zoning: PUD
- Special conditions: Standard
Construction
Type & style
- Home type: SingleFamily
- Architectural style: Ranch
- Property subtype: Single Family Residence, Residential
Materials
- Vinyl Siding
- Roof: Shingle
Condition
- New construction: No
- Year built: 1998
Utilities & green energy
- Sewer: Public Sewer
- Water: Public
- Utilities for property: Electricity Connected, Natural Gas Connected, Sewer Connected, Water Connected
Community & HOA
Community
- Features: Pool
- Subdivision: Oak Hall
HOA
- Has HOA: Yes
- Amenities included: Pool
- Services included: None
- HOA fee: $37 monthly
Location
- Region: Holly Springs
Financial & listing details
- Price per square foot: $319/sqft
- Tax assessed value: $371,221
- Annual tax amount: $3,214
- Date on market: 5/14/2026
Estimated market value
$434,400
$413,000 - $456,000
$2,047/mo
Price history
| Date | Event | Price |
|---|---|---|
| 6/29/2026 | Pending sale | $439,900$319/sqft |
Source:  Doorify MLS #10167037 Report a problem Doorify MLS #10167037 Report a problem | ||
| 6/25/2026 | Listed for sale | $439,900$319/sqft |
Source: Doorify MLS #10167037 Report a problem | ||
| 5/18/2026 | Pending sale | $439,900$319/sqft |
Source: Doorify MLS #10167037 Report a problem | ||
| 5/14/2026 | Listed for sale | $439,900-8.3%$319/sqft |
Source: Doorify MLS #10167037 Report a problem | ||
| 2/28/2025 | Listing removed | -- |
Source: Owner Report a problem | ||
| 2/26/2025 | Listed for sale | $479,900+162.2%$348/sqft |
Source: Owner Report a problem | ||
| 3/12/2018 | Sold | $183,000+5.2%$133/sqft |
Source: Public Record Report a problem | ||
| 5/23/2008 | Sold | $174,000+33.8%$126/sqft |
Source: Public Record Report a problem | ||
| 7/1/1998 | Sold | $130,000+519%$94/sqft |
Source: Public Record Report a problem | ||
| 3/23/1998 | Sold | $21,000$15/sqft |
Source: Public Record Report a problem | ||
Public tax history
| Year | Property taxes | Tax assessment |
|---|---|---|
| 2025 | $3,215 +0.4% | $371,221 |
| 2024 | $3,201 +19.8% | $371,221 +51% |
| 2023 | $2,672 +3.6% | $245,919 |
| 2022 | $2,580 +1.9% | $245,919 |
| 2021 | $2,532 | $245,919 |
| 2020 | $2,532 +8% | $245,919 +27.3% |
| 2019 | $2,345 | $193,224 |
| 2018 | $2,345 +14.7% | $193,224 |
| 2017 | $2,044 +1.4% | $193,224 |
| 2016 | $2,016 +9.6% | $193,224 +11.4% |
| 2015 | $1,840 +3.6% | $173,384 |
| 2014 | $1,776 | $173,384 |
| 2013 | -- | $173,384 |
| 2012 | -- | $173,384 |
| 2011 | -- | $173,384 |
| 2010 | -- | $173,384 |
| 2009 | -- | $173,384 |
| 2008 | -- | -- |
| 2007 | -- | -- |
| 2006 | -- | -- |
| 2005 | -- | -- |
| 2004 | -- | -- |
| 2003 | -- | -- |
| 2002 | -- | -- |
Find assessor info on the county website
Monthly payment
Est. payment
Payment breakdown
Explore the cost of this home by adjusting the details. Changes won't be saved.Climate risks
Neighborhood: Oak Hall
Nearby schools
GreatSchools rating
- 10/10Oakview ElementaryGrades: PK-5Distance: 1.5 mi
- 10/10Apex Friendship MiddleGrades: 6-8Distance: 4.9 mi
- 9/10Holly Springs HighGrades: 9-12Distance: 2 mi
Schools provided by the listing agent
- Elementary: Wake - Oakview Elementary School
- Middle: Wake - Apex Friendship Middle
- High: Wake - Felton Grove High
Source: Doorify MLS. This data may not be complete. We recommend contacting the local school district to confirm school assignments for this home.
- $368,400-- bd2 ba1.4k sqft333 Stone Hedge Ct, Holly Springs, NC 27540Off Market
- $416,700-- bd2 ba1.7k sqft341 Stone Hedge Ct, Holly Springs, NC 27540Off Market
- $367,3003 bd2 ba1.2k sqft329 Stone Hedge Ct, Holly Springs, NC 27540Off Market
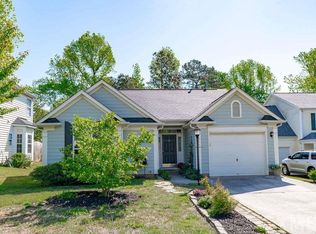
- $369,3003 bd2 ba1.4k sqft340 Stone Hedge Ct, Holly Springs, NC 27540Off Market
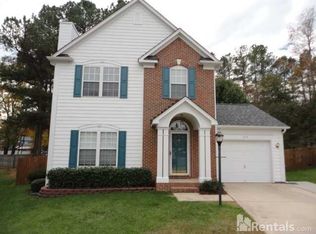
- $381,5003 bd2 ba1.6k sqft325 Stone Hedge Ct, Holly Springs, NC 27540Off Market
- $120,0000.79 Acres509 W Holly Springs Rd, Holly Springs, NC 27540Off Market
- $335,6005 bd3 ba1.9k sqft517 W Holly Springs Rd, Holly Springs, NC 27540Off Market
- $418,3003 bd3 ba1.6k sqft336 Stone Hedge Ct, Holly Springs, NC 27540Off Market
A local agent can set up tours, give advice and negotiate with sellers.
Similar homes
- $435,0003 bd3 ba1.8k sqft4116 Cary Oaks Dr, Apex, NC 27539For Sale
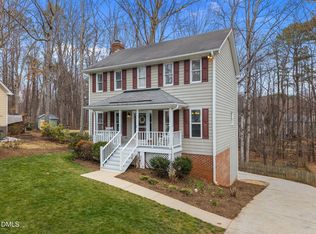
 MLS ID #10150269, Bailey Packard. Doorify MLS
 - $459,9004 bd2 ba1.6k sqft1109 Lexington Farm Rd, Apex, NC 27502For Sale
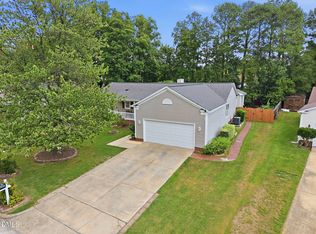 MLS ID #10182161, Carmen Posas. Doorify MLS
 - $440,0003 bd2 ba1.6k sqft500 Parishgate Cir, Fuquay Varina, NC 27526For Sale
 MLS ID #10175364, David Fresquez. Doorify MLS
 - $474,9003 bd3 ba2k sqft6712 Wavcott Dr, Fuquay Varina, NC 27526For Sale
 MLS ID #10132570, Naama Shaked. Doorify MLS
 - $445,0003 bd2 ba1.8k sqft304 Mirabel Ct, Fuquay Varina, NC 27526For SaleMLS ID #10181971, Juan David Agudelo. Doorify MLS
- $465,0003 bd2 ba2k sqft638 E Lakota Dr, Fuquay Varina, NC 27526For SaleMLS ID #10165820, Daniel Grindstaff. Doorify MLS
- $417,5004 bd3 ba2k sqft906 Ribbonleaf Ln, Fuquay Varina, NC 27526For SaleMLS ID #10179710, Kelli Meyer. Doorify MLS
- $499,9003 bd3 ba1.8k sqft4820 Frankie Rd, Fuquay Varina, NC 27526For SaleMLS ID #10161421, John Merriman. Doorify MLS
- $445,0003 bd3 ba1.6k sqft291 Joshua Glen Ln, Cary, NC 27519For SaleMLS ID #10182047, Hannah Chan. Doorify MLS
- $489,0004 bd2 ba1.8k sqft1403 Maple Ave, Apex, NC 27502For SaleMLS ID #10173135, Michael Wolgin. Doorify MLS
- $550,0004 bd3 ba1.9k sqft4205 Winding Oak Way, Apex, NC 27539For Sale
 MLS ID #1228227, Christy Donaldson. Triad MLS
 - $355,0003 bd2 ba1.6k sqft502 Burton St, Fuquay Varina, NC 27526For SaleMLS ID #10131372, Forrest Newkirk. Doorify MLS
- $345,0003 bd2 ba1.2k sqft725 E Maple Ln, Fuquay Varina, NC 27526For SaleMLS ID #10171380, Mary Kromenhoek. Doorify MLS
- $500,0003 bd2 ba1.7k sqft384 Hubert Herndon Rd, Chapel Hill, NC 27516For SaleMLS ID #10181608, Julie Roland. Doorify MLS
- $374,9003 bd3 ba1.9k sqft477 Timber Mdw, Fuquay Varina, NC 27526For SaleMLS ID #10179331, Jolanta Konecki Halat. Doorify MLS
- $420,0002 bd2 ba1.3k sqft1645 White Admiral St, Fuquay Varina, NC 27526For SaleMLS ID #10173040, Karen Tehrani. Doorify MLS
- $524,8503 bd3 ba1.8k sqft1002 Apache Ln, Apex, NC 27502For SaleMLS ID #10174052, Marjorie Nieto. Doorify MLS
- $390,0003 bd3 ba1.6k sqft919 Award St, Fuquay Varina, NC 27526For SaleMLS ID #10176528, Jill Trinh. Doorify MLS
- $362,5003 bd3 ba1.6k sqft815 Straywhite Ave, Apex, NC 27539For SaleMLS ID #10179006, Darren Dontay Brothers. Doorify MLS
- $399,0004 bd3 ba1.7k sqft302 Hutchins Dr, Garner, NC 27529For SaleMLS ID #10178995, Marinus C Leach. Doorify MLS
