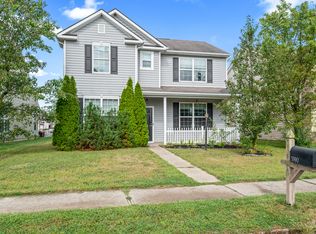
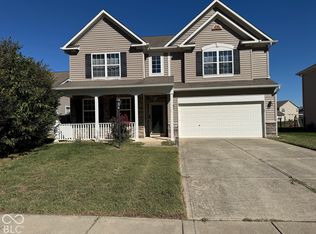
Welcome to 3370 Shadow Creek Blvd! This beautifully updated 3-bedroom, 2.5-bath home offers spacious living, modern finishes, and a fantastic location in the desirable Shadow Creek neighborhood! Enjoy low-maintenance luxury vinyl plank flooring throughout both levels, an updated eat-in kitchen, and the convenience of a main-level primary suite featuring a private bath and walk-in closet. A dedicated main-level laundry room adds to the home's functional layout. Upstairs, you'll find a spacious loft perfect for a second living area, home office, or playroom, along with two HUGE bedrooms, each featuring its own walk-in closet, and a second full bath. Outside, relax on your covered front porch overlooking the pond or unwind on your private back patio. The finished 2-car attached garage provides additional storage and convenience. Located just steps from the community pool and brand-new playground, and within the Southside Elementary district! With all appliances included, immediate possession, and a move-in-ready interior, this home is ready for you to enjoy!
Pending
$275,000
3370 Shadow Creek Blvd, Columbus, IN 47201
3beds
2,088sqft
Residential, Single Family Residence
Built in 2008
5,662 Square Feet Lot
$-- Zestimate®
$132/sqft
$49/mo HOA
What's special
Modern finishesMove-in-ready interiorUpdated eat-in kitchenPrivate back patioSpacious living
- 29 days
- 592
- 40
Likely to sell faster than
Zillow last checked:
Listing updated:
Listed by:
Nikhil Lulla nikhillulla81@gmail.com,
1 Percent Lists Indiana Real Estate,
Drew Wyant 812-764-0170,
1 Percent Lists Indiana Real Estate
Source: MIBOR as distributed by MLS GRID,MLS#: 22126350
Facts & features
Interior
Bedrooms & bathrooms
- Bedrooms: 3
- Bathrooms: 3
- Full bathrooms: 2
- 1/2 bathrooms: 1
- Main level bathrooms: 2
- Main level bedrooms: 1
Primary bedroom
- Level: Main
- Area: 180 Square Feet
- Dimensions: 15 X 12
Bedroom 2
- Level: Upper
- Area: 192 Square Feet
- Dimensions: 12 X 16
Bedroom 3
- Level: Upper
- Area: 238 Square Feet
- Dimensions: 14 X 17
Kitchen
- Level: Main
- Area: 208 Square Feet
- Dimensions: 13 X 16
Laundry
- Level: Main
- Area: 40 Square Feet
- Dimensions: 8x5
Living room
- Level: Main
- Area: 272 Square Feet
- Dimensions: 17 X 16
Loft
- Level: Upper
- Area: 306 Square Feet
- Dimensions: 17x18
Heating
- Forced Air
Cooling
- Central Air
Appliances
- Included: Dishwasher, Dryer, Disposal, Gas Water Heater, MicroHood, Electric Oven, Refrigerator, Washer
- Laundry: Main Level
Features
- Attic Access, Ceiling Fan(s), High Speed Internet, Eat-in Kitchen, Walk-In Closet(s)
- Has basement: No
- Attic: Access Only
Interior area
- Total structure area: 2,088
- Total interior livable area: 2,088 sqft
Property
Parking
- Total spaces: 2
- Parking features: Attached, Concrete, Garage Door Opener
- Attached garage spaces: 2
- Details: Garage Parking Other(Finished Garage, Garage Door Opener)
Features
- Levels: Two
- Stories: 2
- Patio & porch: Covered, Patio
- Has view: Yes
- View description: Lake
- Has water view: Yes
- Water view: Lake
Lot
- Size: 5,662 Square Feet
- Features: Curbs, Sidewalks, Storm Sewer, Street Lights, Mature Trees
Details
- Parcel number: 038503140000108005
- Horse amenities: None
Construction
Type & style
- Home type: SingleFamily
- Architectural style: Traditional
- Property subtype: Residential, Single Family Residence
- Attached to another structure: Yes
Materials
- Brick, Vinyl Siding
- Foundation: Slab
Condition
- New construction: No
- Year built: 2008
Utilities & green energy
- Electric: 200+ Amp Service
- Water: Public
Community & HOA
Community
- Features: Lake, Park, Playground, Pool, Sidewalks, Street Lights, Tennis Court(s)
- Subdivision: Shadow Creek Farms
HOA
- Has HOA: Yes
- Amenities included: Clubhouse, Park, Playground, Management, Tennis Court(s), Trail(s)
- Services included: Clubhouse, Entrance Common, ParkPlayground, Management, Tennis Court(s), Walking Trails
- HOA fee: $294 semi-annually
- HOA phone: 317-631-2213
Location
- Region: Columbus
Financial & listing details
- Price per square foot: $132/sqft
- Tax assessed value: $251,700
- Annual tax amount: $2,574
- Date on market: 9/22/2026
- Cumulative days on market: 28 days
Estimated market value
Not available
Estimated sales range
Not available
Not available
Price history
| Date | Event | Price |
|---|---|---|
| 10/8/2026 | Pending sale | $275,000$132/sqft |
Source:  MIBOR as distributed by MLS GRID #22126350 Report a problem | ||
| 9/22/2026 | Listed for sale | $275,000-1.4%$132/sqft |
Source: MIBOR as distributed by MLS GRID #22126350 Report a problem | ||
| 10/12/2025 | Listing removed | -- |
Source: Owner Report a problem | ||
| 7/14/2025 | Listed for sale | $279,000+13.9%$134/sqft |
Source: Owner Report a problem | ||
| 10/27/2022 | Sold | $245,000-3.1%$117/sqft |
Source: MIBOR as distributed by MLS GRID #21876190 Report a problem | ||
| 10/3/2022 | Pending sale | $252,900$121/sqft |
Source: MIBOR as distributed by MLS GRID #21876190 Report a problem | ||
| 9/27/2022 | Price change | $252,900-2.7%$121/sqft |
Source: MIBOR as distributed by MLS GRID #21876190 Report a problem | ||
| 8/26/2022 | Price change | $259,900-3.7%$124/sqft |
Source: MIBOR as distributed by MLS GRID #21876190 Report a problem | ||
| 8/10/2022 | Listed for sale | $269,900$129/sqft |
Source: MIBOR as distributed by MLS GRID #21876190 Report a problem | ||
Public tax history
| Year | Property taxes | Tax assessment |
|---|---|---|
| 2025 | $2,737 +7.2% | $251,700 +3.5% |
| 2024 | $2,554 +11.7% | $243,300 +7.5% |
| 2023 | $2,286 +8.6% | $226,400 +11.9% |
| 2022 | $2,104 +8.2% | $202,400 +9.2% |
| 2021 | $1,944 +18.9% | $185,300 +7.7% |
| 2020 | $1,635 +6% | $172,100 +11.4% |
| 2019 | $1,543 -2.8% | $154,500 +7.9% |
| 2018 | $1,588 +19.9% | $143,200 -2.9% |
| 2017 | $1,324 -0.4% | $147,500 +13.4% |
| 2016 | $1,329 -5.9% | $130,100 -1.7% |
| 2014 | $1,412 | $132,300 -0.9% |
| 2013 | $1,412 +2.7% | $133,500 +1.9% |
| 2012 | $1,376 +1.4% | $131,000 +0.2% |
| 2011 | $1,357 +2.6% | $130,800 |
| 2010 | $1,322 +9.2% | $130,800 |
| 2009 | $1,210 +19298.4% | $130,800 +43500% |
| 2007 | $6 | $300 |
| 2006 | -- | $300 |
Find assessor info on the county website
Monthly payment
Est. payment
Payment breakdown
Explore the cost of this home by adjusting the details. Changes won't be saved.Climate risks
Neighborhood: 47201
Nearby schools
Schools provided by the listing agent
- Elementary: Southside Elementary School
Source: MIBOR as distributed by MLS GRID. This data may not be complete. We recommend contacting the local school district to confirm school assignments for this home.

Similar homes
- $255,9003 bd2 ba1.6k sqft2460 Lakecrest Dr, Columbus, IN 47201Active
 MLS ID #22130673, John Walker, 1 Percent Lists Indiana Real Estate. MIBOR as distributed by MLS GRID
- $279,9003 bd2 ba1.4k sqft2417 Creekland Dr, Columbus, IN 47201Active
 MLS ID #22130770, Clifford Heidenreich, My Agent. MIBOR as distributed by MLS GRID
- $299,0004 bd3 ba2.9k sqft2955 Parkview Dr, Columbus, IN 47201Active
 MLS ID #22129947, Tak-Po Fong, Double Realty LLC. MIBOR as distributed by MLS GRID
- $295,0003 bd3 ba2.1k sqft1887 Lakecrest Dr, Columbus, IN 47201Active
 MLS ID #22123564, Anuja Gupta, RE/MAX Real Estate Prof. MIBOR as distributed by MLS GRID
