You will not want to miss this absolutely beautiful, like new home! This 1982 sq ft home has 3 bedrooms, 2 1/2 bath, great room, dining room and large kitchen with granite tops and a large island. Hardwood floors thru out, with 9 ft ceilings, vaulted great room, and tray ceiling in dining room. Great location in Plainfield close to all the amenities. This home has been immaculately maintained with numerous updates. Included is Roof 2024, water heater, HVAC system, encapsulated crawl space and more. Come home from a long day of work and enjoy the beautiful backyard with covered porch. Nicely landscaped with privacy for quiet evenings at home. Come take a look at this beautiful home!
Active
$449,000
3375 Keystone Pass, Plainfield, IN 46168
3beds
1,982sqft
Residential, Single Family Residence
Built in 2003
10,018 Square Feet Lot
$-- Zestimate®
$227/sqft
$32/mo HOA
What's special
Vaulted great roomDining roomGreat roomNicely landscaped with privacyLarge island
- 8 days
- 547
- 23
Zillow last checked:
Listing updated:
Listed by:
Lynn Roberts lynnroberts@live.com,
Home Pro USA, Inc
Source: MIBOR as distributed by MLS GRID,MLS#: 22128302
Facts & features
Interior
Bedrooms & bathrooms
- Bedrooms: 3
- Bathrooms: 3
- Full bathrooms: 2
- 1/2 bathrooms: 1
- Main level bathrooms: 3
- Main level bedrooms: 3
Primary bedroom
- Level: Main
- Area: 210 Square Feet
- Dimensions: 14x15
Bedroom 2
- Level: Main
- Area: 144 Square Feet
- Dimensions: 12x12
Bedroom 3
- Level: Main
- Area: 121 Square Feet
- Dimensions: 11x11
Dining room
- Level: Main
- Area: 121 Square Feet
- Dimensions: 11x11
Great room
- Level: Main
- Area: 320 Square Feet
- Dimensions: 16x20
Kitchen
- Level: Main
- Area: 340 Square Feet
- Dimensions: 17x20
Laundry
- Level: Main
- Area: 60 Square Feet
- Dimensions: 6x10
Heating
- Forced Air, Natural Gas
Cooling
- Central Air
Appliances
- Included: Dishwasher, Dryer, Disposal, Gas Water Heater, MicroHood, Electric Oven, Water Softener Owned
- Laundry: Sink
Features
- Attic Pull Down Stairs, Double Vanity, Breakfast Bar, Tray Ceiling(s), Vaulted Ceiling(s), Entrance Foyer, Ceiling Fan(s), High Speed Internet, Eat-in Kitchen, Walk-In Closet(s)
- Windows: Wood Work Stained
- Has basement: No
- Attic: Pull Down Stairs
- Number of fireplaces: 1
- Fireplace features: Gas Starter, Great Room
Interior area
- Total structure area: 1,982
- Total interior livable area: 1,982 sqft
Property
Parking
- Total spaces: 2
- Parking features: Attached
- Attached garage spaces: 2
- Details: Garage Parking Other(Finished Garage, Garage Door Opener, Service Door)
Features
- Levels: One
- Stories: 1
- Patio & porch: Covered, Patio
- Exterior features: Sprinkler System
Lot
- Size: 10,018 Square Feet
- Features: City Lot, Sidewalks, Storm Sewer, Mature Trees
Details
- Parcel number: 321028107009000012
- Horse amenities: None
Construction
Type & style
- Home type: SingleFamily
- Architectural style: Traditional
- Property subtype: Residential, Single Family Residence
Materials
- Brick
- Foundation: Block
Condition
- Updated/Remodeled
- New construction: No
- Year built: 2003
Utilities & green energy
- Electric: 200+ Amp Service
- Water: Public
- Utilities for property: Electricity Connected, Sewer Connected, Water Connected
Community & HOA
Community
- Subdivision: Rockingham
HOA
- Has HOA: Yes
- Amenities included: Maintenance
- Services included: Entrance Common, Maintenance
- HOA fee: $380 annually
Location
- Region: Plainfield
Financial & listing details
- Price per square foot: $227/sqft
- Tax assessed value: $409,100
- Annual tax amount: $3,534
- Date on market: 9/26/2026
- Cumulative days on market: 11 days
- Electric utility on property: Yes
Estimated market value
Not available
Estimated sales range
Not available
Not available
Price history
| Date | Event | Price |
|---|---|---|
| 9/26/2026 | Listed for sale | $449,000+23.4%$227/sqft |
Source:  MIBOR as distributed by MLS GRID #22128302 Report a problem MIBOR as distributed by MLS GRID #22128302 Report a problem | ||
| 10/3/2022 | Sold | $364,000-2.9%$184/sqft |
Source: MIBOR as distributed by MLS GRID #21863065 Report a problem | ||
| 9/6/2022 | Pending sale | $375,000$189/sqft |
Source: MIBOR as distributed by MLS GRID #21863065 Report a problem | ||
| 7/20/2022 | Price change | $375,000-3.8%$189/sqft |
Source: MIBOR as distributed by MLS GRID #21863065 Report a problem | ||
| 6/13/2022 | Listed for sale | $389,900+8.3%$197/sqft |
Source: MIBOR as distributed by MLS GRID #21863065 Report a problem | ||
| 5/27/2021 | Sold | $360,000-2.7%$182/sqft |
Source: MIBOR as distributed by MLS GRID #21777751 Report a problem | ||
| 4/27/2021 | Pending sale | $369,900$187/sqft |
Source: MIBOR as distributed by MLS GRID #21777751 Report a problem | ||
| 4/20/2021 | Price change | $369,900-5.1%$187/sqft |
Source: MIBOR as distributed by MLS GRID #21777751 Report a problem | ||
| 4/13/2021 | Listed for sale | $389,900+51.7%$197/sqft |
Source: MIBOR as distributed by MLS GRID #21777751 Report a problem | ||
| 6/13/2016 | Sold | $257,000$130/sqft |
Source: MIBOR as distributed by MLS GRID #21408029 Report a problem | ||
Public tax history
| Year | Property taxes | Tax assessment |
|---|---|---|
| 2025 | $3,996 -45.7% | $409,100 +1.9% |
| 2024 | $7,366 +147.8% | $401,600 +8.7% |
| 2023 | $2,972 +14% | $369,600 +24.4% |
| 2022 | $2,608 +3.9% | $297,200 +14% |
| 2021 | $2,511 +6.3% | $260,800 +3.9% |
| 2020 | $2,361 -0.8% | $251,100 +5% |
| 2019 | $2,381 +0.4% | $239,200 +0.5% |
| 2018 | $2,371 -33.4% | $238,100 +0.4% |
| 2017 | $3,560 +55.4% | $237,100 +3.1% |
| 2016 | $2,290 +8.7% | $230,000 +9.2% |
| 2014 | $2,107 -0.9% | $210,700 -0.9% |
| 2013 | $2,126 -8% | $212,600 -8% |
| 2011 | $2,310 | $231,000 |
| 2010 | $2,310 | $231,000 |
| 2009 | $2,310 +16.1% | $231,000 +6.3% |
| 2007 | $1,990 -37.6% | $217,390 -2.5% |
| 2006 | $3,190 | $223,000 +13.9% |
| 2005 | -- | $195,800 |
Find assessor info on the county website
Monthly payment
Est. payment
Payment breakdown
Explore the cost of this home by adjusting the details. Changes won't be saved.Climate risks
Neighborhood: 46168
Nearby schools
Schools provided by the listing agent
- Middle: Plainfield Community Middle School
- High: Plainfield High School
Source: MIBOR as distributed by MLS GRID. This data may not be complete. We recommend contacting the local school district to confirm school assignments for this home.
- $366,9003 bd2 ba1.8k sqft3375 Keystone Pass #PS, Plainfield, IN 46168Off Market
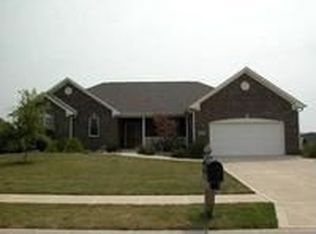
- $417,8003 bd2 ba1.8k sqft3375 Keystone Pass #PSG, Plainfield, IN 46168Off Market
- $397,1003 bd2 ba1.9k sqft3371 Keystone Pass, Plainfield, IN 46168Off Market
- $607,4004 bd4 ba3.4k sqft3379 Keystone Pass, Plainfield, IN 46168Off Market
Similar homes
- $389,9002 bd2 ba1.7k sqft3397 Nottinghill Dr E, Plainfield, IN 46168Active
 MLS ID #22128441, Susan Harvey, Bennett Realty. MIBOR as distributed by MLS GRID
 - $399,9003 bd2 ba1.7k sqft4268 Tattersall Dr, Plainfield, IN 46168Active
 MLS ID #22129246, Shantel Morris, Pendula Group, LLC. MIBOR as distributed by MLS GRID
 - $455,0004 bd3 ba2.5k sqft3628 Paddock Rd, Plainfield, IN 46168Active
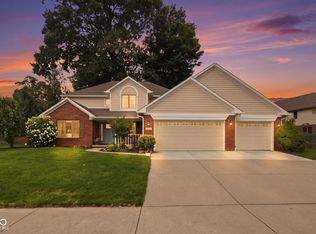 MLS ID #22120213, Teresa Heffernan, Epique Inc. MIBOR as distributed by MLS GRID
 - $409,5003 bd3 ba1.9k sqft5026 Clay Creek Ln, Plainfield, IN 46168Active
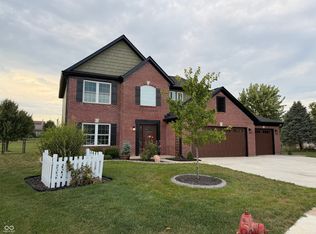 MLS ID #22123632, Julie Jennings, Jennings Real Estate, LLC. MIBOR as distributed by MLS GRID
