Constructed in 2022, the single-family residence at 5405 Lavender DR in PLAINFIELD, IN, offers 2899 square feet of meticulously maintained living space in great condition, presenting an attractive property designed for sophisticated living. The heart of this home is undoubtedly its kitchen, a masterclass in functional design. A prominent island, thoughtfully equipped with an integrated sink, forms the central hub, ideal for both culinary endeavors and casual gatherings. This two-story traditional-style home provides ample accommodation with four bedrooms and two full bathrooms, complemented by a convenient half bathroom. An attached garage offers practical utility and secure parking. We invite you to experience the refined appeal of this property firsthand.
Active
$468,000
Plainfield, IN 46168
4beds
2,899sqft
Residential, Single Family Residence
Built in 2022
8,712 Square Feet Lot
$458,100 Zestimate®
$161/sqft
$45/mo HOA
What's special
Convenient half bathroomFour bedrooms
- 16 hours
- 43
- 1
Zillow last checked:
Listing updated:
Listed by:
Harjot Suri 317-779-9274,
Midland Realty Group, Inc.
Source: MIBOR as distributed by MLS GRID,MLS#: 22124558
Facts & features
Interior
Bedrooms & bathrooms
- Bedrooms: 4
- Bathrooms: 3
- Full bathrooms: 2
- 1/2 bathrooms: 1
- Main level bathrooms: 1
Bedroom 2
- Level: Upper
- Area: 144 Square Feet
- Dimensions: 12x12
Bedroom 3
- Level: Upper
- Area: 132 Square Feet
- Dimensions: 12x11
Bedroom 4
- Level: Upper
- Area: 154 Square Feet
- Dimensions: 14x11
Other
- Level: Upper
- Area: 238 Square Feet
- Dimensions: 17x14
Breakfast room
- Level: Main
- Area: 88 Square Feet
- Dimensions: 11x8
Dining room
- Level: Main
- Area: 132 Square Feet
- Dimensions: 12x11
Kitchen
- Level: Main
- Area: 104 Square Feet
- Dimensions: 13x8
Laundry
- Level: Main
- Area: 48 Square Feet
- Dimensions: 8x6
Living room
- Level: Main
- Area: 272 Square Feet
- Dimensions: 17x16
Loft
- Level: Upper
- Area: 208 Square Feet
- Dimensions: 16x13
Office
- Level: Main
- Area: 121 Square Feet
- Dimensions: 11x11
Heating
- Forced Air, Electric
Cooling
- Central Air
Appliances
- Included: Dishwasher, Gas Oven, MicroHood
Features
- Walk-In Closet(s), Entrance Foyer, Kitchen Island
- Has basement: No
Interior area
- Total structure area: 2,899
- Total interior livable area: 2,899 sqft
Property
Parking
- Total spaces: 2
- Parking features: Attached
- Attached garage spaces: 2
Features
- Levels: Two
- Stories: 2
Lot
- Size: 8,712 Square Feet
Details
- Parcel number: 321033165030000012
- Horse amenities: None
Construction
Type & style
- Home type: SingleFamily
- Architectural style: Traditional
- Property subtype: Residential, Single Family Residence
Materials
- Vinyl With Brick, Brick
- Foundation: Slab
Condition
- New construction: No
- Year built: 2022
Utilities & green energy
- Water: Public
Community & HOA
Community
- Subdivision: Trailside
HOA
- Has HOA: Yes
- HOA fee: $135 quarterly
Location
- Region: Plainfield
Financial & listing details
- Price per square foot: $161/sqft
- Annual tax amount: $3,428
- Date on market: 9/4/2026
- Cumulative days on market: 3 days
Estimated market value
$458,100
$435,000 - $481,000
$2,889/mo
Price history
| Date | Event | Price |
|---|---|---|
| 9/4/2026 | Price change | $468,000+5.9%$161/sqft |
Source:  MIBOR as distributed by MLS GRID #22124558 Report a problem MIBOR as distributed by MLS GRID #22124558 Report a problem | ||
| 8/28/2026 | Price change | $2,800-1.8%$1/sqft |
Source: Zillow Rentals Report a problem | ||
| 6/29/2026 | Listed for rent | $2,850-5%$1/sqft |
Source: Zillow Rentals Report a problem | ||
| 8/24/2025 | Listing removed | $3,000$1/sqft |
Source: Zillow Rentals Report a problem | ||
| 6/18/2025 | Listed for rent | $3,000$1/sqft |
Source: Zillow Rentals Report a problem | ||
| 6/20/2024 | Listing removed | -- |
Source: Zillow Rentals Report a problem | ||
| 6/4/2024 | Price change | $3,000+5.3%$1/sqft |
Source: Zillow Rentals Report a problem | ||
| 5/22/2024 | Price change | $2,850-8.1%$1/sqft |
Source: Zillow Rentals Report a problem | ||
| 5/21/2024 | Listed for rent | $3,100$1/sqft |
Source: Zillow Rentals Report a problem | ||
| 6/28/2022 | Listed for sale | $441,905$152/sqft |
Source: MIBOR as distributed by MLS GRID #21866803 Report a problem | ||
Public tax history
| Year | Property taxes | Tax assessment |
|---|---|---|
| 2025 | $3,935 +6.4% | $399,100 +0.7% |
| 2024 | $3,699 +187680.7% | $396,200 +4.2% |
| 2023 | $2 | $380,400 +95000% |
| 2022 | -- | $400 |
Monthly payment
Est. payment
Payment breakdown
Explore the cost of this home by adjusting the details. Changes won't be saved.Climate risks
Neighborhood: 46168
Similar homes
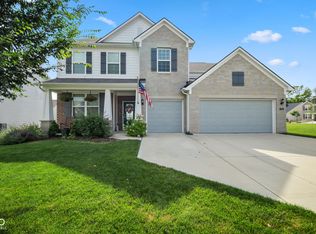
- $484,9005 bd4 ba4.2k sqft5565 Jutland Dr, Plainfield, IN 46168Active
 MLS ID #22122119, Jacqueline Petersson, Ferris Property Group. MIBOR as distributed by MLS GRID
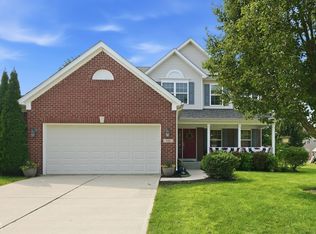
 - $464,9004 bd3 ba2.9k sqft5485 Jutland Dr, Plainfield, IN 46168Active
 MLS ID #22121873, Peter Skelly, Keller Williams Indy Metro Partners. MIBOR as distributed by MLS GRID
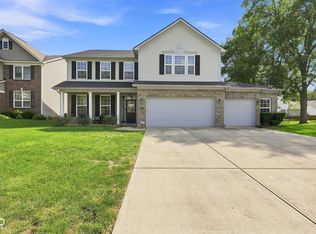
 - $475,0004 bd3 ba2.5k sqft3628 Paddock Rd, Plainfield, IN 46168Active
 MLS ID #22120213, Teresa Heffernan, Epique Inc. MIBOR as distributed by MLS GRID
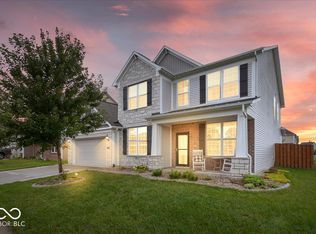
 - $439,9004 bd3 ba3.3k sqft5351 Aster Dr, Plainfield, IN 46168Active
 MLS ID #22111026, Mukul Khanna, RE/MAX Advanced Realty. MIBOR as distributed by MLS GRID
