Welcome home to peaceful country living! This beautiful 3-bedroom, 2-bath home offers 1,627 square feet of thoughtfully designed living space on a spacious 0.26-acre corner lot at the end of a quiet dead-end street. Located in a rural setting within the highly desirable Live Oak School District, you'll enjoy the tranquility of country life while still being within easy reach of everyday conveniences. The desirable split floorplan provides privacy for the primary suite, while wood flooring throughout the main living areas creates a warm and inviting atmosphere. The spacious primary bedroom features an en-suite bath complete with a double vanity, abundant storage, separate shower, relaxing soaker tub, private water closet, and tile flooring. Two additional bedrooms offer comfortable accommodations with plush carpeting. The kitchen is sure to impress with stainless steel appliances, granite countertops, a double-basin sink, subway tile backsplash, white shaker-style cabinetry, pendant lighting, and a peninsula that provides additional seating and workspace. Ample cabinet storage and tile flooring complete this functional and stylish space. Outside, the yard wraps around all sides of the home, offering endless possibilities for outdoor entertaining, gardening, play areas, or creating separate spaces to fit your lifestyle. A double-car garage provides convenient parking and additional storage. Best of all, the property is located in a flood zone X and does not require flood insurance. Don't miss this opportunity to own this well-maintained and stylish home in a quiet rural setting with room to spread out and enjoy!
Pending
$270,000
33773 Blue River Dr, Denham Springs, LA 70706
3beds
1,627sqft
:
Get pre-qualified$1,701/mo
Single Family Residence, Residential
Built in 2019
0.26 Acres Lot
$-- Zestimate®
$166/sqft
$-- HOA
What's special
Desirable split floorplanSeparate showerQuiet dead-end streetSubway tile backsplashWhite shaker-style cabinetryGranite countertopsPendant lighting
- 34 days |
- 12 |
- 0 |
Likely to sell faster than
Zillow last checked:
Listing updated:
Listed by:
Brittany Nobles,
Fig Realty, LLC 225-892-4450
Source: ROAM MLS,MLS#: 2026011644
Facts & features
Interior
Bedrooms & bathrooms
- Bedrooms: 3
- Bathrooms: 2
- Full bathrooms: 2
Rooms
- Room types: Bedroom, Primary Bedroom, Breakfast Room, Kitchen, Living Room
Primary bedroom
- Features: En Suite Bath, Ceiling 9ft Plus, Ceiling Fan(s), Split
- Level: First
- Area: 200.64
- Width: 15.2
Bedroom 1
- Level: First
- Area: 162.26
- Width: 13.3
Bedroom 2
- Level: First
- Area: 132.98
- Width: 10.9
Primary bathroom
- Features: Double Vanity, Walk-In Closet(s), Separate Shower, Soaking Tub, Water Closet
Kitchen
- Features: Granite Counters, Pantry
- Level: First
- Area: 118.72
Living room
- Level: First
- Area: 428.04
Heating
- Central
Cooling
- Central Air, Ceiling Fan(s)
Appliances
- Included: Elec Stove Con, Electric Cooktop, Dishwasher, Disposal, Microwave, Range/Oven, Refrigerator, Stainless Steel Appliance(s)
- Laundry: Electric Dryer Hookup, Washer Hookup, Inside, Washer/Dryer Hookups, Laundry Room
Features
- Breakfast Bar, Ceiling 9'+, Ceiling Varied Heights
- Flooring: Carpet, Ceramic Tile, Wood
Interior area
- Total structure area: 2,365
- Total interior livable area: 1,627 sqft
Video & virtual tour
Property
Parking
- Total spaces: 4
- Parking features: 4+ Cars Park, Garage, Concrete, Garage Door Opener
- Has garage: Yes
Features
- Stories: 1
- Patio & porch: Covered, Porch, Patio
- Fencing: Chain Link,Full,Wood
Lot
- Size: 0.26 Acres
- Dimensions: 65 x 146 x 85 x 96 x 20 x 50
- Features: Corner Lot, Dead-End Lot, Landscaped
Details
- Parcel number: 0040253G
- Special conditions: Standard
Construction
Type & style
- Home type: SingleFamily
- Architectural style: A-Frame
- Property subtype: Single Family Residence, Residential
Materials
- Brick Siding, Stucco Siding, Vinyl Siding, Frame
- Foundation: Slab
- Roof: Composition,Hip Roof
Condition
- New construction: No
- Year built: 2019
Details
- Builder name: Rushco Enterprises, Inc.
Utilities & green energy
- Gas: None
- Sewer: Public Sewer
- Water: Public
- Utilities for property: Cable Connected
Community & HOA
Community
- Security: Smoke Detector(s)
- Subdivision: River Road Place
Location
- Region: Denham Springs
Financial & listing details
- Price per square foot: $166/sqft
- Tax assessed value: $256,360
- Annual tax amount: $2,182
- Price range: $270K - $270K
- Date on market: 6/25/2026
- Listing terms: Cash,Conventional,FHA,FMHA/Rural Dev,VA Loan
Estimated market value
Not available
Estimated sales range
Not available
Not available
Price history
| Date | Event | Price |
|---|---|---|
| 6/27/2026 | Pending sale | $270,000$166/sqft |
Source:  ROAM MLS #2026011644 Report a problem ROAM MLS #2026011644 Report a problem | ||
| 6/25/2026 | Listed for sale | $270,000$166/sqft |
Source: ROAM MLS #2026011644 Report a problem | ||
| 2/8/2019 | Sold | -- |
Source: ROAM MLS #2018019984 Report a problem | ||
Public tax history
| Year | Property taxes | Tax assessment |
|---|---|---|
| 2025 | $2,182 +6% | $25,636 |
| 2024 | $2,058 +32.9% | $25,636 +32.6% |
| 2023 | $1,549 -38.7% | $19,340 |
| 2022 | $2,526 +12.6% | $19,340 |
| 2021 | $2,243 +0.5% | $19,340 |
| 2020 | $2,232 +443.2% | $19,340 +452.6% |
| 2019 | $411 -3.3% | $3,500 |
| 2017 | $425 | $3,500 |
Find assessor info on the county website
Monthly payment
Est. payment
Payment breakdown
Explore the cost of this home by adjusting the details. Changes won't be saved.Climate risks
Neighborhood: 70706
Nearby schools
GreatSchools rating
- 10/10South Live Oak Elementary SchoolGrades: PK-4Distance: 1.1 mi
- 7/10Live Oak Junior HighGrades: 7-8Distance: 1.4 mi
- 9/10Live Oak High SchoolGrades: 9-12Distance: 2.4 mi
Schools provided by the listing agent
- District: Livingston Parish
Source: ROAM MLS. This data may not be complete. We recommend contacting the local school district to confirm school assignments for this home.
- $319,200-- bd-- ba1.6k sqft33781 Blue River Dr, Denham Springs, LA 70706Off Market
- $35,000-- bd-- ba-- sqft33842 State Highway 1019, Denham Springs, LA 70706Off Market
- $275,2003 bd2 ba1.4k sqft33772 Blue River Dr, Denham Springs, LA 70706Off Market

- $207,300-- bd-- ba1.3k sqft33826 State Highway 1019, Denham Springs, LA 70706Off Market
- $--4 bd2 ba1.6k sqft33789 Blue River Dr, Denham Springs, LA 70706Sold
- $341,900-- bd-- ba2.7k sqft33866 State Highway 1019, Denham Springs, LA 70706Off Market
- $279,6004 bd2 ba1.6k sqft33780 Blue River Dr, Denham Springs, LA 70706Off Market
- $300,5003 bd2 ba-- sqft33874 La Highway 1019, Denham Springs, LA 70706Off Market
A local agent can set up tours, give advice and negotiate with sellers.
A local lender can help you make sure your offer is ready when you are.
Similar homes
- $289,9004 bd2 ba2k sqft7714 Bend Road Ext, Denham Springs, LA 70706For Sale
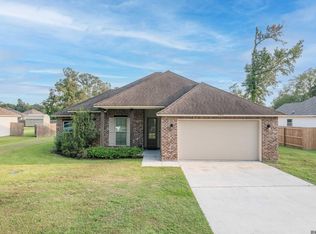
 MLS ID #2025017510, Garrett Neal, Smith Hearn Real Estate, LLC. ROAM MLS
 - $285,0003 bd3 ba1.8k sqft7429 Magnolia Garden Ct, Denham Springs, LA 70706For Sale
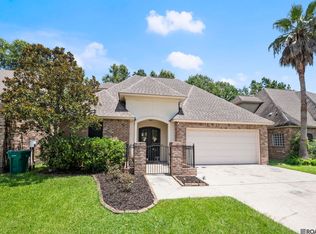 MLS ID #2026008774, Brittany Henderson, South Haven Realty. ROAM MLS
 - $320,0003 bd2 ba1.8k sqft7875 Parham Ave, Denham Springs, LA 70706For Sale
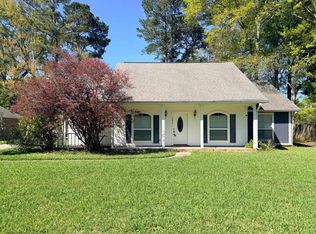 MLS ID #2026004381, Samantha Schenk, Covington & Associates Real Estate, LLC. ROAM MLS
 - $240,0004 bd2 ba1.8k sqft35512 Grovemont Dr, Denham Springs, LA 70706For Sale
 MLS ID #2026013799, Ms Gwen Dorsey, Keller Williams Realty-First Choice. ROAM MLS
 - $256,0004 bd2 ba2k sqft12721 Fowler Dr, Denham Springs, LA 70706For SaleMLS ID #2026004963, Sondra Richard, Real Broker LLC. ROAM MLS
- $298,0004 bd2 ba2k sqft32123 Devan Trails, Denham Springs, LA 70726For SaleMLS ID #2026011864, Kimberly Bell-Lewis, Supreme. ROAM MLS
- $274,5003 bd2 ba1.5k sqft30682 Dunn Rd, Denham Springs, LA 70726For SaleMLS ID #2026011742, Christian Gautreaux, Anchor South Real Estate. ROAM MLS
- $240,0004 bd2 ba2k sqft38437 Highland Terrace Ave, Denham Springs, LA 70706For SaleMLS ID #2026007271, Darla Lyman, Epique Realty. ROAM MLS
- $260,0003 bd2 ba1.4k sqft10225 Carter Hills Ave, Denham Springs, LA 70726For SaleMLS ID #2026013431, Dierdre McLin, South Haven Realty. ROAM MLS
- $279,9004 bd2 ba1.9k sqft10564 Braves Ave, Denham Springs, LA 70726For SaleMLS ID #2026011479, Michele Pourciau, LPT Realty, LLC. ROAM MLS
- $289,9003 bd2 ba1.5k sqft17070 Bradford Ave, Greenwell Springs, LA 70739For SaleMLS ID #2026005281, Kimberly Adams, Theriot's Real Estate Group, Inc.. ROAM MLS
- $260,0003 bd2 ba1.9k sqft26339 Poplar Glen Dr, Denham Springs, LA 70726For SaleMLS ID #2026013344, Aimee Norton, eXp Realty. ROAM MLS
- $308,0003 bd3 ba1.8k sqft30004 Sanctuary Blvd, Denham Springs, LA 70726For SaleMLS ID #2026013450, Richard Spears, Prime Properties Realty Group, LLC. ROAM MLS
- $258,0004 bd2 ba1.7k sqft10705 Dodger Dr, Denham Springs, LA 70726For SaleMLS ID #2026007964, Lisa Delaune, Clients First Realty, LLC. ROAM MLS
- $265,0003 bd2 ba1.9k sqft13615 Red River Ave, Baton Rouge, LA 70818For SaleMLS ID #2026008350, Laura Flores, Dawson Grey Real Estate. ROAM MLS
- $280,0003 bd2 ba2k sqft27955 Meadow Hill Ln, Denham Springs, LA 70726For SaleMLS ID #2026004566, Tommy Lockhart, Black Label Holdings Real Estate. ROAM MLS
- $360,0004 bd3 ba2.1k sqft10064 Garden Oaks Ave, Denham Springs, LA 70706For SaleMLS ID #2026007041, Melissa Lovett, Pivot Realty. ROAM MLS
- $265,0003 bd2 ba1.5k sqft41444 Stonebrook Ave, Prairieville, LA 70769For SaleMLS ID #2026013452, Rae Broussard, Keller Williams Realty-First Choice. ROAM MLS
- $385,0004 bd3 ba2.1k sqft35490 Cane Market Rd, Denham Springs, LA 70706For SaleMLS ID #2026004248, Amie Lamana, United Properties of Louisiana. ROAM MLS
- $245,0003 bd2 ba1.6k sqft33813 Natures Way, Walker, LA 70785For SaleMLS ID #2025021460, Neil Kahn, Zatta Real Estate Group LLC. ROAM MLS
