Welcome to 338 Springview in Sanford! This beautifully updated 3 bedroom, 2 bath home offers an inviting open floor plan designed for comfortable living and effortless entertaining. The spacious, open kitchen is truly the heart of the home, featuring stunning stone countertops, 42-inch cabinetry, and a convenient coffee bar, providing plenty of space for cooking, gathering, and entertaining. Luxury vinyl flooring flows throughout, adding a modern touch and easy maintenance. The permitted enclosed florida room offers additional living space to enjoy year round and features a fireplace. Enjoy Florida living in your private backyard oasis, complete with a saltwater pool surrounded by pavers, beautiful landscaping, and a fully fenced white vinyl fencing. A separate backyard workshop offers additional space for hobbies, projects, or storage. Additional updates include a new water heater. Roof is 11 years old. Conveniently located within walking distance of a nearby park and just minutes from shopping, dining, attractions, and easy access to I-4, this home offers the perfect combination of style, functionality and location. Don't miss the opportunity to make this beautifully maintained Sanford home your own! Refrigerator does not convey. All information deemed to be accurate but cannot be guaranteed.
Active
$425,000
338 Springview Dr, Sanford, FL 32773
3beds
1,759sqft
Single Family Residence, Residential
Built in 1984
8,276 Square Feet Lot
$414,700 Zestimate®
$242/sqft
$-- HOA
What's special
Private backyard oasisInviting open floor planStunning stone countertopsConvenient coffee barPermitted enclosed florida roomSpacious open kitchenLuxury vinyl flooring
- 7 days
- 557
- 80
Zillow last checked:
Listing updated:
Listed by:
James Brodick 386-527-5027,
Realty Pros Assured,
Ashley Brodick 386-473-8247
Source: DBAMLS,MLS#: 1231270
Facts & features
Interior
Bedrooms & bathrooms
- Bedrooms: 3
- Bathrooms: 2
- Full bathrooms: 2
Primary bedroom
- Level: Main
- Area: 256 Square Feet
- Dimensions: 16.00 x 16.00
Kitchen
- Level: Main
- Area: 320 Square Feet
- Dimensions: 20.00 x 16.00
Heating
- Central
Cooling
- Central Air
Appliances
- Included: Washer, Microwave, Electric Range, Dryer, Dishwasher
- Laundry: In Unit
Features
- Ceiling Fan(s), Entrance Foyer, Kitchen Island, Open Floorplan, Primary Downstairs, Split Bedrooms
- Flooring: Tile
- Number of fireplaces: 1
Interior area
- Total structure area: 2,281
- Total interior livable area: 1,759 sqft
Property
Parking
- Total spaces: 2
- Parking features: Garage
- Garage spaces: 2
Features
- Levels: One
- Stories: 1
- Patio & porch: Rear Porch
- Pool features: In Ground, Salt Water
- Fencing: Fenced,Full,Vinyl
Lot
- Size: 8,276 Square Feet
Details
- Parcel number: 10203050700000330
- Zoning description: Residential
Construction
Type & style
- Home type: SingleFamily
- Architectural style: Traditional
- Property subtype: Single Family Residence, Residential
Materials
- Block, Concrete
- Roof: Shingle
Condition
- Updated/Remodeled
- New construction: No
- Year built: 1984
Utilities & green energy
- Sewer: Public Sewer
- Water: Public
- Utilities for property: Cable Available, Electricity Connected, Sewer Connected, Water Connected
Community & HOA
Community
- Subdivision: Not on the List
HOA
- Has HOA: No
Location
- Region: Sanford
Financial & listing details
- Price per square foot: $242/sqft
- Tax assessed value: $325,862
- Annual tax amount: $2,321
- Date on market: 9/29/2026
- Listing terms: Cash,Conventional,FHA,VA Loan
- Electric utility on property: Yes
- Road surface type: Asphalt
Estimated market value
$414,700
$394,000 - $435,000
$2,577/mo
Price history
| Date | Event | Price |
|---|---|---|
| 9/29/2026 | Listed for sale | $425,000+174.2%$242/sqft |
Source:  DBAMLS #1231270 Report a problem DBAMLS #1231270 Report a problem | ||
| 7/17/2015 | Sold | $155,000+3.4%$88/sqft |
Source: Stellar MLS #O5372962 Report a problem | ||
| 6/20/2015 | Pending sale | $149,900$85/sqft |
Source: Keller Williams - Orlando North #O5372962 Report a problem | ||
| 6/12/2015 | Listed for sale | $149,900+94.7%$85/sqft |
Source: Keller Williams - Orlando North #O5372962 Report a problem | ||
| 8/31/1993 | Sold | $77,000$44/sqft |
Source: Public Record Report a problem | ||
Public tax history
| Year | Property taxes | Tax assessment |
|---|---|---|
| 2025 | $2,234 +6.1% | $166,481 +2.9% |
| 2024 | $2,106 +3.4% | $161,789 +3% |
| 2023 | $2,036 +3.5% | $157,077 +3% |
| 2022 | $1,967 +1.7% | $152,502 +3% |
| 2021 | $1,935 +1.2% | $148,060 +1.4% |
| 2020 | $1,911 +1.9% | $146,016 +2.3% |
| 2019 | $1,876 | $142,733 +1.9% |
| 2018 | $1,876 +1.5% | $140,072 +2.1% |
| 2017 | $1,848 +1.3% | $137,191 +1.4% |
| 2016 | $1,824 -3% | $135,310 +36.5% |
| 2015 | $1,880 | $99,134 +0.8% |
| 2014 | $1,880 +61.4% | $98,347 +1.5% |
| 2013 | $1,165 +1.8% | $96,894 -1.5% |
| 2012 | $1,144 -8.1% | $98,375 -4.3% |
| 2011 | $1,246 -6.4% | $102,842 -3.5% |
| 2010 | $1,331 +20.6% | $106,564 +10.2% |
| 2009 | $1,104 +3.1% | $96,693 +0.1% |
| 2008 | $1,071 -16.5% | $96,596 +3% |
| 2007 | $1,283 -2% | $93,783 +2.5% |
| 2006 | $1,309 +2.8% | $91,496 +3% |
| 2005 | $1,274 +1.5% | $88,831 +3% |
| 2004 | $1,255 +0.9% | $86,244 +1.9% |
| 2003 | $1,244 +1.9% | $84,636 +2.4% |
| 2002 | $1,220 +4.3% | $82,652 +4.6% |
| 2000 | $1,170 | $78,981 |
Find assessor info on the county website
Monthly payment
Est. payment
Payment breakdown
Explore the cost of this home by adjusting the details. Changes won't be saved.Climate risks
Neighborhood: 32773

Similar homes
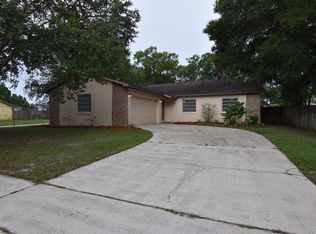
- $445,0004 bd3 ba1.7k sqft128 ALDEAN DRIVE, SANFORD, FL 32771For Sale
 MLS ID #O6447893, Lara Cato, REALTY HUB. Stellar MLS
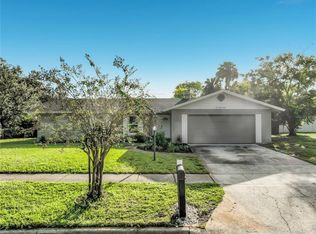
 - $409,0004 bd3 ba2.1k sqft139 OAK VIEW PLACE, SANFORD, FL 32773For Sale
 MLS ID #O6411491, Robert Arnold, Jr, SAND DOLLAR REALTY GROUP INC. Stellar MLS
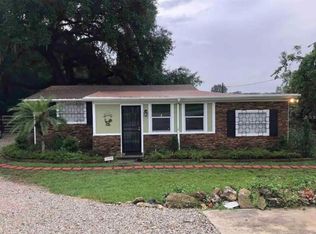
 - $480,0003 bd2 ba1.4k sqft5175 N RONALD REAGAN BOULEVARD, SANFORD, FL 32773For Sale
 MLS ID #O6443497, Ali Khaku, MBA, DALTON WADE INC. Stellar MLS
 - $419,9994 bd2 ba1.9k sqft105 MIRROR DRIVE, SANFORD, FL 32773For Sale
 MLS ID #O6432395, Yokasta Fernandez, LPT REALTY, LLC. Stellar MLS
 - $299,9993 bd2 ba1.2k sqft306 LOCH LOW DRIVE, SANFORD, FL 32773For SaleMLS ID #G5118083, Lindsey Barker, OPTIMA ONE REALTY, INC.. Stellar MLS
- $415,0003 bd2 ba1.8k sqft133 SPANISH BAY DRIVE, SANFORD, FL 32771For SaleMLS ID #O6445065, Valentina Vakhova, LA ROSA REALTY KISSIMMEE. Stellar MLS
- $424,9003 bd2 ba1.8k sqft309 OAK LEAF CIRCLE, LAKE MARY, FL 32746For SaleMLS ID #O6410365, Richard Alpizar, IVRE ORLANDO. Stellar MLS
- $339,0003 bd2 ba1.2k sqft108 SUGAR MAPLE COURT, SANFORD, FL 32773For SaleMLS ID #O6441729, Ian Trumbach, FLORIDA PRESTIGIOUS HOMES INC. Stellar MLS
- $320,0003 bd2 ba1.2k sqft241 LOCH LOW DRIVE, SANFORD, FL 32773For SaleMLS ID #O6443690, Christopher Paul, INFINITY REAL ESTATE GROUP. Stellar MLS
- $409,9003 bd2 ba1.8k sqft127 ALDEAN DRIVE, SANFORD, FL 32771For SaleMLS ID #O6439624, Chris Cranias, KROLL REALTY GROUP. Stellar MLS
- $349,9003 bd2 ba1.4k sqft2799 SNOW GOOSE LANE, LAKE MARY, FL 32746For SaleMLS ID #O6446202, Alexia Boodram, KELLER WILLIAMS ADVANTAGE III. Stellar MLS
- $425,0004 bd3 ba1.8k sqft461 VIHLEN ROAD, SANFORD, FL 32771For SaleMLS ID #O6436076, Tracey Hirst, WEICHERT REALTORS HALLMARK PRO. Stellar MLS
- $415,0004 bd2 ba1.7k sqft203 LIVE OAK COURT, LAKE MARY, FL 32746For SaleMLS ID #V4949263, Michelle Fallon, EXP REALTY LLC. Stellar MLS
- $335,0003 bd2 ba1.3k sqft1001 SANTA BARBARA DRIVE, SANFORD, FL 32773For SaleMLS ID #O6443348, Lina Tobon, FLORIDA HOMES REALTY & MORTGAG. Stellar MLS
- $369,9994 bd2 ba1.9k sqft2621 ALENA PLACE, LAKE MARY, FL 32746For SaleMLS ID #O6447547, Nicole Salgado, CARDINAL REALTY GROUP, LLC.. Stellar MLS
- $395,0003 bd2 ba1.4k sqft116 QUAIL RIDGE COURT, SANFORD, FL 32771For SaleMLS ID #O6435682, Kelly Green, CHARLES RUTENBERG REALTY ORLANDO. Stellar MLS
- $400,0004 bd3 ba1.8k sqft114 GLEASON COVE, SANFORD, FL 32773For SaleMLS ID #O6426738, Susan Young, REALTY HUB. Stellar MLS
- $409,9005 bd3 ba2.1k sqft2800 S FRENCH AVENUE, SANFORD, FL 32773For SaleMLS ID #O6404269, Julio Lopez, JCL REALTY INC. Stellar MLS
- $405,0003 bd2 ba1.5k sqft830 LAKE COMO DRIVE, LAKE MARY, FL 32746For SaleMLS ID #O6442765, Patricia Camacho, FLORIDA REALTY INVESTMENTS. Stellar MLS
- $290,0003 bd1 ba1k sqft100 PINECREST DRIVE, SANFORD, FL 32773For SaleMLS ID #O6446646, Cara Seguin, KELLER WILLIAMS ADVANTAGE REALTY. Stellar MLS
