REDUCED!!!! Discover a unique opportunity in the heart of Sanford, Florida, where location, land size, and potential come together to create exceptional value. Situated on a generous lot, this single-family property offers flexibility for both homeowners and savvy investors looking to capitalize on Central Florida’s continued growth. This residence features a great BONUS DETACH ROOM FOR A POTENCIAL ADU'S ( DETACH Auxiliary Dwelling Unit) , including additional structures such as a detached garage, covered patio, and carport—ideal for storage, workshop use, or future upgrades. The layout provides a solid foundation for renovation, repositioning, or rental income strategies. The expansive lot opens the door to multiple possibilities: additions, outdoor living enhancements, or even redevelopment potential (subject to zoning). Whether you’re looking to renovate and resell, hold as a rental, or customize into a primary residence, this property delivers versatility rarely found at this price point. This property stands out as a value-add opportunity in a high-demand corridor. With its large lot, multiple structures, and prime location. This is your chance to secure a property with strong upside potential in one of Central Florida’s most promising markets. Schedule your showing today and unlock the full potential of this Sanford opportunity.
For sale
Price increase: $50K (7/5)
$409,900
2800 S French Ave, Sanford, FL 32773
5beds
2,171sqft
:
Get pre-qualified$2,710/mo
Single Family Residence
Built in 1957
0.27 Acres Lot
$395,500 Zestimate®
$189/sqft
$-- HOA
What's special
Multiple structuresDetached garageLarge lotCovered patio
- 79 days |
- 264 |
- 18 |
Zillow last checked:
Listing updated:
Listed by:
Julio Lopez 407-467-9411,
JCL REALTY INC 407-467-9411
Source: Stellar MLS,MLS#: O6404269 Originating MLS: Orlando Regional
Originating MLS: Orlando Regional
Facts & features
Interior
Bedrooms & bathrooms
- Bedrooms: 5
- Bathrooms: 3
- Full bathrooms: 3
Primary bedroom
- Features: Dual Closets
- Level: First
Bedroom 2
- Features: Dual Closets
- Level: First
Bedroom 3
- Features: Dual Closets
- Level: First
Bonus room
- Features: No Closet
- Level: First
Dining room
- Level: First
Kitchen
- Features: No Closet
- Level: First
Living room
- Features: No Closet
- Level: First
Heating
- Central
Cooling
- Central Air
Appliances
- Included: Range, Refrigerator
- Laundry: Common Area, Corridor Access
Features
- Kitchen/Family Room Combo, Thermostat
- Flooring: Laminate
- Has fireplace: No
Interior area
- Total structure area: 2,357
- Total interior livable area: 2,171 sqft
Video & virtual tour
Property
Parking
- Total spaces: 2
- Parking features: Other, Workshop in Garage
- Carport spaces: 2
Features
- Levels: One
- Stories: 1
- Exterior features: Kennel, Storage
Lot
- Size: 0.27 Acres
- Dimensions: 78 x 150
Details
- Parcel number: 0120305120000007A
- Zoning: SR1
- Special conditions: None
Construction
Type & style
- Home type: SingleFamily
- Property subtype: Single Family Residence
Materials
- Concrete
- Foundation: Crawlspace, Slab
- Roof: Shingle
Condition
- New construction: No
- Year built: 1957
Utilities & green energy
- Sewer: Public Sewer
- Water: None
- Utilities for property: Electricity Connected, Water Connected
Community & HOA
Community
- Pet fee: $0 monthly
- Subdivision: DRUID PARK AMD
HOA
- Has HOA: No
Location
- Region: Sanford
Financial & listing details
- Price per square foot: $189/sqft
- Annual tax amount: $3,503
- Date on market: 5/7/2026
- Cumulative days on market: 79 days
- Listing terms: Cash,Conventional,FHA,VA Loan
- Ownership: Fee Simple
- Total actual rent: 0
- Electric utility on property: Yes
- Road surface type: Asphalt, Paved
Estimated market value
$395,500
$376,000 - $415,000
$2,751/mo
Price history
| Date | Event | Price |
|---|---|---|
| 7/5/2026 | Price change | $409,900+13.9%$189/sqft |
Source:  Stellar MLS #O6404269 Report a problem Stellar MLS #O6404269 Report a problem | ||
| 6/15/2026 | Price change | $359,900-12.2%$166/sqft |
Source: Stellar MLS #O6404269 Report a problem | ||
| 6/5/2026 | Price change | $409,900-13.9%$189/sqft |
Source: Stellar MLS #O6404269 Report a problem | ||
| 5/7/2026 | Price change | $475,900+99.1%$219/sqft |
Source: Stellar MLS #O6404269 Report a problem | ||
| 12/13/2022 | Pending sale | $239,000$110/sqft |
Source: Stellar MLS #O6032571 Report a problem | ||
Public tax history
Tax history is unavailable.
Monthly payment
Est. payment
Payment breakdown
Explore the cost of this home by adjusting the details. Changes won't be saved.Climate risks
Neighborhood: 32773
Nearby schools
GreatSchools rating
- 3/10Pine Crest Elementary SchoolGrades: PK-5Distance: 0.1 mi
- 3/10Millennium Middle SchoolGrades: 6-8Distance: 2 mi
- 5/10Seminole High SchoolGrades: 9-12Distance: 0.7 mi
- $250,5002 bd1 ba1.1k sqft2800 French Ave, Sanford, FL 32773Off Market
- $271,6003 bd2 ba1.4k sqft2802 French Ave, Sanford, FL 32773Off Market
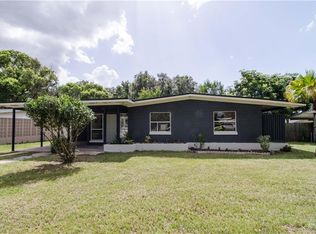
- $---- bd-- ba-- sqft2802 S French Ave, Sanford, FL 32773Off Market
- $321,5003 bd2 ba1.5k sqft2804 French Ave, Sanford, FL 32773Off Market

- $192,4003 bd1 ba1.4k sqft2806 French Ave, Sanford, FL 32773Off Market
- $289,0003 bd1 ba1k sqft100 Pinecrest Dr, Sanford, FL 32773Sold
- $219,0004 bd2 ba-- sqft102 Pinecrest Dr, Sanford, FL 32773Sold
- $405,0004 bd3 ba1.7k sqft2808 French Ave, Sanford, FL 32773Sold
A local agent can set up tours, give advice and negotiate with sellers.
Similar homes
- $--3 bd2 ba1.7k sqft801 E Airport Blvd, Sanford, FL 32773Auction
 Xome
Xome - $390,0004 bd2 ba1.9k sqft719 Cherokee Cir, Sanford, FL 32773For Sale

 MLS ID #O6421639, Viv Lehman, YOU HAVE REALTY LLC. Stellar MLS
 - $330,0004 bd2 ba1.2k sqft156 Pinecrest Dr, Sanford, FL 32773For Sale
 MLS ID #O6414601, Leticia Garcia De Urain, HOME WISE REALTY GROUP, INC.. Stellar MLS
 - $379,5003 bd2 ba1.8k sqft2533 El Portal Ave, Sanford, FL 32773For Sale
 MLS ID #S5147362, Elizabeth Dowell, UPZEL REALTY LLC. Stellar MLS
 - $430,0004 bd3 ba2.3k sqft235 Magnolia Park Trl, Sanford, FL 32773For SaleMLS ID #O6416639, Caroline Van Den Berg, VAN DEN BERG REAL ESTATE GROUP. Stellar MLS
- $325,0004 bd2 ba1.1k sqft1026 Sarita St, Sanford, FL 32773For SaleMLS ID #O6426365, Ian Trumbach, FLORIDA PRESTIGIOUS HOMES INC. Stellar MLS
- $430,0004 bd2 ba1.9k sqft112 Belgian Way, Sanford, FL 32773For SaleMLS ID #O6409510, Jeanie Johnson, COLDWELL BANKER REALTY. Stellar MLS
- $395,0003 bd2 ba1.6k sqft706 Old Creek Ct, Sanford, FL 32773For SaleMLS ID #S5153453, Yomari Ayala, LPT REALTY, LLC. Stellar MLS
- $324,9003 bd2 ba1.5k sqft110 W Coleman Cir, Sanford, FL 32773For Sale By Owner
- $415,0003 bd3 ba1.8k sqft807 Santa Barbara Dr, Sanford, FL 32773New ConstructionMLS ID #O6420665, Glenis Galindo, LPT REALTY, LLC. Stellar MLS
- $--3 bd2 ba1.1k sqft2417 Marshall Ave, Sanford, FL 32771AuctionAuction.com 2
- $299,9004 bd2 ba1.3k sqft2820 Magnolia Ave, Sanford, FL 32773For SaleMLS ID #G5112583, Caleb Cox, OPTIMA ONE REALTY, INC.. Stellar MLS
- $439,9003 bd2 ba1.5k sqft1811 Sanford Ave, Sanford, FL 32771For SaleMLS ID #O6427896, Sarah Libera Jones, INVESTOR'S REAL ESTATE LLC. Stellar MLS
- $338,4004 bd2 ba1.6k sqft807 Cherokee Cir, Sanford, FL 32773For SaleMLS ID #O6409402, Carla Cabrera, MODERN WORLD REALTY LLC. Stellar MLS
- $265,0003 bd2 ba1.1k sqft2617 S Laurel Ave, Sanford, FL 32773For SaleMLS ID #O6423828, Stacey Vazquez, KELLER WILLIAMS REALTY AT THE LAKES. Stellar MLS
- $435,0003 bd2 ba1.8k sqft1910 Park Ave, Sanford, FL 32771For SaleMLS ID #A4699338, Moe Mossa, SAVVY AVENUE, LLC. Stellar MLS
- $400,0004 bd3 ba2.2k sqft186 Cedar Ridge Ln, Sanford, FL 32771For SaleMLS ID #V4948302, Ethan Libera, DASH REAL ESTATE COMPANY. Stellar MLS
- $450,0004 bd3 ba2.8k sqft221 Belgian Way, Sanford, FL 32773For SaleMLS ID #V4947016, Lance McKinnon, RE/MAX SIGNATURE. Stellar MLS
- $299,0003 bd2 ba1.1k sqft2400 S Laurel Ave, Sanford, FL 32771For SaleMLS ID #O6426825, Prechus Green, PRECHUS AMBER GREEN LLC. Stellar MLS
- $362,8003 bd3 ba1.9k sqft801 E 20th St, Sanford, FL 32771For SaleMLS ID #O6408932, Linda Bain, WEICHERT REALTORS HALLMARK PRO. Stellar MLS
