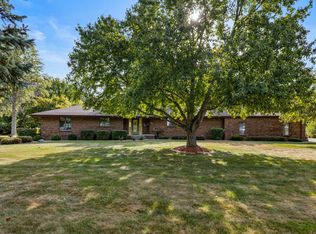
The RURAL SHOW STOPPER! A traditional farmstead 2-story home with Cape Cod styling, featuring brick and vinyl construction, crisp white siding and an attractive green METAL ROOF installed in 2020. Beautiful completely REMODELED home in 1998 with 4BR and 2BA's resting on 2.72 QUIET ACRES offers the perfect combination of modern comfort, peaceful country living and incredible versatility. The enclosed front porch faces the East and is more than inviting for a morning cup of coffee, an evening visit, a good book or just a relaxing place of solitude while looking over the countryside. WHOLE HOUSE GENERATOR replaced 2026, GEO-THERMAL system replaced 2025, Well Pump replaced 2026, 2.7 ACRES, MATURE TREES, a magnificent detached 25 x 40 HEATED GARAGE/SHOP built in 2000 with 10 x 16 OVERHEAD DOOR you could truly live in with RADIANT FLOOR HEAT, a FULL BATH w/SHOWER, KITCHEN AREA, (stove & microwave stay), TV AND STEREO installed on the wall stay, CAR WASH DRAIN and AMAZING LIGHTING including some LED! If that's not enough, there's more! The 42 x 63 CLEARY POLE BUILDING with 12 x 10 OVERHEAD DOOR built in 2016 also with CONCRETE FLOOR, ample electrical and lighting provides countless opportunities. This is a true RURAL SHOW STOPPER with value on top of value throughout this entire property. For critter lovers INVISIBLE UNDERGROUND FENCING installed 2021! Paxton address but located within the Fisher School District. Book a showing ASAP at 1200E!
Active
$522,000
3381 County Road 1200e, Paxton, IL 60957
4beds
1,779sqft
Single Family Residence
Built in 1929
3 Acres Lot
$493,400 Zestimate®
$293/sqft
$-- HOA
What's special
Mature treesBrick and vinyl constructionCape cod stylingCrisp white siding
- 17 days
- 972
- 41
Zillow last checked:
Listing updated:
Listed by:
Brenda Keith 217-841-4804,
Brenda Keith Realty INC
Source: MRED as distributed by MLS GRID,MLS#: 12787556
Facts & features
Interior
Bedrooms & bathrooms
- Bedrooms: 4
- Bathrooms: 2
- Full bathrooms: 2
Rooms
- Room types: No additional rooms
Primary bedroom
- Features: Flooring (Carpet)
- Level: Second
- Area: 210 Square Feet
- Dimensions: 14X15
Bedroom 2
- Features: Flooring (Carpet)
- Level: Second
- Area: 110 Square Feet
- Dimensions: 10X11
Bedroom 3
- Features: Flooring (Carpet)
- Level: Second
- Area: 150 Square Feet
- Dimensions: 15X10
Bedroom 4
- Features: Flooring (Carpet)
- Level: Main
- Area: 126 Square Feet
- Dimensions: 14X9
Dining room
- Features: Flooring (Carpet)
- Level: Main
- Area: 182 Square Feet
- Dimensions: 13X14
Kitchen
- Features: Flooring (Vinyl)
- Level: Main
- Area: 150 Square Feet
- Dimensions: 10X15
Living room
- Features: Flooring (Carpet)
- Level: Main
- Area: 238 Square Feet
- Dimensions: 17X14
Heating
- Geothermal
Cooling
- Geothermal
Appliances
- Included: Range, Microwave, Dishwasher, Refrigerator, Washer, Dryer, Range Hood
Features
- Basement: Unfinished,Full
Interior area
- Total structure area: 2,925
- Total interior livable area: 1,779 sqft
- Finished area below ground: 0
Video & virtual tour
Property
Parking
- Total spaces: 2
- Parking features: Gravel, Garage Door Opener, Yes, Garage Owned, Detached, Garage
- Garage spaces: 2
- Has uncovered spaces: Yes
Accessibility
- Accessibility features: No Disability Access
Features
- Stories: 2
Lot
- Size: 3 Acres
- Dimensions: 400 x 400
Details
- Parcel number: 100213200006
- Special conditions: None
- Other equipment: Water-Softener Owned, Water-Softener Rented, Generator
Construction
Type & style
- Home type: SingleFamily
- Property subtype: Single Family Residence
Materials
- Vinyl Siding, Brick
- Roof: Metal
Condition
- New construction: No
- Year built: 1929
Utilities & green energy
- Sewer: Septic Tank
- Water: Well
Community & HOA
HOA
- Services included: None
Location
- Region: Paxton
Financial & listing details
- Price per square foot: $293/sqft
- Tax assessed value: $362,490
- Annual tax amount: $4,200
- Date on market: 10/27/2026
- Ownership: Fee Simple
Estimated market value
$493,400
$469,000 - $518,000
$2,040/mo
Price history
| Date | Event | Price |
|---|---|---|
| 10/27/2026 | Listed for sale | $522,000$293/sqft |
Source:  MRED as distributed by MLS GRID #12787556 Report a problem | ||
Public tax history
| Year | Property taxes | Tax assessment |
|---|---|---|
| 2025 | $4,201 +0.7% | $120,830 +7.2% |
| 2024 | $4,171 +3.9% | $112,740 +9% |
| 2023 | $4,014 +3.5% | $103,440 +73.1% |
| 2022 | $3,877 +3.5% | $59,760 +3.3% |
| 2021 | $3,744 +1.2% | $57,850 +2.9% |
| 2020 | $3,701 +1.5% | $56,230 |
| 2019 | $3,648 | $56,230 +2.4% |
| 2018 | $3,648 -2.6% | $54,900 +0.1% |
| 2017 | $3,743 +9.2% | $54,840 +4.9% |
| 2016 | $3,428 | $52,290 +4% |
| 2015 | $3,428 +1% | $50,300 |
| 2014 | $3,393 | $50,300 |
Find assessor info on the county website
Monthly payment
Est. payment
Payment breakdown
Explore the cost of this home by adjusting the details. Changes won't be saved.Climate risks
Neighborhood: 60957
Nearby schools
Schools provided by the listing agent
- Elementary: Fisher Grade School
- Middle: Fisher Jr./Sr. High School
- High: Fisher Jr./Sr. High School
- District: 1
Source: MRED as distributed by MLS GRID. This data may not be complete. We recommend contacting the local school district to confirm school assignments for this home.

Similar homes
- $548,0003 bd3 ba2k sqft530 E Meuser Dr, Paxton, IL 60957Active
 MLS ID #12743321, Ronald Lenington, Lenington Realty. MRED as distributed by MLS GRID
- $510,0003 bd2 ba1.5k sqft2577 County Road 600 E, Dewey, IL 61840Active
 MLS ID #12741063, Nick Taylor, CRB,CRS,GRI, Taylor Realty Associates. MRED as distributed by MLS GRID
- $465,0004 bd4 ba2k sqft1811 Whisper Meadow Ln, Mahomet, IL 61853New
 MLS ID #12799429, Ryan Dallas, RYAN DALLAS REAL ESTATE. MRED as distributed by MLS GRID
- $439,0003 bd3 ba2.1k sqft44 Glenbrook Ct, Fisher, IL 61843Active
 MLS ID #12595922, Brenda Keith, Brenda Keith Realty INC. MRED as distributed by MLS GRID
