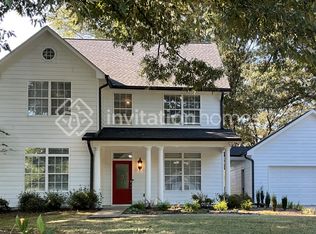
Get in early and make it your own! Currently under construction, this thoughtfully designed home offers buyers the opportunity to personalize select finishes and add their own style before completion. Currently under construction, this 6-bedroom, 4.5-bath home offers approximately 4,800 square feet of thoughtfully designed living space on a large, level lot along a quiet street. The home offers primary suites on both the main and upper levels, that feature luxurious spa inspired bathrooms and an expansive walk-in closet. The flexible layout lets you choose the retreat that best suits your lifestyle. A welcoming great room with a fireplace, separate dining room, and kitchen with a breakfast nook and pantry provide space for everyday living and entertaining. Upstairs, additional bedrooms, and a bonus room offer versatility for work, hobbies, or relaxing. An attached garage adds convenience. Explore available customization options while there is still time to make selections and bring your vision to life.
Active
$620,000
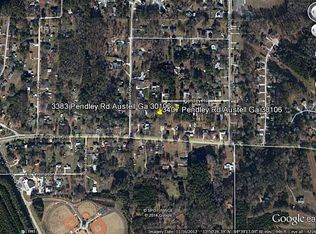
3383 Pendley Rd, Austell, GA 30106
6beds
4,800sqft
Single Family Residence
Built in 2026
0.46 Acres Lot
$619,600 Zestimate®
$129/sqft
$-- HOA
What's special
Attached garage adds convenienceSeparate dining roomQuiet streetLarge level lotExpansive walk-in closetLuxurious spa inspired bathrooms
- 28 days
- 130
- 11
Zillow last checked:
Listing updated:
Listed by:
Dawn Hazelton 678-613-0697,
Coldwell Banker Realty
Source: GAMLS,MLS#: 10868864
Facts & features
Interior
Bedrooms & bathrooms
- Bedrooms: 6
- Bathrooms: 5
- Full bathrooms: 4
- 1/2 bathrooms: 1
- Main level bathrooms: 1
- Main level bedrooms: 1
Rooms
- Room types: Bonus Room, Family Room, Foyer, Office
Kitchen
- Features: Kitchen Island
Heating
- Central, Natural Gas
Cooling
- Ceiling Fan(s), Central Air
Appliances
- Included: Dishwasher, Disposal, Gas Water Heater, Microwave
- Laundry: Upper Level
Features
- Double Vanity, High Ceilings, In-Law Floorplan, Master On Main Level, Walk-In Closet(s)
- Flooring: Hardwood, Tile
- Windows: Double Pane Windows
- Basement: None
- Number of fireplaces: 1
- Fireplace features: Family Room, Gas Starter
- Common walls with other units/homes: No Common Walls
Interior area
- Total structure area: 4,800
- Total interior livable area: 4,800 sqft
- Finished area above ground: 4,800
- Finished area below ground: 0
Property
Parking
- Total spaces: 2
- Parking features: Garage
- Has garage: Yes
Features
- Levels: Two
- Stories: 2
- Body of water: None
Lot
- Size: 0.46 Acres
- Features: Level
Details
- Parcel number: 19105700780
Construction
Type & style
- Home type: SingleFamily
- Architectural style: Contemporary,Other
- Property subtype: Single Family Residence
Materials
- Concrete
- Foundation: Slab
- Roof: Composition
Condition
- New Construction
- New construction: Yes
- Year built: 2026
Utilities & green energy
- Sewer: Public Sewer
- Water: Public
- Utilities for property: Cable Available, Electricity Available, High Speed Internet, Natural Gas Available, Phone Available, Sewer Available, Water Available
Community & HOA
Community
- Features: Park, Walk To Schools, Near Shopping
- Subdivision: None
HOA
- Has HOA: No
- Services included: None
Location
- Region: Austell
Financial & listing details
- Price per square foot: $129/sqft
- Tax assessed value: $84,940
- Annual tax amount: $1,024
- Date on market: 10/7/2026
- Cumulative days on market: 28 days
- Listing agreement: Exclusive Agency
- Electric utility on property: Yes
Estimated market value
$619,600
$589,000 - $651,000
$4,655/mo
Price history
| Date | Event | Price |
|---|---|---|
| 10/7/2026 | Listed for sale | $620,000+933.3%$129/sqft |
Source:  FMLS GA #7850829 Report a problem | ||
| 11/14/2025 | Sold | $60,000-13%$13/sqft |
Source: FMLS GA #7653895 Report a problem | ||
| 10/12/2025 | Pending sale | $69,000$14/sqft |
Source: FMLS GA #7653895 Report a problem | ||
| 9/23/2025 | Listed for sale | $69,000-18.8%$14/sqft |
Source: FMLS GA #7653895 Report a problem | ||
| 8/1/2025 | Listing removed | $85,000$18/sqft |
Source: FMLS GA #7570439 Report a problem | ||
| 7/2/2025 | Price change | $85,000-5.5%$18/sqft |
Source: FMLS GA #7570439 Report a problem | ||
| 5/29/2025 | Price change | $89,900-0.1%$19/sqft |
Source:  GAMLS #10514525 Report a problem | ||
| 5/27/2025 | Listed for sale | $90,000$19/sqft |
Source: GAMLS #10514525 Report a problem | ||
| 5/8/2025 | Pending sale | $90,000$19/sqft |
Source: GAMLS #10514525 Report a problem | ||
| 5/1/2025 | Listed for sale | $90,000+800%$19/sqft |
Source: FMLS GA #7570439 Report a problem | ||
| 9/17/2015 | Listing removed | $10,000$2/sqft |
Source: ALLEN AND ASSOCIATES REALTY LLC #5352829 Report a problem | ||
| 3/22/2015 | Pending sale | $10,000$2/sqft |
Source: Allen and Associates Realty #5352829 Report a problem | ||
| 3/17/2015 | Listed for sale | $10,000$2/sqft |
Source: Allen and Associates Realty #07347365 Report a problem | ||
| 12/3/2014 | Pending sale | $10,000$2/sqft |
Source: Allen and Associates Realty #5352829 Report a problem | ||
| 11/21/2014 | Listed for sale | $10,000$2/sqft |
Source: Allen and Associates Realty #5352829 Report a problem | ||
| 11/10/2014 | Pending sale | $10,000$2/sqft |
Source: Allen and Associates Realty #5352829 Report a problem | ||
| 10/23/2014 | Listed for sale | $10,000$2/sqft |
Source: Allen and Associates Realty #5352829 Report a problem | ||
| 10/11/2014 | Pending sale | $10,000$2/sqft |
Source: Allen and Associates Realty #5352829 Report a problem | ||
| 10/8/2014 | Listed for sale | $10,000-16.7%$2/sqft |
Source: Allen and Associates Realty #5352829 Report a problem | ||
| 6/2/2012 | Listing removed | $12,000$3/sqft |
Source: Solid Source Realty GA #03173967 Report a problem | ||
| 1/16/2012 | Listed for sale | $12,000$3/sqft |
Source: Solid Source Realty GA #03173967 Report a problem | ||
Public tax history
| Year | Property taxes | Tax assessment |
|---|---|---|
| 2024 | $1,024 +6.7% | $33,976 +6.7% |
| 2023 | $960 +49% | $31,852 +50% |
| 2022 | $645 +33.3% | $21,236 +33.3% |
| 2021 | $483 | $15,928 |
| 2020 | $483 +21.6% | $15,928 +21.6% |
| 2019 | $397 +8.8% | $13,096 +8.8% |
| 2018 | $365 | $12,032 +41.7% |
| 2017 | $365 +49.6% | $8,492 |
| 2016 | $244 -2.4% | $8,492 |
| 2015 | $250 +40% | $8,492 +41.2% |
| 2014 | $179 -87.7% | $6,016 -87.7% |
| 2004 | $1,457 +103.3% | $48,788 +103.3% |
| 2003 | $717 | $24,000 |
Find assessor info on the county website
Monthly payment
Est. payment
Payment breakdown
Explore the cost of this home by adjusting the details. Changes won't be saved.Climate risks
Neighborhood: 30106
Nearby schools
Schools provided by the listing agent
- Elementary: Clarkdale
- Middle: Cooper
- High: South Cobb
Source: GAMLS. This data may not be complete. We recommend contacting the local school district to confirm school assignments for this home.
Similar homes
- $324,0003 bd2 ba2.4k sqft4747 Nelda Dr, Austell, GA 30106Active
 MLS ID #10883670, Mark Spain, Mark Spain Real Estate. GAMLS
- $--5 bd3 ba3.3k sqft90 Fitzgerald Pl, Atlanta, GA 30349Auction
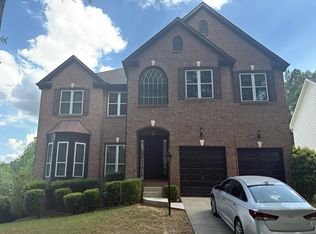 Auction.com 2
- $--5 bd3 ba3k sqft828 Tramore Ct, Acworth, GA 30102Auction
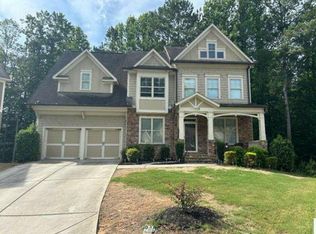 Auction.com 2
- $555,0004 bd3 ba3.6k sqft125 Picketts Lake Dr, Acworth, GA 30101For Sale
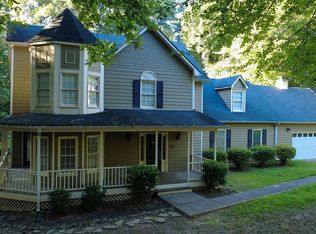
 MLS ID #7862462, Anhad Chawla, Homesmart Realty Partners. FMLS GA
- $555,0004 bd3 ba3.6k sqft125 Picketts Lake Dr, Acworth, GA 30101ActiveMLS ID #10883288, Anhad Chawla, Homesmart Realty Partners. GAMLS
- $625,0006 bd4 ba4.1k sqft1942 New Kemp Rd, Marietta, GA 30066ActiveMLS ID #10858227, Iliana Icen, BHHS Georgia Properties. GAMLS
- $635,0005 bd4 ba4.1k sqft672 Wolfs Bane Dr NW, Acworth, GA 30102Active Under ContractMLS ID #10877214, Mauricio Villa, Redfin Corporation. GAMLS
- $500,0004 bd3 ba2.5k sqft4956 Crider Creek Dr, Powder Springs, GA 30127ActiveMLS ID #10841331, Karen Duarte, Virtual Properties Realty.com. GAMLS
- $609,9004 bd3 ba2.7k sqft60 Barnwood Pointe, Dallas, GA 30132ActiveMLS ID #10884264, Gregg Shelton, LLane & Co.. GAMLS
- $509,9005 bd2 ba3.8k sqft217 Montgomery St NE, Marietta, GA 30060ActiveMLS ID #10883290, Anhad Chawla, Homesmart Realty Partners. GAMLS
- $529,0004 bd5 ba2.7k sqft1013 S Gordon Rd, Austell, GA 30168ActiveMLS ID #10853977, John P Okooboh, Executive Homes Realty LLC. GAMLS
- $575,0004 bd3 ba2.9k sqft345 Brinkley Rd, Powder Springs, GA 30127ActiveMLS ID #10846767, Shawn M Delaney, Maximum One Realty Greater Atlanta. GAMLS
- $628,1004 bd2 ba5.7k sqft5441 The Vyne Ave, College Park, GA 30349ActiveMLS ID #10818358, Amy McCoy, BHGRE Metro Brokers. GAMLS
- $599,0006 bd4 ba4.1k sqft630 Garnet Dr, Acworth, GA 30101ActiveMLS ID #10770289, Kevin Lin, Realty One Group Edge. GAMLS
- $605,0004 bd3 ba2.7k sqft91 Pennsylvania Ave, Dallas, GA 30132ActiveMLS ID #10830068, Mark Spain, Mark Spain Real Estate. GAMLS
- $529,9004 bd3 ba3k sqft1299 Sweet Bottom Ct SW, Marietta, GA 30064For SaleMLS ID #7837889, KAPIL DAVE BHANDARI, Must Sell Realty, Inc.. FMLS GA
- $700,0004 bd3 ba2.7k sqft1523 Braswell Mountain Rd, Dallas, GA 30132ActiveMLS ID #10881541, Sharon D Everett, Fusion Real Estate Consulting. GAMLS
- $625,0005 bd3 ba2.9k sqft3341 Camelot Dr, Marietta, GA 30062ActiveMLS ID #10817562, Darlene M Coquerel, KDH Realty, LLC. GAMLS
