Welcome to this stunning 4 bedroom, 2 bath split level home nestled on over an acre of beautifully manicured, wooded grounds at the end of a quiet tar cul de sac in Crosslake. Built in 2004 and offering 2,352 square feet of thoughtfully designed living space, this home is the perfect blend of comfort, style, and lake country living. The bright, open floor plan centers around a gorgeous kitchen featuring a large breakfast island and generous pantry, all beneath soaring vaulted ceilings. The finished walk out basement with a wet bar is ideal for entertaining, and the private deck and patio offer a peaceful retreat surrounded by mature trees. An underground sprinkler system keeps the lush, landscaped yard looking its best all season long, and the attached 2 car garage adds year round convenience. Ideally located walking distance from South Bay Park, you'll have easy public access to the stunning Whitefish Chain of Lakes a 14 lake paradise for boating, fishing, kayaking, and water sports in summer, and world-class snowmobiling and ice fishing in winter. Add in Crosslake's charming shops, local dining, golf, trails, and year round community events, and you've found a property that truly has it all.
Pending
Price cut: $10K (5/14)
$389,000
33843 Dancing Bear Dr, Crosslake, MN 56442
4beds
2,352sqft
:
Get pre-qualified$2,367/mo
Single Family
Built in 2004
1.09 Acres Lot
$379,700 Zestimate®
$165/sqft
$-- HOA
What's special
Large breakfast islandUnderground sprinkler systemLush landscaped yardSoaring vaulted ceilingsBright open floor planGorgeous kitchenPrivate deck and patio
- 127 days |
- 501 |
- 9 |
Zillow last checked:
Listing updated:
Listed by:
Tyler Hendrickson 218-546-3162,
Coldwell Banker Crown Realtors,
Thomas Kirzeder 612-419-5297
Source: NorthstarMLS as distributed by MLS GRID,MLS#: 7046979
Facts & features
Interior
Bedrooms & bathrooms
- Bedrooms: 4
- Bathrooms: 2
- Full bathrooms: 2
Bedroom
- Level: Main
- Area: 168 Square Feet
- Dimensions: 14x12
Bedroom 2
- Level: Main
- Area: 110 Square Feet
- Dimensions: 11x10
Bedroom 3
- Level: Lower
- Area: 120 Square Feet
- Dimensions: 12x10
Bedroom 4
- Level: Lower
- Area: 156 Square Feet
- Dimensions: 13x12
Dining room
- Level: Main
- Area: 100 Square Feet
- Dimensions: 10x10
Family room
- Level: Lower
- Area: 286 Square Feet
- Dimensions: 22x13
Kitchen
- Level: Main
- Area: 196 Square Feet
- Dimensions: 14x14
Living room
- Level: Main
- Area: 240 Square Feet
- Dimensions: 16x15
Heating
- Forced Air
Cooling
- Central Air
Appliances
- Included: Air-To-Air Exchanger, Dishwasher, Dryer, Gas Water Heater, Water Filtration System, Microwave, Range, Refrigerator, Stainless Steel Appliance(s), Washer, Water Softener Owned
- Laundry: Lower Level, Laundry Room
Features
- Basement: Daylight,Finished,Walk-Out Access
- Has fireplace: No
Interior area
- Total structure area: 2,352
- Total interior livable area: 2,352 sqft
- Finished area above ground: 1,176
- Finished area below ground: 1,176
Property
Parking
- Total spaces: 2
- Parking features: Attached, Asphalt, Garage Door Opener, Insulated Garage, Paved Lot
- Attached garage spaces: 2
- Has uncovered spaces: Yes
- Details: Garage Dimensions (24x24)
Accessibility
- Accessibility features: None
Features
- Levels: Multi/Split
- Patio & porch: Deck, Patio
Lot
- Size: 1.09 Acres
- Dimensions: 347 x 265 x 253 x 44
- Features: Irregular Lot, Tree Coverage - Heavy
Details
- Foundation area: 1176
- Parcel number: 14320597
- Zoning description: Residential-Single Family
Construction
Type & style
- Home type: SingleFamily
- Property subtype: Single Family
Materials
- Frame
- Foundation: Wood
- Roof: Age 8 Years or Less,Asphalt,Pitched
Condition
- New construction: No
- Year built: 2004
Utilities & green energy
- Electric: 200+ Amp Service
- Gas: Natural Gas
- Sewer: Tank with Drainage Field
- Water: Well
Community & HOA
Community
- Subdivision: Silent Oaks
HOA
- Has HOA: No
Location
- Region: Crosslake
Financial & listing details
- Price per square foot: $165/sqft
- Tax assessed value: $354,400
- Annual tax amount: $1,854
- Date on market: 4/1/2026
- Cumulative days on market: 124 days
- Road surface type: Paved
Estimated market value
$379,700
$361,000 - $399,000
$2,605/mo
Price history
| Date | Event | Price |
|---|---|---|
| 7/23/2026 | Pending sale | $389,000$165/sqft |
Source:  NorthstarMLS as distributed by MLS GRID #7046979 Report a problem NorthstarMLS as distributed by MLS GRID #7046979 Report a problem | ||
| 5/14/2026 | Price change | $389,000-2.5%$165/sqft |
Source: NorthstarMLS as distributed by MLS GRID #7046979 Report a problem | ||
| 4/1/2026 | Listed for sale | $399,000+124.2%$170/sqft |
Source: NorthstarMLS as distributed by MLS GRID #7046979 Report a problem | ||
| 9/19/2011 | Sold | $178,000-1.1%$76/sqft |
Source:  Lake Superior Area Realtors as distributed by MLS GRID #1777310 Report a problem Lake Superior Area Realtors as distributed by MLS GRID #1777310 Report a problem | ||
| 2/26/2011 | Price change | $179,900-9.1%$76/sqft |
Source: Weichert Realtors Tower Properties #201080 Report a problem | ||
| 11/12/2010 | Listed for sale | $197,900$84/sqft |
Source: RE/MAX Lakes Area Realty #197067 Report a problem | ||
| 10/5/2010 | Listing removed | $197,900$84/sqft |
Source: RE/MAX Lakes Area Realty #197067 Report a problem | ||
| 9/17/2010 | Listed for sale | $197,900$84/sqft |
Source: RE/MAX Lakes Area Realty #197067 Report a problem | ||
Public tax history
| Year | Property taxes | Tax assessment |
|---|---|---|
| 2025 | $1,829 -0.2% | $339,746 +3.7% |
| 2024 | $1,833 +7.4% | $327,647 -1.9% |
| 2023 | $1,707 -3.8% | $333,905 +19.2% |
| 2022 | $1,775 +4.7% | $280,168 +26.7% |
| 2021 | $1,695 +7.1% | $221,199 +14.9% |
| 2020 | $1,583 +9% | $192,532 +10.8% |
| 2017 | $1,452 | $173,784 +9.1% |
| 2016 | $1,452 +18.2% | $159,300 +5.2% |
| 2015 | $1,228 +119.4% | $151,400 +6.4% |
| 2014 | $560 -37.4% | $142,300 +13.4% |
| 2012 | $894 +1.6% | $125,500 |
| 2011 | $879 +14.2% | $125,500 -27% |
| 2010 | $770 -2.6% | $172,000 |
| 2009 | $791 | $172,000 |
Find assessor info on the county website
Monthly payment
Est. payment
Payment breakdown
Explore the cost of this home by adjusting the details. Changes won't be saved.Climate risks
Neighborhood: 56442
Nearby schools
GreatSchools rating
- 8/10Eagle View Elementary SchoolGrades: PK-4Distance: 6.9 mi
- 6/10Pequot Lakes Middle SchoolGrades: 5-8Distance: 9.3 mi
- 8/10Pequot Lakes Senior High SchoolGrades: 9-12Distance: 9.3 mi
- $431,4004 bd2 ba2.8k sqft33847 Dancing Bear Dr, Crosslake, MN 56442Off Market
- $407,300-- bd-- ba2.5k sqft33841 Dancing Bear Dr, Crosslake, MN 56442Off Market
- $434,2004 bd2 ba2.4k sqft33851 Dancing Bear Dr, Crosslake, MN 56442Off Market

- $367,8003 bd2 ba2.3k sqft33823 Dancing Bear Dr, Crosslake, MN 56442Off Market
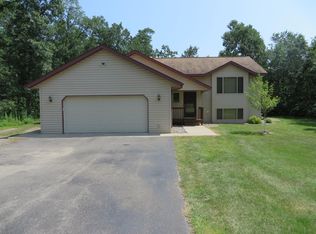
- $---- bd-- ba-- sqft33863 Dancing Bear Dr, Crosslake, MN 56442Off Market
- $330,3004 bd2 ba3.6k sqft13038 Kimberly Rd, Crosslake, MN 56442Off Market
- $432,9004 bd2 ba2.7k sqft33830 Dancing Bear Dr, Crosslake, MN 56442Off Market
- $310,3003 bd1 ba2.9k sqft33858 Dancing Bear Dr, Crosslake, MN 56442Off Market
A local agent can set up tours, give advice and negotiate with sellers.
A local lender can help you make sure your offer is ready when you are.
Similar homes
- $399,0003 bd3 ba1.6k sqft33897 Dancing Bear Dr, Crosslake, MN 56442For Sale

 MLS ID #7060505, Jacob Hanson, Edina Realty, Inc.. NorthstarMLS as distributed by MLS GRID
 - $395,0003 bd2 ba1.4k sqft37162 Blacksmith Pl, Crosslake, MN 56442For Sale
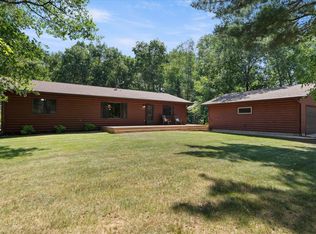 MLS ID #7114859, Easton Maucieri, Keller Williams Realty Professionals/Larson Group Real Estate. NorthstarMLS as distributed by MLS GRID
 - $524,9005 bd3 ba2.7k sqft33921 Wild Wind Ranch Dr, Crosslake, MN 56442For Sale
 MLS ID #7105217, Elizabeth Becher, NextHome Horizons. NorthstarMLS as distributed by MLS GRID
 - $468,5004 bd2 ba2.1k sqft13335 E Shore Rd, Crosslake, MN 56442For Sale
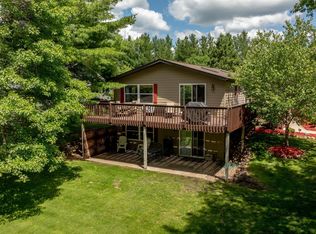 MLS ID #7100722, Tammy Schultz, Edina Realty, Inc.. NorthstarMLS as distributed by MLS GRID
 - $399,9003 bd2 ba2.6k sqft12124 County Road 118, Merrifield, MN 56465For SaleMLS ID #7119491, Jill Macnamara, RE/MAX Results - Nisswa. NorthstarMLS as distributed by MLS GRID
- $495,0003 bd2 ba1.9k sqft12384 Sunset Dr, Crosslake, MN 56442For SaleMLS ID #7083712, Kadie Natasha Ellestad, HomeSmart Sapphire Realty. NorthstarMLS as distributed by MLS GRID
- $359,9003 bd3 ba2.3k sqft30144 Loon Lake Rd, Crosby, MN 56441For SaleMLS ID #7112307, Mark Wessels, RE/MAX Results - Crosslake. NorthstarMLS as distributed by MLS GRID
- $409,9005 bd3 ba2.7k sqft31643 Harvest Rd, Breezy Pt, MN 56472For SaleMLS ID #7039240, Jill Macnamara, RE/MAX Results - Nisswa. NorthstarMLS as distributed by MLS GRID
- $449,9004 bd3 ba2.4k sqft7300 Ski Chalet Dr, Breezy Pt, MN 56472For SaleMLS ID #7111958, Amy Legatt, RE/MAX Results. NorthstarMLS as distributed by MLS GRID
- $399,0003 bd2 ba1.4k sqft9364 Ossawinnamakee Rd, Breezy Pt, MN 56472For SaleMLS ID #7110368, Pam Holm, Keller Williams Realty Professionals/Larson Group Real Estate. NorthstarMLS as distributed by MLS GRID
- $579,0003 bd2 ba1.6k sqft12444 Fawn Lake Rd, Crosslake, MN 56442For SaleMLS ID #7099918, Shanna Perez-Davis, LPT Realty, LLC.. NorthstarMLS as distributed by MLS GRID
- $329,9004 bd3 ba1.7k sqft10824 1st Street Cir, Breezy Pt, MN 56472For SaleMLS ID #7017967, Chad Schwendeman, eXp Realty. NorthstarMLS as distributed by MLS GRID
- $389,9005 bd3 ba2.3k sqft42737 Blue Ln W, Emily, MN 56447For SaleMLS ID #7086911, Paul Augustinack, Woods to Water Real Estate. NorthstarMLS as distributed by MLS GRID
- $374,9005 bd2 ba2.2k sqft11939 County Road 118, Merrifield, MN 56465For SaleMLS ID #7028281, Joel Hartman, eXp Realty. NorthstarMLS as distributed by MLS GRID
- $549,9004 bd3 ba2.7k sqft29470 Belgian Dr, Breezy Pt, MN 56472For SaleMLS ID #7122692, Betsy Hollister, Edina Realty, Inc.. NorthstarMLS as distributed by MLS GRID
- $379,9003 bd2 ba1.3k sqft25185 Moreau Rd, Aitkin, MN 56431For SaleMLS ID #7064865, Joseph Tome, GRAND PROPERTIES REAL ESTATE. NorthstarMLS as distributed by MLS GRID
- $399,9003 bd2 ba1.5k sqft35662 Bonnie Lakes Rd, Crosslake, MN 56442New ConstructionMLS ID #7035205, Chad Piepho, Counselor Realty Brainerd Lakes. NorthstarMLS as distributed by MLS GRID
- $329,0004 bd2 ba1.8k sqft31016 Rainier Dr, Breezy Pt, MN 56472For SaleMLS ID #7113844, Christopher Cullen, Coldwell Banker Realty. NorthstarMLS as distributed by MLS GRID
- $299,9003 bd2 ba2.2k sqft25081 County Road 19, Merrifield, MN 56465For SaleMLS ID #7119657, Angela Sherack, NextHome Horizons. NorthstarMLS as distributed by MLS GRID
- $350,0002 bd2 ba1.4k sqft36271 Pine Bay Cir, Crosslake, MN 56442For SaleMLS ID #7103970, Laura Pederson, Northland Sotheby's International Realty. NorthstarMLS as distributed by MLS GRID
