Beautiful 3-bedroom, 2.5-bath custom-built Larry Epping home situated on a large lot in a desirable West Salem location. The home offers a separate-entry office, ideal for a home-based business or private workspace. Enjoy plenty of room to spread out with a huge bonus/family room, plus a formal living room and family room, each featuring its own fireplace. A large 2-car garage provides plenty of parking and storage. Beautifully landscaped. don't miss this opportunity! Beautiful 3-bedroom, 2.5-bath custom-built Larry Epping home situated on a large lot in a desirable West Salem location. The home offers a separate-entry office, ideal for a home-based business or private workspace. Enjoy plenty of room to spread out with a huge bonus/family room, plus a formal living room and family room, each featuring its own fireplace. A large 2-car garage provides plenty of parking and storage. The beautifully landscaped, low-maintenance yard is grass-free and filled with mature evergreen plants and trees, creating a private and attractive setting. Conveniently located close to shopping, schools, and everyday amenities. A unique home with plenty of space and flexibility—don't miss this opportunity!
For sale
Listed by: Homesmart Realty Group - Keizer • BOB SHACKELFORD • Contact: Cell: 503-983-4086
Price cut: $5K (10/14)
$519,900
3385 Glen Creek Rd NW, Salem, OR 97304
3beds
2,497sqft
Single Family Residence
Built in 1968
9,507 Square Feet Lot
$517,100 Zestimate®
$208/sqft
$-- HOA
What's special
- 58 days
- 392
- 23
Zillow last checked:
Listing updated:
Listed by:
BOB SHACKELFORD Cell:503-983-4086,
Homesmart Realty Group - Keizer
Source: WVMLS,MLS#: 844832
Facts & features
Interior
Bedrooms & bathrooms
- Bedrooms: 3
- Bathrooms: 3
- Full bathrooms: 2
- 1/2 bathrooms: 1
Dining room
- Features: Area (Combination), Formal
Heating
- Forced Air
Cooling
- Central Air
Appliances
- Included: Dishwasher, Electric Range, Electric Water Heater
Features
- Mudroom, Office
- Flooring: Carpet, Vinyl
- Has fireplace: Yes
- Fireplace features: Living Room, Family Room, Wood Burning
Interior area
- Total structure area: 2,497
- Total interior livable area: 2,497 sqft
Property
Parking
- Total spaces: 2
- Parking features: Attached
- Attached garage spaces: 2
Features
- Levels: One and One Half
- Stories: 1
- Patio & porch: Patio
- Has view: Yes
- View description: Territorial
Lot
- Size: 9,507 Square Feet
- Dimensions: 75 x 100
- Features: Landscaped
Details
- Parcel number: 273651
- Zoning: RS
Construction
Type & style
- Home type: SingleFamily
- Property subtype: Single Family Residence
Materials
- Wood Siding
- Foundation: Continuous
- Roof: Composition
Condition
- New construction: No
- Year built: 1968
Utilities & green energy
- Sewer: Public Sewer
- Water: Public
Community & HOA
Community
- Subdivision: Chatnicka Heights
HOA
- Has HOA: No
Location
- Region: Salem
Financial & listing details
- Price per square foot: $208/sqft
- Tax assessed value: $488,340
- Annual tax amount: $3,180
- Price range: $519.9K - $519.9K
- Date on market: 8/20/2026
- Listing agreement: Exclusive Right To Sell
- Listing terms: Cash,ODVA,FHA,Conventional
Estimated market value
$517,100
$491,000 - $543,000
$3,063/mo
Price history
| Date | Event | Price |
|---|---|---|
| 10/14/2026 | Price change | $514,900-1%$206/sqft |
Source:  RMLS (OR) #492393670 Report a problem RMLS (OR) #492393670 Report a problem | ||
| 9/24/2026 | Price change | $519,900-1.9%$208/sqft |
Source:  WVMLS #844832 Report a problem WVMLS #844832 Report a problem | ||
| 9/14/2026 | Price change | $529,900-1.9%$212/sqft |
Source: WVMLS #844832 Report a problem | ||
| 8/29/2026 | Price change | $539,900-1.8%$216/sqft |
Source: WVMLS #844832 Report a problem | ||
| 8/20/2026 | Listed for sale | $549,900$220/sqft |
Source: WVMLS #844832 Report a problem | ||
Public tax history
| Year | Property taxes | Tax assessment |
|---|---|---|
| 2025 | $3,181 +3% | $251,130 +3% |
| 2024 | $3,087 +2.5% | $243,820 +3% |
| 2023 | $3,013 +3.1% | $236,720 +3% |
| 2022 | $2,923 +2.7% | $229,830 +3% |
| 2021 | $2,847 +2.8% | $223,140 +3% |
| 2020 | $2,768 +3.7% | $216,650 +3% |
| 2019 | $2,669 | $210,340 +3% |
| 2018 | $2,669 +2% | $204,220 +3% |
| 2017 | $2,618 +13.9% | $198,280 +3% |
| 2016 | $2,298 +0.9% | $192,510 +3% |
| 2015 | $2,279 -2.2% | $186,910 +3% |
| 2014 | $2,329 +9.6% | $181,470 +3% |
| 2013 | $2,125 +0.4% | $176,190 +3% |
| 2012 | $2,117 +5.2% | $171,060 +3% |
| 2011 | $2,013 +5% | $166,080 +3% |
| 2010 | $1,917 +0.8% | $161,250 +3% |
| 2009 | $1,903 +4.2% | $156,560 +3% |
| 2008 | $1,826 +3.1% | $152,000 +3% |
| 2007 | $1,772 +6% | $147,580 +3% |
| 2006 | $1,671 +1.2% | $143,290 +3% |
| 2005 | $1,651 -1.3% | $139,120 +3% |
| 2004 | $1,674 +10.4% | $135,070 +6.1% |
| 2002 | $1,516 +2% | $127,330 +3% |
| 2001 | $1,487 +3.6% | $123,630 +3% |
| 2000 | $1,435 | $120,030 |
Find assessor info on the county website
Monthly payment
Est. payment
Payment breakdown
Explore the cost of this home by adjusting the details. Changes won't be saved.Climate risks
Neighborhood: West Salem
Nearby schools
Schools provided by the listing agent
- Elementary: Chapman Hill
- Middle: Straub
- High: West Salem
Source: WVMLS. This data may not be complete. We recommend contacting the local school district to confirm school assignments for this home.

Similar homes
- $495,0003 bd3 ba2.4k sqft1053 Windemere Dr NW, Salem, OR 97304For Sale
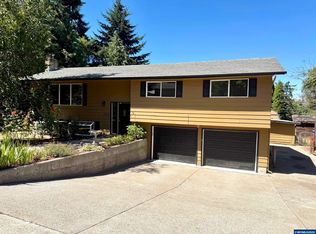
 MLS ID #844487, GORDON COLFAX, Exp Realty, Llc. WVMLS
 - $545,0004 bd3 ba2.2k sqft834 Van Buren Dr NW, Salem, OR 97304For Sale
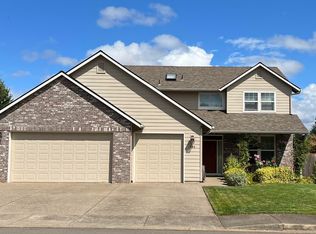 MLS ID #845924, KEVIN DAVIS, Premiere Property Group, Llc Albany. WVMLS
 - $620,0004 bd3 ba2.4k sqft2835 Fillmore Ave NW, Salem, OR 97304For Sale
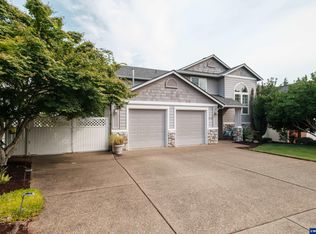 MLS ID #846639, RENEE WINTERS, Kithkin Real Estate. WVMLS
 - $449,9004 bd2 ba1.6k sqft1210 Chatnicka St NW, Salem, OR 97304For Sale
 MLS ID #846354, RENAE BENDIX, Homesmart Realty Group. WVMLS
 - $489,9004 bd2 ba2.6k sqft1973 Summit Ave NW, Salem, OR 97304For SaleMLS ID #845312, BEAU CRAIG, Real Broker. WVMLS
- $515,0004 bd3 ba1.9k sqft928 Feather Sky St NW, Salem, OR 97304For SaleMLS ID #845190, LISA-ANNE BROWN, GRI, PSA, Realty One Group Willamette Valley. WVMLS
- $549,9004 bd3 ba2k sqft1155 Little John Loop NW, Salem, OR 97304For SaleMLS ID #845582, BRIAN SMITH, Homesmart Realty Group. WVMLS
- $475,0004 bd3 ba2k sqft1169 29th Pl NW, Salem, OR 97304For SaleMLS ID #843102, DON SHELBY, Shelby Real Estate P.C.. WVMLS
- $460,0004 bd3 ba2.4k sqft3156 Commanche Ct NW, Salem, OR 97304For SaleMLS ID #840836, JANELL KOLENC P.C., Results Realty. WVMLS
- $527,0004 bd3 ba2k sqft2337 Margarett St NW, Salem, OR 97304For SaleMLS ID #844441, ZACH FISCHER, Windermere Heritage. WVMLS
- $450,0002 bd2 ba2k sqft1746 Sunburst Ter NW, Salem, OR 97304For SaleMLS ID #846164, MEGAN TORRES, Exp Realty, Llc. WVMLS
- $549,9003 bd3 ba2.1k sqft1792 Sunburst Ter NW, Salem, OR 97304For SaleMLS ID #840196, DEREK SCHUMPERT, Homesmart Realty Group. WVMLS
- $509,9003 bd3 ba1.8k sqft1685 Hillcrest Ct NW, Salem, OR 97304For SaleMLS ID #845026, SUZANNE TOEPFER, Realty One Group Willamette Valley - Dallas. WVMLS
- $560,0003 bd2 ba1.9k sqft1354 Lea Ann Ct NW, Salem, OR 97304For SaleMLS ID #844533, CHRIS FORRETTE, Homesmart Realty Group. WVMLS
- $559,0004 bd3 ba2.6k sqft2369 Dalke Ridge Dr NW, Salem, OR 97304For SaleMLS ID #845158, KRISTI TOMLIN, Homesmart Realty Group. WVMLS
- $559,9004 bd3 ba3k sqft1387 Windsong Ct NW, Salem, OR 97304For SaleMLS ID #841196, NICK SHIVERS, Exp Realty, Llc. WVMLS
- $489,0003 bd3 ba2k sqft3066 Elliot St NW, Salem, OR 97304For SaleMLS ID #846465, SEAN ANDERSON, Homestar Brokers. WVMLS
- $554,9004 bd3 ba2.4k sqft2469 Dalke Ridge Dr NW, Salem, OR 97304For SaleMLS ID #844001, KIMBERLY LEIGHTY, Berkshire Hathaway Homeservices R E Prof. WVMLS
- $530,0003 bd2 ba1.5k sqft1943 Glen Creek Rd NW, Salem, OR 97304Active
 MLS ID #406119210, Eddie Knippel, MORE Realty. RMLS (OR)
