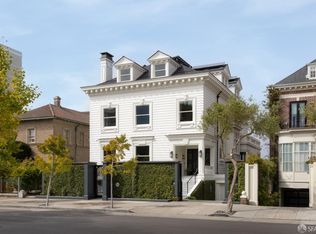
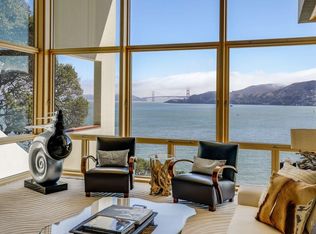
Situated on a coveted block in Presidio Heights, this contemporary residence offers sophisticated design, meticulously finished interiors, and breathtaking views of the Golden Gate Bridge. Spanning four levels plus an expansive roof deck, the home is distinguished by gracious proportions, wide hallways, five en-suite bedrooms, wide-plank hardwood floors, and an elevator serving every level. The main level features expansive formal living and dining rooms, thoughtfully arranged for both intimate gatherings and large-scale entertaining. The living room is appointed with a gas fireplace and custom built-in shelving, while the beautifully designed kitchen opens to a generous family room and breakfast area. Sliding glass doors provide direct access to a south-facing Ipe deck, surrounded by mature landscaping that creates a private outdoor retreat. A powder room completes the level. The bedroom level features three spacious en-suite bedrooms, including a primary suite with sliding glass doors framing spectacular views of the Golden Gate Bridge. The suite also includes a generous walk-in closet and beautifully appointed bath with soaking tub, walk-in shower, and dual vanities. The upper level offers two additional en-suite bedrooms and a spacious family room with wet bar. Expansive retractable glass walls open the family room directly to a spectacular terrace, creating a seamless connection between the interior and the sweeping Golden Gate Bridge views beyond. A powder room provides added convenience for guests. Crowning the residence is an expansive full-floor roof deck with panoramic Golden Gate Bridge views, abundant sunlight, and a gas fireplace. This outdoor space provides a beautiful setting for entertaining with the city's most iconic landmark as its backdrop. The entry level welcomes you through a gracious foyer and includes a temperature-controlled wine cellar, separate laundry room, and a versatile office with an adjacent full bath, equally suited for use as a home gym or additional living space. A two-car garage with interior access completes the level. Ideally situated in one of San Francisco's most sought-after neighborhoods, the residence offers convenient access to the Presidio and the boutiques and restaurants along Sacramento Street.
Pending
$18,750,000
3385 Jackson St, San Francisco, CA 94118
5beds
6,835sqft
Single Family Residence
Built in 1988
3,314 Square Feet Lot
$-- Zestimate®
$2,743/sqft
$-- HOA
What's special
Elevator serving every levelMeticulously finished interiorsTemperature-controlled wine cellarWide hallwaysSophisticated designGenerous walk-in closetCustom built-in shelving
- 23 days
- 4,864
- 298
Likely to sell faster than
Zillow last checked:
Listing updated:
Listed by:
Neill S. Bassi DRE #01883478 415-296-2233,
Sotheby's International Realty 415-901-1700
Source: SFAR,MLS#: 426169181 Originating MLS: San Francisco Association of REALTORS
Facts & features
Interior
Bedrooms & bathrooms
- Bedrooms: 5
- Bathrooms: 8
- Full bathrooms: 6
- 1/2 bathrooms: 2
Rooms
- Room types: Family Room, Laundry, Media Room, Office, Temp Controlled Room
Primary bedroom
- Area: 0
- Dimensions: 0 x 0
Bedroom 1
- Area: 0
- Dimensions: 0 x 0
Bedroom 2
- Area: 0
- Dimensions: 0 x 0
Bedroom 3
- Area: 0
- Dimensions: 0 x 0
Bedroom 4
- Area: 0
- Dimensions: 0 x 0
Dining room
- Area: 0
- Dimensions: 0 x 0
Family room
- Area: 0
- Dimensions: 0 x 0
Kitchen
- Area: 0
- Dimensions: 0 x 0
Living room
- Area: 0
- Dimensions: 0 x 0
Appliances
- Included: Dryer, Washer
Features
- Elevator
- Flooring: Wood
- Number of fireplaces: 1
- Fireplace features: Gas Log, Living Room
Interior area
- Total structure area: 6,835
- Total interior livable area: 6,835 sqft
Video & virtual tour
Property
Parking
- Total spaces: 2
- Parking features: Attached, Inside Entrance, Side By Side, On Site (Single Family Only)
- Has attached garage: Yes
Accessibility
- Accessibility features: Accessible Elevator Installed
Features
- Stories: 4
- Patio & porch: Deck, Uncovered Deck, Uncovered Patio
- Has view: Yes
- View description: Golden Gate Bridge
Lot
- Size: 3,314 Square Feet
Details
- Parcel number: 0985026
- Special conditions: Standard
Construction
Type & style
- Home type: SingleFamily
- Architectural style: Contemporary
- Property subtype: Single Family Residence
Condition
- Updated/Remodeled
- New construction: No
- Year built: 1988
Community & HOA
Community
- Security: Security System Owned
HOA
- Has HOA: No
Location
- Region: San Francisco
- Elevation: 0
Financial & listing details
- Price per square foot: $2,743/sqft
- Tax assessed value: $16,224,973
- Annual tax amount: $192,698
- Price range: $18.8M - $18.8M
- Date on market: 10/12/2026
- Cumulative days on market: 23 days
- Total actual rent: 0
Estimated market value
Not available
Estimated sales range
Not available
Not available
Price history
| Date | Event | Price |
|---|---|---|
| 10/23/2026 | Pending sale | $18,750,000$2,743/sqft |
Source:  SFAR #426169181 Report a problem | ||
| 10/12/2026 | Listed for sale | $18,750,000+38.9%$2,743/sqft |
Source: SFAR #426169181 Report a problem | ||
| 6/11/2015 | Sold | $13,500,000$1,975/sqft |
Source: SFAR #432829 Report a problem | ||
| 5/12/2015 | Listed for sale | $13,500,000+68.8%$1,975/sqft |
Source: Pacific Union International Inc. #432829 Report a problem | ||
| 12/17/2011 | Listing removed | $8,000,000$1,170/sqft |
Source: Coldwell Banker Residential Brokerage - San Francisco Van Ness (TRI) #389908 Report a problem | ||
| 9/24/2011 | Listed for sale | $8,000,000$1,170/sqft |
Source: Coldwell Banker Residential Brokerage - San Francisco Van Ness (TRI) #389908 Report a problem | ||
| 3/19/2011 | Listing removed | $8,000,000$1,170/sqft |
Source: Coldwell Banker Residential Brokerage - San Francisco Van Ness (TRI) #382187 Report a problem | ||
| 3/16/2011 | Listed for sale | $8,000,000$1,170/sqft |
Source: Coldwell Banker Residential Brokerage - San Francisco Van Ness (TRI) #382187 Report a problem | ||
Public tax history
| Year | Property taxes | Tax assessment |
|---|---|---|
| 2025 | $192,698 +3% | $16,224,973 +2% |
| 2024 | $187,128 +1.5% | $15,906,838 +2% |
| 2023 | $184,427 +1.8% | $15,594,940 +2% |
| 2022 | $181,105 +1.8% | $15,289,158 +2% |
| 2021 | $177,961 -0.4% | $14,989,371 +1% |
| 2020 | $178,590 +3.6% | $14,835,674 +2% |
| 2019 | $172,363 +3.5% | $14,544,780 +2% |
| 2018 | $166,538 +1.4% | $14,259,589 +2% |
| 2017 | $164,279 +1.4% | $13,979,991 +2% |
| 2016 | $161,972 +148% | $13,705,874 +149.2% |
| 2015 | $65,304 +87.7% | $5,499,903 +87% |
| 2014 | $34,794 | $2,941,142 +0.5% |
| 2013 | -- | $2,927,851 +2% |
| 2012 | -- | $2,870,445 +2% |
| 2011 | -- | $2,814,163 +0.8% |
| 2010 | -- | $2,793,136 -0.2% |
| 2009 | -- | $2,799,771 +2% |
| 2008 | -- | $2,744,875 +9.1% |
| 2007 | -- | $2,516,056 +2% |
| 2006 | -- | $2,466,723 +2% |
| 2005 | -- | $2,418,357 +3.9% |
| 2003 | -- | $2,327,488 +2% |
| 2002 | -- | $2,281,853 +10.8% |
| 2001 | -- | $2,058,892 +2% |
| 2000 | -- | $2,018,522 |
Find assessor info on the county website
Monthly payment
Est. payment
Payment breakdown
Explore the cost of this home by adjusting the details. Changes won't be saved.Climate risks
Neighborhood: Presidio Heights
- $8,617,3004 bd4 ba5.1k sqft100 Laurel St, San Francisco, CA 94118Off Market
- $12,564,100-- bd10 ba5.7k sqft3375 Jackson St, San Francisco, CA 94118Off Market
- $4,935,9003 bd3 ba3k sqft3369 Jackson St, San Francisco, CA 94118Off Market
- $2,958,1003 bd2 ba2k sqft3371 Jackson St, San Francisco, CA 94118Off Market
Similar homes
- $10,500,0006 bd5 ba5.7k sqft(Undisclosed Address), San Francisco, CA 94123For Sale
 MLS ID #426173877, Kristy Greenwood, Eleven Real Estate. BAREIS
- $10,000,0005 bd7 ba6.8k sqft157 28th Ave, San Francisco, CA 94121For Sale
 MLS ID #426173818, Susan Hewitt C.J. Nakagawa DRE #00996144, Golden Gate Sotheby's Internat. SFAR
- $27,000,0007 bd8 ba8.1k sqft2120 Washington St, San Francisco, CA 94109For Sale
 MLS ID #426167776, Stacey E Caen DRE #01939000, Sotheby's International Realty. SFAR
- $19,880,0004 bd7 ba8.1k sqft445 Belvedere Avenue, Belvedere, CA 94920For Sale
 MLS ID #326008759, Olivia Hsu Decker, Golden Gate Sotheby's Internat. BAREIS
Local buyer's agents are ready to help
