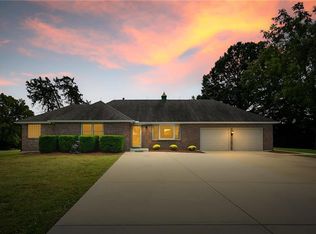
OWNER/AGENT. Welcome to Stilwell! PRIME 5.18 m/l acres located in the highly sought out area by Mission Falls and in the Blue Valley School district. This beautiful property boasts big, beautiful oak, walnut and cedar trees. This home was remodeled in 2010 to offer an open floor plan, custom cabinets, lots of closet space, and 2 bedrooms on the main level. The primary bedroom offers a large bath with a jacuzzi tub, and a large, spacious walk in closet. The second bedroom offers a large walk in closet and desk area. The main level has a fresh coat of paint and refinished hardwood floors. New Anderson windows are less than 2 years old, and have new Hunter/Douglas blinds/shades. The basement offers lots of opportunities. 2 bonus rooms are already in place complete with closets. A new roof and HVAC system was added during the remodel as well. All permits and inspections were completed during the remodel. A boundary survey has been completed and is marked by stakes/flags. Located near all amenities; shopping, activities and restaurants.
Active
Price cut: $53.8K (6/29)
$1,024,658
3385 W 183rd St, Stilwell, KS 66085
2beds
1,716sqft
Single Family Residence
Built in 1965
5.13 Acres Lot
$-- Zestimate®
$597/sqft
$-- HOA
What's special
- 616 days
- 147
- 4
Zillow last checked:
Listing updated:
Listed by:
Jeannette England 913-238-6149,
KW Diamond Partners
Source: Heartland MLS as distributed by MLS GRID,MLS#: 2524796
Facts & features
Interior
Bedrooms & bathrooms
- Bedrooms: 2
- Bathrooms: 2
- Full bathrooms: 2
Bedroom 1
- Features: Wood Floor
- Level: Main
Bedroom 2
- Level: Main
Heating
- Forced Air
Cooling
- Electric
Appliances
- Included: Cooktop, Dishwasher, Disposal, Exhaust Fan, Microwave
- Laundry: In Basement
Features
- Ceiling Fan(s), Custom Cabinets, Kitchen Island, Stained Cabinets, Walk-In Closet(s)
- Flooring: Ceramic Tile, Wood
- Basement: Full,Interior Entry
- Has fireplace: No
Interior area
- Total structure area: 1,716
- Total interior livable area: 1,716 sqft
- Finished area above ground: 1,716
- Finished area below ground: 0
Property
Parking
- Total spaces: 2
- Parking features: Attached, Garage Faces Front, Off Street
- Attached garage spaces: 2
Features
- Patio & porch: Patio
- Spa features: Bath
Lot
- Size: 5.13 Acres
- Features: Acreage, Many Trees
Details
- Additional structures: Outbuilding
- Parcel number: 1P110100000002
Construction
Type & style
- Home type: SingleFamily
- Architectural style: Traditional
- Property subtype: Single Family Residence
Materials
- Brick
- Roof: Composition
Condition
- Year built: 1965
Utilities & green energy
- Sewer: Septic Tank
- Water: Public
Community & HOA
Community
- Subdivision: Aubry
HOA
- Has HOA: No
Location
- Region: Stilwell
Financial & listing details
- Price per square foot: $597/sqft
- Tax assessed value: $437,280
- Annual tax amount: $4,640
- Date on market: 1/3/2025
- Listing terms: Cash,Conventional,FHA
- Exclusions: Basement Bathroom
- Ownership: Private
- Road surface type: Paved
Estimated market value
Not available
Estimated sales range
Not available
Not available
Price history
| Date | Event | Price |
|---|---|---|
| 6/29/2026 | Price change | $1,024,658-5%$597/sqft |
Source: | ||
| 4/1/2026 | Price change | $1,078,487-5%$628/sqft |
Source: | ||
| 12/31/2025 | Price change | $1,135,250-5%$662/sqft |
Source: | ||
| 10/3/2025 | Price change | $1,195,000-0.4%$696/sqft |
Source: | ||
| 3/20/2025 | Price change | $1,200,000-14.3%$699/sqft |
Source: | ||
| 1/3/2025 | Listed for sale | $1,400,000$816/sqft |
Source: | ||
Public tax history
| Year | Property taxes | Tax assessment |
|---|---|---|
| 2025 | $5,147 +14.7% | $50,561 +14.7% |
| 2024 | $4,486 -6.8% | $44,064 -4.5% |
| 2023 | $4,814 -2.4% | $46,139 +0% |
| 2022 | $4,932 | $46,133 +37.6% |
| 2021 | -- | $33,529 +0% |
| 2020 | $3,868 | $33,514 +3.5% |
| 2019 | -- | $32,367 +0.6% |
| 2018 | -- | $32,163 +8.7% |
| 2017 | $3,636 +2.9% | $29,591 +3.3% |
| 2016 | $3,534 +1.1% | $28,653 +2.5% |
| 2015 | $3,495 +11.8% | $27,967 +19% |
| 2013 | $3,125 +7.8% | $23,510 +1% |
| 2012 | $2,900 +5.5% | $23,287 +10389.6% |
| 2010 | $2,749 +0.4% | $222 -99.1% |
| 2009 | $2,739 -1.5% | $24,087 -4.8% |
| 2008 | $2,780 +1.4% | $25,298 0% |
| 2007 | $2,743 -1.6% | $25,308 -0.1% |
| 2006 | $2,788 | $25,332 +7.6% |
| 2005 | -- | $23,551 |
Find assessor info on the county website
Monthly payment
Est. payment
Payment breakdown
Explore the cost of this home by adjusting the details. Changes won't be saved.Climate risks
Neighborhood: 66085
Nearby schools
Schools provided by the listing agent
- Elementary: Stilwell
- Middle: Blue Valley
- High: Blue Valley
Source: Heartland MLS as distributed by MLS GRID. This data may not be complete. We recommend contacting the local school district to confirm school assignments for this home.