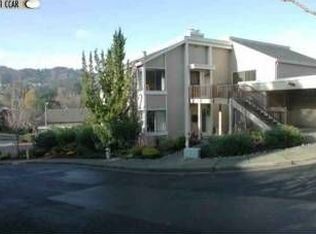
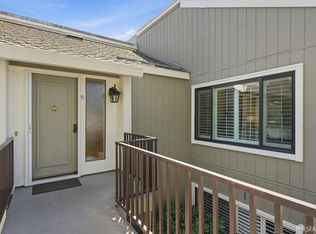
Extended Sierra – Lower Unit A few wide, easy steps lead to a solid and comfortable entry—much simpler than climbing the staircase of upper units. 1,620 sq. ft. with beautiful rolling-hill views. Beautiful views of rolling hills! This spacious condo offers an open layout with exceptional natural light. Fresh interior paint and a remodeled kitchen feature newer stainless steel appliances, extra storage, pull-out cabinets, oversized soft-close drawers, and a unique designer backsplash. The large living area is ideal for gatherings, and the sit-down kitchen nook can also function as a home office with serene hill views. A separate oversized formal dining area sits just off the kitchen. The home includes rich engineered hardwood floors in the main living areas and plush carpet in both generously sized bedrooms. The laundry room provides a washer, dryer, and abundant shelving. Enjoy views from the kitchen, living room, and primary bedroom. Entry 4.
Pending
Price cut: $12K (7/18)
$886,000
3386 Rossmoor Pkwy APT 6, Walnut Creek, CA 94595
2beds
1,620sqft
:
Get pre-qualified$7,348/mo
Condominium
Built in 1977
-- sqft lot
$868,500 Zestimate®
$547/sqft
$1,325/mo HOA
What's special
Beautiful rolling-hill viewsUnique designer backsplashExceptional natural lightOpen layoutSolid and comfortable entryFresh interior paintPull-out cabinets
- 136 days |
- 265 |
- 4 |
Zillow last checked:
Listing updated:
Listed by:
Unjung Kim DRE #01036305 925-788-4998,
Re/max Accord
Source: CCAR,MLS#: 41129096
Facts & features
Interior
Bedrooms & bathrooms
- Bedrooms: 2
- Bathrooms: 2
- Full bathrooms: 2
Rooms
- Room types: 2 Bedrooms, 2 Baths, Main Entry
Kitchen
- Features: Counter - Solid Surface, Dishwasher, Electric Range/Cooktop
Heating
- Electric, Forced Air
Cooling
- Ceiling Fan(s), Central Air
Appliances
- Included: Dishwasher, Electric Range, Dryer, Washer
- Laundry: Laundry Room, In Unit, Common Area
Features
- Counter - Solid Surface
- Flooring: Carpet, Engineered Wood
- Has fireplace: No
- Fireplace features: None
Interior area
- Total structure area: 1,620
- Total interior livable area: 1,620 sqft
Property
Parking
- Total spaces: 1
- Parking features: Garage, Garage Door Opener
- Garage spaces: 1
Features
- Levels: One
- Stories: 1
- Pool features: Other, Community
- Has view: Yes
- View description: Hills
Lot
- Features: Level, No Yard
Details
- Parcel number: 190181050
- Special conditions: Standard
Construction
Type & style
- Home type: Condo
- Architectural style: Contemporary
- Property subtype: Condominium
Materials
- Stucco
- Roof: Composition
Condition
- Existing
- New construction: No
- Year built: 1977
Details
- Builder model: Sierra/Extended
Utilities & green energy
- Electric: No Solar
- Sewer: Private Sewer
- Water: Public
Community & HOA
Community
- Subdivision: Rossmoor
HOA
- Has HOA: Yes
- Amenities included: Clubhouse, Golf Course, Greenbelt, Fitness Center, Pool, Gated, Tennis Court(s), BBQ Area, Cable TV, Dog Park, Picnic Area
- Services included: Cable TV, Common Area Maint, Maintenance Structure, Management Fee, Reserve Fund, Security, Trash, Maintenance Grounds
- HOA fee: $1,325 monthly
- HOA name: 3RD WALNUT CREEK MUT
- HOA phone: 925-988-7700
Location
- Region: Walnut Creek
Financial & listing details
- Price per square foot: $547/sqft
- Tax assessed value: $884,235
- Annual tax amount: $10,735
- Date on market: 3/31/2026
Estimated market value
$868,500
$825,000 - $912,000
$4,044/mo
Price history
| Date | Event | Price |
|---|---|---|
| 7/21/2026 | Pending sale | $886,000$547/sqft |
Source:  CCAR #41129096 Report a problem CCAR #41129096 Report a problem | ||
| 7/18/2026 | Price change | $886,000-1.3%$547/sqft |
Source: CCAR #41129096 Report a problem | ||
| 6/12/2026 | Price change | $898,000-1.9%$554/sqft |
Source: CCAR #41129096 Report a problem | ||
| 5/29/2026 | Price change | $915,000-2.5%$565/sqft |
Source: CCAR #41129096 Report a problem | ||
| 3/31/2026 | Listed for sale | $938,000+7.2%$579/sqft |
Source: CCAR #41129096 Report a problem | ||
| 10/31/2025 | Listing removed | $875,000+1.4%$540/sqft |
Source:  CRMLS #41001437 Report a problem CRMLS #41001437 Report a problem | ||
| 6/15/2023 | Listing removed | -- |
Source: CRMLS #41001437 Report a problem | ||
| 10/31/2022 | Sold | $862,500-1.4%$532/sqft |
Source: CCAR #41001437 Report a problem | ||
| 9/27/2022 | Pending sale | $875,000$540/sqft |
Source:  bridgeMLS/CCAR/Bay East AOR #41001437 Report a problem bridgeMLS/CCAR/Bay East AOR #41001437 Report a problem | ||
| 9/22/2022 | Price change | $875,000-0.6%$540/sqft |
Source: bridgeMLS/CCAR/Bay East AOR #41001437 Report a problem | ||
| 8/29/2022 | Price change | $880,000-2.2%$543/sqft |
Source: bridgeMLS/CCAR/Bay East AOR #41001437 Report a problem | ||
| 8/10/2022 | Price change | $899,900-5.2%$555/sqft |
Source: bridgeMLS/CCAR/Bay East AOR #41001437 Report a problem | ||
| 8/2/2022 | Price change | $949,000-4%$586/sqft |
Source: bridgeMLS/CCAR/Bay East AOR #41001437 Report a problem | ||
| 7/16/2022 | Listed for sale | $989,000+70.5%$610/sqft |
Source: bridgeMLS/CCAR/Bay East AOR #41001437 Report a problem | ||
| 8/10/2017 | Sold | $580,000-1.3%$358/sqft |
Source: CCAR #40786626 Report a problem | ||
| 7/18/2017 | Pending sale | $587,500$363/sqft |
Source: Dudum Real Estate Group #40786626 Report a problem | ||
| 6/9/2017 | Price change | $587,500+0%$363/sqft |
Source: Dudum Real Estate Group #40770121 Report a problem | ||
| 6/4/2017 | Price change | $587,4000%$363/sqft |
Source: Dudum Real Estate Group #40770121 Report a problem | ||
| 5/1/2017 | Price change | $587,500-2.1%$363/sqft |
Source: Dudum Real Estate Group #40770121 Report a problem | ||
| 2/13/2017 | Listed for sale | $599,950+57.9%$370/sqft |
Source: Dudum Real Estate Group #40770121 Report a problem | ||
| 10/19/2012 | Sold | $380,000$235/sqft |
Source: Public Record Report a problem | ||
| 9/13/2012 | Listed for sale | $380,000+12.1%$235/sqft |
Source: Rossmoor Realty Report a problem | ||
| 4/24/2009 | Sold | $339,000-20.2%$209/sqft |
Source: Public Record Report a problem | ||
| 5/30/2008 | Listing removed | $424,900$262/sqft |
Source: Postlets Report a problem | ||
| 5/13/2008 | Price change | $424,900-5.4%$262/sqft |
Source: Postlets Report a problem | ||
| 2/26/2008 | Listed for sale | $449,000+138.2%$277/sqft |
Source: Postlets Report a problem | ||
| 7/22/1994 | Sold | $188,500$116/sqft |
Source: Public Record Report a problem | ||
Public tax history
| Year | Property taxes | Tax assessment |
|---|---|---|
| 2025 | $10,735 +0.9% | $884,235 +2% |
| 2024 | $10,635 +2.4% | $866,898 +2% |
| 2023 | $10,383 +95.8% | $849,900 +116.6% |
| 2022 | $5,303 +2.8% | $392,361 +2% |
| 2021 | $5,159 +1.5% | $384,668 +1% |
| 2020 | $5,080 +1% | $380,725 +2% |
| 2019 | $5,030 +3.2% | $373,261 +2% |
| 2018 | $4,874 -5.4% | $365,943 -7% |
| 2017 | $5,152 +2.1% | $393,642 +2% |
| 2016 | $5,044 +3.6% | $385,925 +1.5% |
| 2015 | $4,868 | $380,129 +2% |
| 2014 | $4,868 | $372,684 +0.5% |
| 2013 | -- | $371,000 +19.7% |
| 2012 | -- | $310,000 -7% |
| 2011 | -- | $333,403 +0.8% |
| 2010 | -- | $330,913 +32% |
| 2009 | -- | $250,778 +2% |
| 2008 | -- | $245,862 +2% |
| 2007 | -- | $241,042 +2% |
| 2006 | -- | $236,316 +2% |
| 2005 | -- | $231,684 +2% |
| 2004 | -- | $227,142 +1.9% |
| 2003 | -- | $222,980 +2% |
| 2002 | -- | $218,609 +2% |
| 2001 | -- | $214,324 |
Find assessor info on the county website
Monthly payment
Est. payment
Payment breakdown
Explore the cost of this home by adjusting the details. Changes won't be saved.Climate risks
Neighborhood: 94595
Nearby schools
GreatSchools rating
- 8/10Parkmead Elementary SchoolGrades: K-5Distance: 2.1 mi
- 9/10Walnut Creek Intermediate SchoolGrades: 6-8Distance: 3.6 mi
- 10/10Las Lomas High SchoolGrades: 9-12Distance: 2.3 mi
- $1,114,2002 bd2 ba1.6k sqft3386 Rossmoor Py #6, Walnut Creek, CA 94595Off Market
- $691,3002 bd2 ba1.4k sqft3386 Rossmoor Pkwy APT 1, Walnut Creek, CA 94595Off Market
- $819,3002 bd2 ba1.4k sqft3386 Rossmoor Pkwy APT 2, Walnut Creek, CA 94595Off Market
- $988,1002 bd2 ba1.6k sqft3386 Rossmoor Pkwy APT 3, Walnut Creek, CA 94595Off Market
- $794,7002 bd2 ba1.6k sqft3386 Rossmoor Pkwy APT 4, Walnut Creek, CA 94595Off Market
- $789,2002 bd2 ba1.4k sqft3386 Rossmoor Pkwy APT 5, Walnut Creek, CA 94595Off Market
- $913,0002 bd2 ba1.6k sqft3386 Rossmoor Pkwy APT 7, Walnut Creek, CA 94595Off Market
- $836,1002 bd2 ba1.4k sqft3386 Rossmoor Pkwy APT 8, Walnut Creek, CA 94595Off Market
A local agent can set up tours, give advice and negotiate with sellers.
Similar homes
- $845,0002 bd2 ba1.4k sqft3136 Rossmoor Pkwy APT 5, Walnut Creek, CA 94595For Sale
 MLS ID #426119048, Sue Chan DRE #01895188, Sequoia Real Estate. SFAR
 - $885,0002 bd2 ba1.5k sqft2312 Ptarmigan Dr APT 1, Walnut Creek, CA 94595For Sale
 MLS ID #41119245, Scott Anderson. CCAR
 - $860,0002 bd2 ba1.3k sqft2105 Cactus Ct APT 3, Walnut Creek, CA 94595For Sale
 MLS ID #426140087, Peter G. Fisler DRE #01397442, Luxe Places International Real. SFAR
 - $849,0002 bd2 ba1.5k sqft896 Terra California Dr APT 1, Walnut Creek, CA 94595For Sale
 MLS ID #41137495, David Schubb. CCAR
 - $769,0002 bd2 ba1.5k sqft1221 Avenida Sevilla APT 1B, Walnut Creek, CA 94595For SaleMLS ID #41139444, Tom Nevin. CCAR
- $499,0002 bd2 ba1.1k sqft1100 Singingwood Ct APT 8, Walnut Creek, CA 94595For SaleMLS ID #41145028, Mary Beall-Neighbor. CCAR
- $759,0002 bd2 ba1.4k sqft2825 Ptarmigan Dr APT 3, Walnut Creek, CA 94595For SaleMLS ID #41122099, Brenda Portier. CCAR
- $1,099,0002 bd2 ba1.2k sqftRossmoor, Walnut Creek, CA 94595For SaleMLS ID #41140331, Mathew Kerr. Bay East AOR
- $499,9002 bd2 ba1.1k sqft3410 Tice Creek Dr APT 2, Walnut Creek, CA 94595For SaleMLS ID #41137024, Joujou Chawla. CCAR
- $549,0002 bd2 ba1.3k sqft1501 Ptarmigan Dr APT 7B, Walnut Creek, CA 94595For SaleMLS ID #41135672, Mary Beth MacLennan. CCAR
- $575,0002 bd2 ba1.1k sqft1601 Canyonwood Ct APT 8, Walnut Creek, CA 94595For SaleMLS ID #41139569, Katya Svetlakova. CCAR
- $645,0002 bd2 ba1.2k sqft1145 Leisure Ln APT 2, Walnut Creek, CA 94595For SaleMLS ID #41130899, Lynne Keefer. CCAR
- $630,0002 bd2 ba1.1k sqftRossmoor, Walnut Creek, CA 94595For SaleMLS ID #41144087, Karen Ho. Bay East AOR
- $759,0002 bd3 ba1.5k sqft1614 San Miguel Dr, Walnut Creek, CA 94596For SaleMLS ID #41143076, Darlene Lizotte. CCAR
- $605,0002 bd2 ba1.2k sqft1252 Singingwood Ct APT 3, Walnut Creek, CA 94595For SaleMLS ID #41142536, Carol Pepe. CCAR
- $625,0002 bd2 ba1.3k sqft1761 Tice Valley Blvd, Walnut Creek, CA 94595For SaleMLS ID #41138233, James Collins. CCAR
- $598,0002 bd2 ba1k sqft2000 Pine Knoll Dr Unit 2, Walnut Creek, CA 94595For SaleMLS ID #41142833, Read Powell. CCAR
- $897,0004 bd3 ba1.8k sqftCountrywood, Walnut Creek, CA 94598For SaleMLS ID #41144359, Michael Roberts. Bay East AOR
- $899,0003 bd3 ba1.7k sqft700 Tampico, Walnut Creek, CA 94598For SaleMLS ID #41134252, Sacha Simpson. CCAR
- $550,0002 bd1 ba1k sqft1209 Oakmont Dr APT 6, Walnut Creek, CA 94595For SaleMLS ID #41138269, Carrie Rose. CCAR
Local buyer's agents are ready to help
