This beautifully updated 3 br, 2 bath home in a highly desirable Cambrian neighborhood, is situated on an expansive 8,050 sf lot & is served by sought-after Reed Elementary, John Muir Middle, and Pioneer High School. A grand Elm tree adorns the lush front lawn in this peaceful setting.The light-filled home features rich hardwood floors, abundant windows, and a cleverly designed floor plan w/ all bedrooms located at the rear of the home. The remodeled kitchen offers granite countertops, custom cabinetry, a charming bay window, & access to both the living & family rooms. An adjacent updated bathroom showcases stylish pendant lighting & a shower. The spacious bedrooms have large windows & ample closets, & the primary suite opens to the backyard patio through a slider door. The 2nd bathroom has been refreshed, w/ a shower-over-tub, & is ensuite to the primary bedroom. The family room boasts a gas fireplace, a unique octagonal window allowing a glimpse of the Strelitzia nicolai, & opens to a stunning backyard retreat w/ multiple seating areas, mature trees, vibrant seasonal blooms, & a tranquil park-like setting. Central AC & water softener! Top-rated schools, & close proximity to popular Paul Moore Park, w/ playgrounds, basketball & pickleball courts, as well as easy commuter access!
Pending
Price cut: $28.2K (7/16)
$1,599,800
3388 Picadilly Dr, San Jose, CA 95118
3beds
1,406sqft
:
Get pre-qualified$10,331/mo
Single Family Residence, Residential
Built in 1960
8,050 Square Feet Lot
$1,584,000 Zestimate®
$1,138/sqft
$-- HOA
What's special
- 33 days |
- 672 |
- 36 |
Zillow last checked:
Listing updated:
Listed by:
Pamela Berg 01912586 408-832-5140,
KW Bay Area Estates 408-560-9000
Source: MLSListings Inc,MLS#: ML82052253
Facts & features
Interior
Bedrooms & bathrooms
- Bedrooms: 3
- Bathrooms: 2
- Full bathrooms: 2
Dining room
- Features: BreakfastNook, DiningFamilyCombo, FormalDiningRoom
Family room
- Features: SeparateFamilyRoom
Kitchen
- Features: Countertop_Granite
Heating
- Central Forced Air
Cooling
- Central Air
Appliances
- Included: Electric Cooktop, Built In Oven, Electric Oven, Refrigerator
Features
- Flooring: Hardwood
- Number of fireplaces: 1
- Fireplace features: Gas
Interior area
- Total structure area: 1,406
- Total interior livable area: 1,406 sqft
Video & virtual tour
Property
Parking
- Total spaces: 2
- Parking features: Attached
- Attached garage spaces: 2
Features
- Stories: 1
- Fencing: Perimeter
Lot
- Size: 8,050 Square Feet
- Features: Level
Details
- Parcel number: 45111051
- Zoning: R1-8
- Special conditions: Standard
Construction
Type & style
- Home type: SingleFamily
- Property subtype: Single Family Residence, Residential
Materials
- Foundation: Concrete Perimeter
- Roof: Composition
Condition
- New construction: No
- Year built: 1960
Utilities & green energy
- Gas: PublicUtilities
- Sewer: Public Sewer
- Water: Public
- Utilities for property: Public Utilities, Water Public
Community & HOA
Location
- Region: San Jose
Financial & listing details
- Price per square foot: $1,138/sqft
- Tax assessed value: $902,225
- Annual tax amount: $12,275
- Date on market: 6/25/2026
- Listing agreement: ExclusiveRightToSell
- Listing terms: CashorConventionalLoan
Estimated market value
$1,584,000
$1.50M - $1.66M
$5,020/mo
Price history
| Date | Event | Price |
|---|---|---|
| 7/22/2026 | Pending sale | $1,599,800$1,138/sqft |
Source:  MLSListings Inc #ML82052253 Report a problem MLSListings Inc #ML82052253 Report a problem | ||
| 7/16/2026 | Price change | $1,599,800-1.7%$1,138/sqft |
Source: MLSListings Inc #ML82052253 Report a problem | ||
| 7/13/2026 | Listed for sale | $1,628,000$1,158/sqft |
Source: MLSListings Inc #ML82052253 Report a problem | ||
| 7/13/2026 | Pending sale | $1,628,000$1,158/sqft |
Source: MLSListings Inc #ML82052253 Report a problem | ||
| 6/25/2026 | Listed for sale | $1,628,000+121.2%$1,158/sqft |
Source: MLSListings Inc #ML82052253 Report a problem | ||
| 3/10/2021 | Listing removed | -- |
Source: Owner Report a problem | ||
| 4/8/2014 | Listing removed | $2,000$1/sqft |
Source: Owner Report a problem | ||
| 3/27/2014 | Listed for rent | $2,000$1/sqft |
Source: Owner Report a problem | ||
| 3/25/2014 | Sold | $736,000-1.7%$523/sqft |
Source: Public Record Report a problem | ||
| 3/13/2014 | Pending sale | $749,000$533/sqft |
Source: Intero Real Estate Services #81406351 Report a problem | ||
| 3/1/2014 | Listed for sale | $749,000+7.2%$533/sqft |
Source: Intero Real Estate Services Report a problem | ||
| 4/2/2008 | Sold | $699,000-4.1%$497/sqft |
Source: Public Record Report a problem | ||
| 2/2/2008 | Price change | $729,000-2.7%$518/sqft |
Source: Owner Report a problem | ||
| 1/2/2008 | Price change | $749,000-2.6%$533/sqft |
Source: Owner Report a problem | ||
| 12/1/2007 | Listed for sale | $769,000-0.8%$547/sqft |
Source: Owner Report a problem | ||
| 10/11/2007 | Listing removed | $774,950$551/sqft |
Source: Owner Report a problem | ||
| 9/8/2007 | Price change | $774,950-0.6%$551/sqft |
Source: Owner Report a problem | ||
| 8/12/2007 | Listed for sale | $779,950+81.4%$555/sqft |
Source: Owner Report a problem | ||
| 12/17/1999 | Sold | $430,000$306/sqft |
Source: Public Record Report a problem | ||
Public tax history
| Year | Property taxes | Tax assessment |
|---|---|---|
| 2025 | $12,275 +6.7% | $902,225 +2% |
| 2024 | $11,507 +2% | $884,535 +2% |
| 2023 | $11,282 +0.9% | $867,192 +2% |
| 2022 | $11,187 +2.1% | $850,189 +2% |
| 2021 | $10,952 +1.7% | $833,519 +1% |
| 2020 | $10,771 | $824,973 +2% |
| 2019 | $10,771 +2.6% | $808,798 +2% |
| 2018 | $10,497 | $792,940 +2% |
| 2017 | $10,497 +0.8% | $777,393 +2% |
| 2016 | $10,410 +2.5% | $762,151 +1.5% |
| 2015 | $10,155 +4.7% | $750,703 +2% |
| 2014 | $9,697 | $735,998 +10.2% |
| 2013 | -- | $668,000 +24.9% |
| 2012 | -- | $535,000 -1.1% |
| 2011 | -- | $541,000 -7.4% |
| 2010 | -- | $584,000 +5% |
| 2009 | -- | $556,000 +10.6% |
| 2008 | -- | $502,858 +2% |
| 2007 | -- | $492,999 +2% |
| 2006 | -- | $483,333 +2% |
| 2005 | -- | $473,857 +2% |
| 2004 | -- | $464,566 +1.9% |
| 2003 | -- | $456,052 +2% |
| 2002 | -- | $447,111 +2% |
| 2001 | -- | $438,345 |
Find assessor info on the county website
Monthly payment
Est. payment
Payment breakdown
Explore the cost of this home by adjusting the details. Changes won't be saved.Climate risks
Neighborhood: Cambrian Park
Nearby schools
GreatSchools rating
- 9/10Reed Elementary SchoolGrades: K-5Distance: 0.8 mi
- 6/10John Muir Middle SchoolGrades: 6-8Distance: 0.8 mi
- 9/10Pioneer High SchoolGrades: 9-12Distance: 1.8 mi
Schools provided by the listing agent
- Elementary: ReedElementary_1
- Middle: JohnMuirMiddle_1
- High: PioneerHigh_1
- District: SanJoseUnified
Source: MLSListings Inc. This data may not be complete. We recommend contacting the local school district to confirm school assignments for this home.
- $1,644,0004 bd2 ba1.8k sqft3374 Picadilly Dr, San Jose, CA 95118Off Market
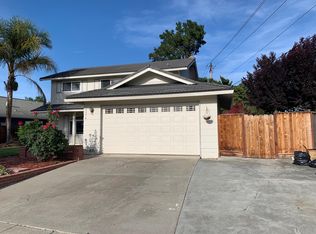
- $1,831,3003 bd2 ba1.5k sqft3410 Picadilly Dr, San Jose, CA 95118Off Market
- $1,768,3003 bd2 ba1.2k sqft3397 Gardendale Dr, San Jose, CA 95118Off Market

- $1,440,9003 bd2 ba1.2k sqft3365 Gardendale Dr, San Jose, CA 95118Off Market
- $1,440,4003 bd2 ba1.1k sqft3358 Picadilly Dr, San Jose, CA 95118Off Market
- $1,525,0003 bd2 ba1.2k sqft3434 Picadilly Dr, San Jose, CA 95118Sold
- $1,610,0003 bd2 ba1.2k sqft3351 Gardendale Dr, San Jose, CA 95118Sold
- $1,395,4003 bd2 ba1.2k sqft3429 Gardendale Dr, San Jose, CA 95118Off Market
A local agent can set up tours, give advice and negotiate with sellers.
Similar homes
- $1,499,9993 bd2 ba1.5k sqft3276 Cheshire Dr, San Jose, CA 95118For Sale
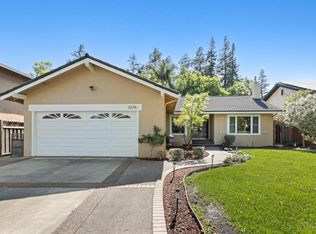 MLS ID #ML82047260, Brian Porter. MLSListings Inc
 - $1,598,0003 bd2 ba1.5k sqft1496 Portobelo Dr, San Jose, CA 95118For Sale
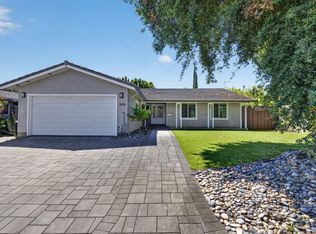 MLS ID #ML82052267, Alana George. MLSListings Inc
 - $1,525,0003 bd2 ba1k sqft5256 Dent Ave, San Jose, CA 95118For Sale
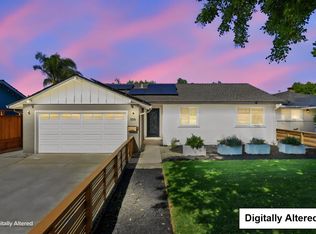 MLS ID #ML82052409, Yamina Wu. MLSListings Inc
 - $1,549,0003 bd2 ba1.3k sqft5501 Camden Ave, San Jose, CA 95124For Sale
 MLS ID #ML82055287, Mike Gaines. MLSListings Inc
 - $1,349,9503 bd2 ba1.2k sqft1562 Kooser Rd, San Jose, CA 95118For SaleMLS ID #ML82053091, Matt Cossell. MLSListings Inc
- $1,458,0003 bd2 ba1.4k sqft4584 Thousand Oaks Dr, San Jose, CA 95136For SaleMLS ID #ML82052244, Ralph & Rachel. MLSListings Inc
- $1,638,8883 bd2 ba1.8k sqft4276 Lynfield Ln, San Jose, CA 95136For SaleMLS ID #ML82040288, Kelly Gaudreau. MLSListings Inc
- $1,899,0005 bd3 ba1.9k sqft1538 Hallcrest Dr, San Jose, CA 95118For SaleMLS ID #ML82052656, Kristin 'Kitty' Mora. MLSListings Inc
- $1,598,0004 bd2 ba1.5k sqft4415 Stone Canyon Dr, San Jose, CA 95136For SaleMLS ID #ML82051240, Joseph Carrero. MLSListings Inc
- $1,499,9004 bd2 ba1.6k sqft690 Albion Dr, San Jose, CA 95136For SaleMLS ID #ML82049062, Jorge Sanchez. MLSListings Inc
- $1,698,0003 bd2 ba1.6k sqft3495 New Jersey Ave, San Jose, CA 95124For SaleMLS ID #ML82053622, Team Bedbury. MLSListings Inc
- $1,668,0004 bd2 ba2k sqft342 Avenida Arboles, San Jose, CA 95123For SaleMLS ID #ML82055144, Linda Wang. MLSListings Inc
- $1,549,0003 bd3 ba2k sqft1224 Hawkhurst Pl, San Jose, CA 95125For SaleMLS ID #ML82054854, Sara Greenwood. MLSListings Inc
- $1,695,0003 bd2 ba1.2k sqft1791 Kirkland Ave, San Jose, CA 95125For SaleMLS ID #ML82050369, Mark Chiavetta. MLSListings Inc
- $1,868,0004 bd4 ba2k sqft2994 Rustic Dr, San Jose, CA 95124For SaleMLS ID #ML82055354, Gloria Chun. MLSListings Inc
- $1,497,8883 bd2 ba1.2k sqft2130 Roenoke Way, San Jose, CA 95128For SaleMLS ID #ML82047469, Kip Barnard. MLSListings Inc
- $1,649,0004 bd2 ba1.3k sqft1341 Parsons Ave, Campbell, CA 95008For SaleMLS ID #ML82052225, Alan Aoyama. MLSListings Inc
- $1,485,0004 bd3 ba1.8k sqft(Undisclosed Address), San Jose, CA 95123For SaleMLS ID #ML82053962, Angie Cocke. MLSListings Inc
- $1,548,0004 bd3 ba1.9k sqft127 Park Watson Pl, San Jose, CA 95136For SaleMLS ID #ML82053531, Phat Doan. MLSListings Inc
- $1,399,9993 bd2 ba1.3k sqft785 Stardust Ln, San Jose, CA 95123For SaleMLS ID #ML82048765, Stephanie Marin. MLSListings Inc
Local buyer's agents are ready to help
