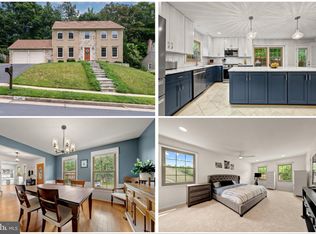
Welcome to this beautifully updated and impeccably maintained three-level Colonial, ideally situated on a quiet cul-de-sac and backing directly to the natural beauty of Eakin Community Park. Offering a wonderful blend of timeless architecture, thoughtful updates, and exceptional living spaces, this move-in-ready residence provides the perfect setting for both everyday living and elegant entertaining. The heart of the home is the beautifully renovated gourmet kitchen with a breakfast nook, seamlessly opening to the inviting family room, where a gas fireplace creates a warm and welcoming atmosphere. Spacious formal living and dining rooms are enhanced by beautiful architectural moldings, while rich wood flooring extends throughout the main and upper levels. A private main-level office provides an ideal space for today's work-from-home lifestyle, and the conveniently located laundry room adds everyday functionality. Upstairs, the expansive primary suite offers a peaceful retreat, complete with a separate sitting room, two generous closets, and an ensuite bath featuring dual sinks, a separate shower and soaking tub. Three additional spacious bedrooms and an updated hall bath complete the upper level. The partially finished lower level provides exceptional versatility, featuring a recreation room, full bath, dedicated craft or wrapping room, and abundant storage space—offering endless possibilities to customize the space to suit your lifestyle. Outdoor living is equally inviting, with a large deck overlooking the fully fenced backyard and the picturesque parkland beyond—creating a private and tranquil setting for relaxing, entertaining, and enjoying nature. A two-car garage adds convenience, while numerous significant updates provide peace of mind, including the roof (2025), siding (2025), windows, fresh paint (2026), gourmet kitchen (2023), washer/dryer (2025) HVAC system (2011), and water heater (2026). With its desirable cul-de-sac location, extensive improvements, elegant finishes, and proximity to the Beltway/Gallows Rd Ramp and major commuter routes this exceptional home offers a rare opportunity to enjoy refined living in a truly special setting.
Pending
$985,000
3388 Reedy Dr, Annandale, VA 22003
4beds
3,405sqft
Single Family Residence
Built in 1979
0.39 Acres Lot
$1,012,800 Zestimate®
$289/sqft
$-- HOA
What's special
Gas fireplacePrivate main-level officeUpdated hall bathTwo-car garageDesirable cul-de-sac locationInviting family roomBeautiful architectural moldings
- 31 days
- 460
- 33
Likely to sell faster than
Zillow last checked:
Listing updated:
Listed by:
Judy Radvanyi McVey 703-405-9456,
Corcoran McEnearney 7037909090
Source: Bright MLS,MLS#: VAFX2340090
Facts & features
Interior
Bedrooms & bathrooms
- Bedrooms: 4
- Bathrooms: 4
- Full bathrooms: 3
- 1/2 bathrooms: 1
- Main level bathrooms: 1
Rooms
- Room types: Living Room, Dining Room, Primary Bedroom, Sitting Room, Bedroom 2, Bedroom 3, Bedroom 4, Kitchen, Family Room, Den, Laundry, Recreation Room, Storage Room, Bathroom 2, Bathroom 3, Bonus Room, Primary Bathroom
Primary bedroom
- Features: Flooring - Wood
- Level: Upper
- Area: 208 Square Feet
- Dimensions: 13 X 16
Bedroom 2
- Features: Flooring - Wood
- Level: Upper
- Area: 169 Square Feet
- Dimensions: 13 X 13
Bedroom 3
- Features: Flooring - Wood
- Level: Upper
- Area: 156 Square Feet
- Dimensions: 12 X 13
Bedroom 4
- Features: Flooring - Wood
- Level: Upper
- Area: 130 Square Feet
- Dimensions: 10 X 13
Primary bathroom
- Features: Flooring - Ceramic Tile
- Level: Upper
Bathroom 2
- Features: Flooring - Ceramic Tile
- Level: Upper
Bathroom 3
- Level: Lower
Bonus room
- Features: Flooring - Ceramic Tile
- Level: Lower
- Area: 88 Square Feet
- Dimensions: 8 X 11
Den
- Features: Flooring - Wood
- Level: Main
- Area: 126 Square Feet
- Dimensions: 9 X 14
Dining room
- Features: Flooring - Wood
- Level: Main
- Area: 180 Square Feet
- Dimensions: 12 X 15
Family room
- Features: Flooring - Wood
- Level: Main
- Area: 273 Square Feet
- Dimensions: 13 X 21
Kitchen
- Features: Flooring - Wood
- Level: Main
- Area: 210 Square Feet
- Dimensions: 10 X 21
Laundry
- Level: Main
Living room
- Features: Flooring - Wood
- Level: Main
- Area: 204 Square Feet
- Dimensions: 12 X 17
Recreation room
- Features: Flooring - Ceramic Tile
- Level: Lower
- Area: 608 Square Feet
- Dimensions: 19 X 32
Sitting room
- Features: Flooring - Wood
- Level: Upper
- Area: 120 Square Feet
- Dimensions: 10 X 12
Storage room
- Level: Lower
- Area: 768 Square Feet
- Dimensions: 24 X 32
Heating
- Forced Air, Natural Gas
Cooling
- Ceiling Fan(s), Central Air, Electric
Appliances
- Included: Microwave, Dishwasher, Disposal, Dryer, Exhaust Fan, Ice Maker, Oven/Range - Gas, Refrigerator, Range Hood, Six Burner Stove, Stainless Steel Appliance(s), Washer, Water Heater, Gas Water Heater
- Laundry: Main Level, Laundry Room
Features
- Bathroom - Walk-In Shower, Soaking Tub, Breakfast Area, Ceiling Fan(s), Chair Railings, Crown Molding, Family Room Off Kitchen, Kitchen - Gourmet, Kitchen Island, Primary Bath(s), Recessed Lighting, Walk-In Closet(s), Wainscotting, Dry Wall
- Flooring: Wood, Ceramic Tile
- Doors: French Doors, Sliding Glass
- Windows: Double Pane Windows, Vinyl Clad, Window Treatments
- Basement: Full,Partially Finished,Windows
- Number of fireplaces: 1
- Fireplace features: Gas/Propane
Interior area
- Total structure area: 3,405
- Total interior livable area: 3,405 sqft
- Finished area above ground: 2,702
- Finished area below ground: 703
Video & virtual tour
Property
Parking
- Total spaces: 2
- Parking features: Garage Faces Front, Garage Door Opener, Inside Entrance, Asphalt, Attached, Driveway
- Attached garage spaces: 2
- Has uncovered spaces: Yes
Accessibility
- Accessibility features: None
Features
- Levels: Three
- Stories: 3
- Patio & porch: Deck
- Exterior features: Sidewalks
- Pool features: None
- Fencing: Wood,Back Yard
- Has view: Yes
- View description: Trees/Woods
Lot
- Size: 0.39 Acres
- Features: Backs - Parkland, Cul-De-Sac
Details
- Additional structures: Above Grade, Below Grade
- Parcel number: 0591 28 0011
- Zoning: 121
- Special conditions: Standard
Construction
Type & style
- Home type: SingleFamily
- Architectural style: Colonial
- Property subtype: Single Family Residence
Materials
- Brick, Vinyl Siding
- Foundation: Concrete Perimeter
- Roof: Architectural Shingle
Condition
- Excellent
- New construction: No
- Year built: 1979
Utilities & green energy
- Sewer: Public Sewer
- Water: Public
- Utilities for property: Broadband
Community & HOA
Community
- Subdivision: Coleridge
HOA
- Has HOA: No
Location
- Region: Annandale
Financial & listing details
- Price per square foot: $289/sqft
- Tax assessed value: $1,001,100
- Annual tax amount: $11,548
- Date on market: 9/12/2026
- Listing agreement: Exclusive Right To Sell
- Listing terms: Cash,Conventional,VA Loan
- Ownership: Fee Simple
- Road surface type: Black Top
Estimated market value
$1,012,800
$962,000 - $1.06M
$4,469/mo
Price history
| Date | Event | Price |
|---|---|---|
| 9/15/2026 | Pending sale | $985,000$289/sqft |
Source:  Bright MLS #VAFX2340090 Report a problem Bright MLS #VAFX2340090 Report a problem | ||
| 9/12/2026 | Listed for sale | $985,000+119.1%$289/sqft |
Source: Bright MLS #VAFX2340090 Report a problem | ||
| 11/1/2001 | Sold | $449,600$132/sqft |
Source: Public Record Report a problem | ||
Public tax history
| Year | Property taxes | Tax assessment |
|---|---|---|
| 2025 | $11,305 +4.5% | $977,920 +4.7% |
| 2024 | $10,822 +9.1% | $934,160 +6.3% |
| 2023 | $9,920 +6.3% | $879,060 +7.7% |
| 2022 | $9,330 | $815,940 +14.3% |
| 2021 | -- | $713,950 +2.9% |
| 2020 | $8,213 | $693,950 |
| 2019 | $8,213 +4.1% | $693,950 +4.1% |
| 2018 | $7,891 +3.2% | $666,780 +1.2% |
| 2017 | $7,648 +1.8% | $658,780 +1.6% |
| 2016 | $7,511 +14.1% | $648,300 +9.9% |
| 2015 | $6,583 +0.2% | $589,830 |
| 2014 | $6,568 | $589,830 +3% |
| 2013 | -- | $572,480 +1.9% |
| 2012 | -- | $561,680 +2% |
| 2011 | -- | $550,850 +3.1% |
| 2010 | -- | $534,340 -3.6% |
| 2009 | -- | $554,230 -17% |
| 2008 | -- | $667,840 -4.2% |
| 2007 | -- | $696,930 +55% |
| 2003 | -- | $449,600 +17% |
| 2002 | -- | $384,300 +16% |
| 2001 | -- | $331,180 |
Find assessor info on the county website
Monthly payment
Est. payment
Payment breakdown
Explore the cost of this home by adjusting the details. Changes won't be saved.Climate risks
Neighborhood: 22003
Nearby schools
Schools provided by the listing agent
- Elementary: Camelot
- Middle: Luther Jackson
- High: Falls Church
- District: Fairfax County Public Schools
Source: Bright MLS. This data may not be complete. We recommend contacting the local school district to confirm school assignments for this home.
Similar homes
- $1,034,9004 bd4 ba3.1k sqft7409 Shady Palm Dr, Springfield, VA 22153For Sale
 MLS ID #VAFX2340490, Matt Flood, TTR Sotheby's International Realty. Bright MLS
 - $945,0006 bd4 ba3.3k sqft3600 Hill St, Fairfax, VA 22030For Sale
 MLS ID #VAFC2009198, Candace Sun, Home America Realty, Inc.. Bright MLS
 - $924,0004 bd3 ba3.7k sqft10221 Eagle Landing Ct, Burke, VA 22015For Sale
 MLS ID #VAFX2339628, TJay WILLIAMS, Redfin Corporation. Bright MLS
 - $1,025,0004 bd3 ba1.9k sqft1731 Tamerisk Ct, Vienna, VA 22182For Sale
 MLS ID #VAFX2342914, Stacy Cheshire, Keller Williams Realty. Bright MLS
 - $985,0004 bd5 ba3.5k sqft9081 Park Ave, Manassas, VA 20110For SaleMLS ID #VAMN2011616, Christina Huntington, Samson Properties. Bright MLS
- $850,0005 bd4 ba3.2k sqft10347 Bear Creek Dr, Manassas, VA 20111For SaleMLS ID #VAPW2131110, Tia Richards, Keller Williams Realty. Bright MLS
- $1,195,0004 bd3 ba3.6k sqft7514 Salem Rd, Falls Church, VA 22043For SaleMLS ID #VAFX2337040, Amy Wease, Compass. Bright MLS
- $899,5005 bd4 ba2.2k sqft5211 Ellington Ct, Fairfax, VA 22032For SaleMLS ID #VAFX2338278, Mary Afton-Tarr, Long & Foster Real Estate, Inc.. Bright MLS
- $870,0004 bd3 ba2.4k sqft1516 N Chambliss St, Alexandria, VA 22312For SaleMLS ID #VAAX2064206, Laurie Gessaman, Pearson Smith Realty, LLC. Bright MLS
- $930,0004 bd3 ba2.2k sqft4912 Virginia St, Alexandria, VA 22312For SaleMLS ID #VAFX2323178, Matt Ferris, Redfin Corporation. Bright MLS
- $999,0004 bd5 ba4.2k sqft4217 Scotland Rd, Alexandria, VA 22309For SaleMLS ID #VAFX2340298, Chris White, Long & Foster Real Estate, Inc.. Bright MLS
- $955,0004 bd4 ba3.4k sqft15541 Eagle Tavern Ln, Centreville, VA 20120For SaleMLS ID #VAFX2329800, Aaron Delos Santos, Keller Williams Realty. Bright MLS
- $899,0004 bd4 ba3k sqft11202 Wedge Dr, Reston, VA 20190For SaleMLS ID #VAFX2339736, Tom Bauer, Pearson Smith Realty, LLC. Bright MLS
- $1,195,0004 bd4 ba3.9k sqft6321 Sydney Rd, Fairfax Station, VA 22039For SaleMLS ID #VAFX2338394, Chio Hall-Stokes, Weichert, REALTORS. Bright MLS
- $850,0004 bd3 ba1.9k sqft8138 Viola St, Springfield, VA 22152For SaleMLS ID #VAFX2344238, Hunter Lang, Serhant. Bright MLS
- $880,0004 bd4 ba2.4k sqftFoxfield, Fairfax, VA 22033For SaleMLS ID #VAFX2343404, Erik Weisskopf, RE/MAX Distinctive Real Estate, Inc.. Bright MLS
- $920,0004 bd4 ba3k sqft8634 Gateshead Rd, Alexandria, VA 22309For SaleMLS ID #VAFX2339088, Melissa Rosario, Corcoran McEnearney. Bright MLS
- $825,0004 bd3 ba2.7k sqft10600 Brentwood Dr, Manassas, VA 20111For SaleMLS ID #VAPW2132036, Joseph Dedekind, LPT Realty, LLC. Bright MLS
- $957,5004 bd4 ba3.6k sqft46415 Hampshire Station Dr, Sterling, VA 20165For SaleMLS ID #VALO2135986, Elizabeth Kovalak, Real Broker, LLC. Bright MLS
- $885,0003 bd3 ba2.3k sqft3210 Patrick Henry Dr, Falls Church, VA 22044For SaleMLS ID #VAFX2327066, Jim Shirey, Corcoran McEnearney. Bright MLS
